
1149 Jonathan Ln, Springfield, TN 37172
Local realty services provided by:Better Homes and Gardens Real Estate Heritage Group
1149 Jonathan Ln,Springfield, TN 37172
$425,000
- 3 Beds
- 2 Baths
- 2,140 sq. ft.
- Single family
- Active
Listed by: ashley cline cook, josie alayne parsons
Office: local 615, llc.
MLS#:3618882
Source:NASHVILLE
Price summary
- Price:$425,000
- Price per sq. ft.:$198.6
- Monthly HOA dues:$20
About this home
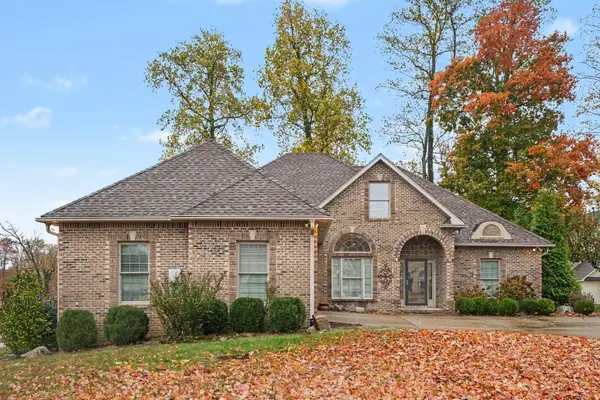
ASSUMABLE 5.375% LOAN AVAILABLE TO QUALIFIED BUYERS! Save hundreds a month compared to today's rates on this beautifully maintained 2022-built home on one of the largest usable lots in the neighborhood. This move-in-ready home offers 2,140 sq ft with 3 bedrooms, 2 baths, and a versatile bonus room above the garage, ideal for a home office, media room, playroom, or guest space. All three bedrooms are on the main level for easy one-story living. The open layout flows from the living room to the dining area and kitchen, which has granite countertops, stainless appliances, and plenty of workspace. Both baths feature granite and tile, with upgraded LVP flooring throughout the main living areas. Step outside to an exceptionally large, flat, fully fenced 0.42-acre backyard with a wrought-iron fence, stamped concrete patio, and fresh professional landscaping, with room for play, pets, gardening, or future plans. The yard extends about 20 feet beyond the fence. The oversized driveway has room for multiple vehicles, boats, or campers. Low $20/month HOA. Ask your agent about assuming the 5.375% rate!...
Contact an agent
Home facts
- Year built:2022
- Subdivision & Development:Eden Pointe Ph 2
- Listing ID #:3618882
- Added:29 day(s) ago
- Updated:November 08, 2026 at 03:21 PM
Rooms and interior
- Bedrooms:3
- Total bathrooms:2
- Full bathrooms:2
- Flooring:Carpet, Laminate, Tile
- Living area:2,140 sq. ft.
Heating and cooling
- Cooling:Central Air
- Heating:Electric
- Central air:Yes
Structure and exterior
- Year built:2022
- Building area:2,140 sq. ft.
- Lot area:0.42 Acres
- Construction Materials:Vinyl Siding
- Levels:2 Story
Schools
- High school:Springfield High School
- Middle school:Robertson County Phoenix Academy
- Elementary school:Robertson County Phoenix Academy
Utilities
- Water:Public, Water Available
- Sewer:Public Sewer
Finances and disclosures
- Price:$425,000
- Price per sq. ft.:$198.6
- Tax amount:$2,745
Parking
- Total parking spaces:4
- Parking description:Concrete
- Garage:Yes
- Garage spaces:2
 Copyright 2026 Realtracs Mls. All rights reserved. Realtracs Mls provides content displayed here (“provided content”) on an “as is” basis and makes no representations or warranties regarding the provided content, including, but not limited to those of non-infringement, timeliness, accuracy, or completeness. Individuals and companies using information presented are responsible for verification and validation of information they utilize and present to their customers and clients. Realtracs Mls will not be liable for any damage or loss resulting from use of the provided content or the products available through Portals, IDX, VOW, and/or Syndication. Recipients of this information shall not resell, redistribute, reproduce, modify, or otherwise copy any portion thereof without the expressed written consent of Realtracs Mls.
New listings near 1149 Jonathan Ln
- New
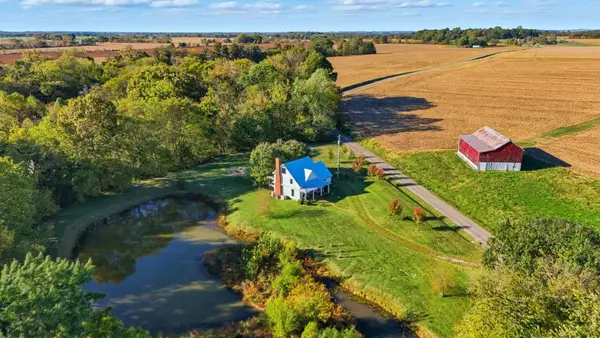 $550,000Active4 beds 4 baths2,540 sq. ft.
6539 Lamont Rd, Springfield, TN 37172
MLS# 3633959Listed by: RE/MAX CHOICE PROPERTIES - New
 $715,000Active4 beds 3 baths3,259 sq. ft.
17845 Highway 76 E, Springfield, TN 37172
MLS# 3633655Listed by: COMMUNITY REALTY SERVICES, INC. - New
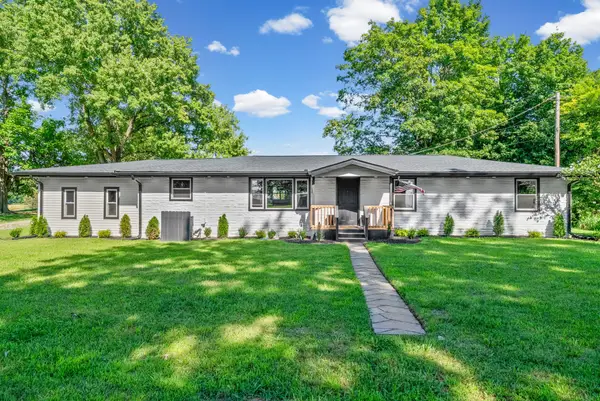 $349,900Active3 beds 2 baths1,900 sq. ft.
5963 Wayman Dunn Rd, Springfield, TN 37172
MLS# 3633285Listed by: BENCHMARK REALTY, LLC - New
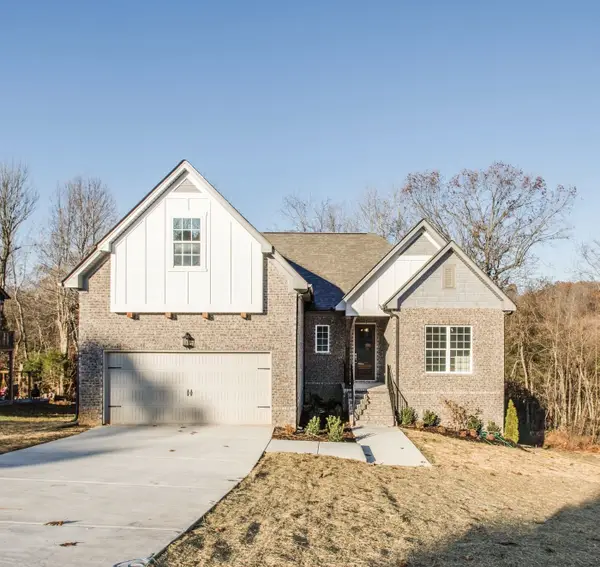 $508,161Active3 beds 2 baths1,783 sq. ft.
943 Hunters Ln, Springfield, TN 37172
MLS# 3633343Listed by: DALAMAR REAL ESTATE SERVICES, LLC - New
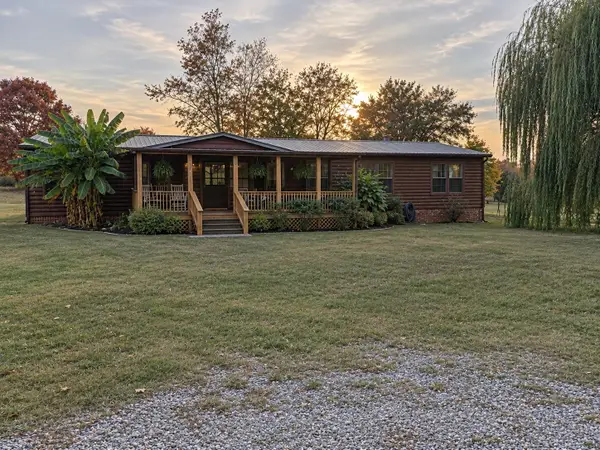 Active2 beds 1 baths2,432 sq. ft.
4089 Woodard Rd, Springfield, TN 37172
MLS# 3632855Listed by: COPE ASSOCIATES REALTY & AUCTION, LLC - New
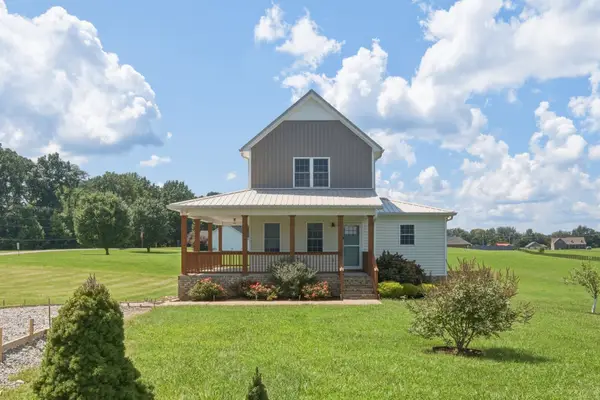 $479,900Active3 beds 3 baths1,958 sq. ft.
5216 Highway 161, Springfield, TN 37172
MLS# 3631993Listed by: CRYE-LEIKE, INC., REALTORS - New
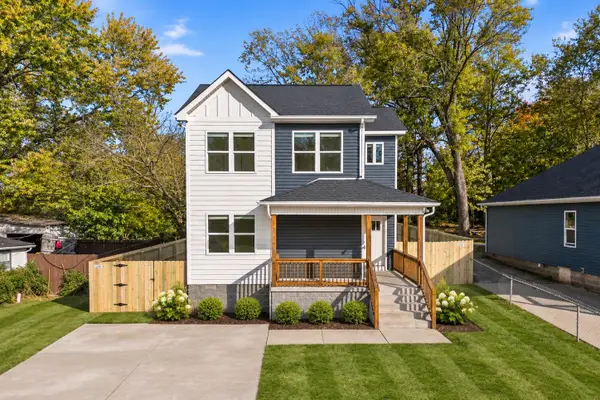 $305,000Active3 beds 3 baths1,361 sq. ft.
2104 Woodland St, Springfield, TN 37172
MLS# 3631969Listed by: BYERS & HARVEY INC. - New
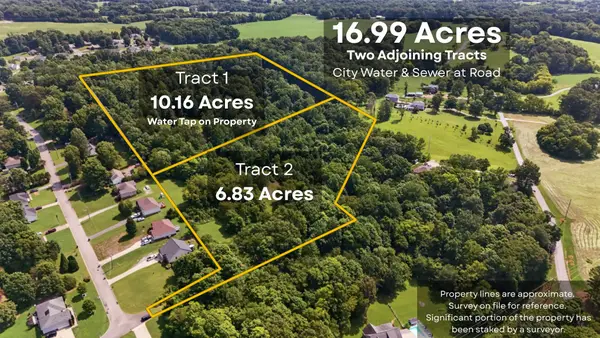 $575,000Active16.99 Acres
0 Oak Ridge Dr, Springfield, TN 37172
MLS# 3631885Listed by: COMPASS - New
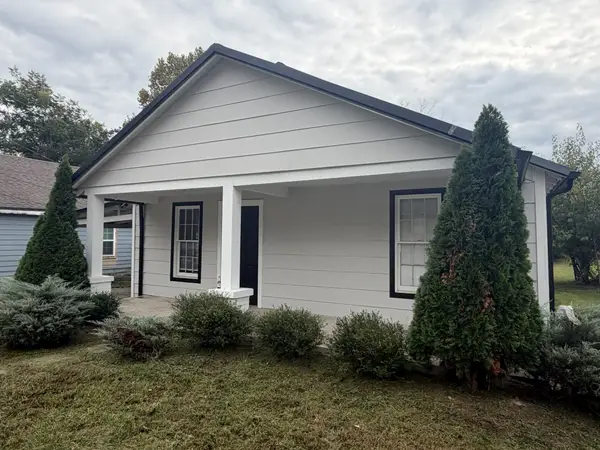 $239,900Active4 beds 2 baths1,232 sq. ft.
564 20th Ave W, Springfield, TN 37172
MLS# 3631725Listed by: WEICHERT, REALTORS - THE ANDREWS GROUP - Open Sun, 2 to 4pmNew
 $575,000Active3 beds 4 baths3,211 sq. ft.
413 Founders Ct, Springfield, TN 37172
MLS# 3631503Listed by: EXIT REALTY REFINED


Protect your home and budget from life's surprises with an Assurant Home Warranty, backed by a partner that supports you through every step of homeownership. Explore Plans.
© 2026 Better Homes and Gardens Real Estate LLC. An Anywhere Real Estate company. All rights reserved. Better Homes and Gardens® Real Estate is a registered trademark owned by Meredith Operations Corporation, licensed to Better Homes and Gardens Real Estate LLC and used with permission. Better Homes and Gardens Real Estate LLC fully supports the principles of the Fair Housing Act and the Equal Opportunity Act. Listing information is deemed reliable but is not guaranteed accurate.
Each office is independently owned and operated.
Any services or products provided by third parties are not provided by, affiliated with or related to Better Homes and Gardens Real Estate LLC, or its affiliated companies.