
115 N Main St, Springfield, TN 37172
Local realty services provided by:Better Homes and Gardens Real Estate Ben Bray & Associates
115 N Main St,Springfield, TN 37172
$384,900
- 3 Beds
- 2 Baths
- 2,076 sq. ft.
- Single family
- Active
Listed by: syndi shin norton
Office: cope associates realty & auction, llc.
MLS#:3220513
Source:NASHVILLE
Price summary
- Price:$384,900
- Price per sq. ft.:$185.4
About this home
*** HISTORICAL Charm in the HEART of Springfield *** with soaring 10 ft ceilings, hardwood oak floors throughout, stained glass window, and so much more! A must see to appreciate the history of the 19th Century. Enjoy the convenience Springfield Greenway at the nearby Garner Street Park with a game tennis or pickle ball with friends. Your family can entertain the kids on the playground or your dogs at the park. SO MUCH things to do! Don't miss out in calling this HOME!!!
Contact an agent
Home facts
- Year built:1900
- Subdivision & Development:None
- Listing ID #:3220513
- Added:74 day(s) ago
- Updated:August 06, 2026 at 02:22 PM
Rooms and interior
- Bedrooms:3
- Total bathrooms:2
- Full bathrooms:2
- Flooring:Laminate, Tile
- Kitchen Description:Oven
- Basement:Yes
- Basement Description:Partial, Unfinished
- Living area:2,076 sq. ft.
Heating and cooling
- Cooling:Ceiling Fan(s), Central Air, Electric
- Heating:Central, Natural Gas
- Central air:Yes
Structure and exterior
- Roof:Asphalt
- Year built:1900
- Building area:2,076 sq. ft.
- Lot area:0.36 Acres
- Architectural Style:Traditional
- Construction Materials:Aluminum Siding, Wood Siding
- Exterior Features:Porch
- Levels:2 Story
Schools
- High school:Springfield High School
- Elementary school:Westside Elementary
Utilities
- Water:Public, Water Available
- Sewer:Public Sewer
Finances and disclosures
- Price:$384,900
- Price per sq. ft.:$185.4
- Tax amount:$1,440
Features and amenities
- Amenities:Ceiling Fan(s), High Speed Internet, appl_Oven
Parking
- Total parking spaces:4
- Parking description:Concrete, Detached, Driveway
- Carport spaces:2
 Copyright 2026 Realtracs Mls. All rights reserved. Realtracs Mls provides content displayed here (“provided content”) on an “as is” basis and makes no representations or warranties regarding the provided content, including, but not limited to those of non-infringement, timeliness, accuracy, or completeness. Individuals and companies using information presented are responsible for verification and validation of information they utilize and present to their customers and clients. Realtracs Mls will not be liable for any damage or loss resulting from use of the provided content or the products available through Portals, IDX, VOW, and/or Syndication. Recipients of this information shall not resell, redistribute, reproduce, modify, or otherwise copy any portion thereof without the expressed written consent of Realtracs Mls.
New listings near 115 N Main St
- New
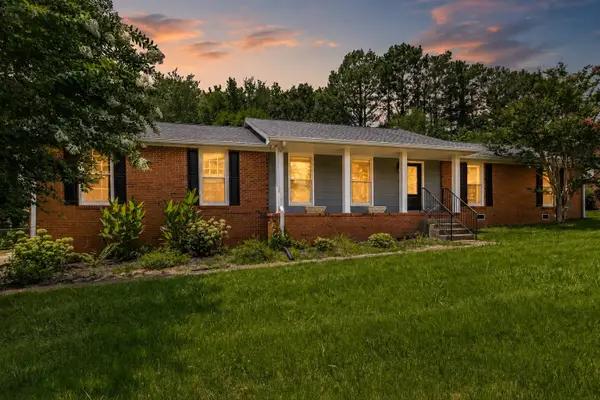 $454,900Active4 beds 3 baths2,700 sq. ft.
127 Sam Davis Dr, Springfield, TN 37172
MLS# 3335379Listed by: SIXONEFIVE REAL ESTATE ADVISORS - New
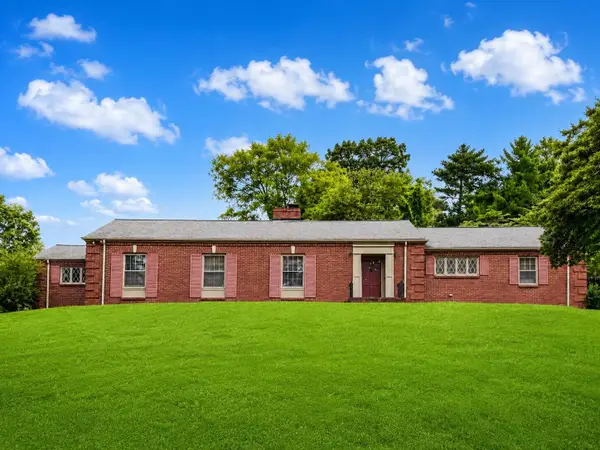 $374,900Active3 beds 2 baths2,361 sq. ft.
105 3rd Ave E, Springfield, TN 37172
MLS# 3333721Listed by: SELL YOUR HOME SERVICES, LLC - New
 $409,900Active3 beds 2 baths1,453 sq. ft.
807 Cottonwood Ct, Springfield, TN 37172
MLS# 3333520Listed by: CENTURY 21 LANDMARK REALTY - New
 $349,000Active3 beds 2 baths1,457 sq. ft.
152 Julia Ann Ct, Springfield, TN 37172
MLS# 3333529Listed by: ADARO REALTY - New
 $285,000Active4 beds 2 baths1,900 sq. ft.
5963 Wayman Dunn Rd, Springfield, TN 37172
MLS# 3319165Listed by: BENCHMARK REALTY - New
 $0Active4 beds 2 baths2,040 sq. ft.
4377 Woodrow Wilson Rd, Springfield, TN 37172
MLS# 3322427Listed by: APEX REALTY & AUCTION, LLC - New
 $289,900Active3 beds 2 baths1,257 sq. ft.
128 Thomas Holman Cir, Springfield, TN 37172
MLS# 3322334Listed by: COLDWELL BANKER SOUTHERN REALTY - New
 $96,000Active3 beds 1 baths640 sq. ft.
1754 Rose St, Springfield, TN 37172
MLS# 3320647Listed by: SIMPLIHOM - New
 $289,900Active3 beds 2 baths1,288 sq. ft.
458 Laramie Dr, Springfield, TN 37172
MLS# 3319347Listed by: EXIT PRIME REALTY - New
 $399,000Active4 beds 4 baths1,834 sq. ft.
222 Hillview Way, Springfield, TN 37172
MLS# 3319744Listed by: RELIANT REALTY ERA POWERED


Protect your home and budget from life's surprises with an Assurant Home Warranty, backed by a partner that supports you through every step of homeownership. Explore Plans.
© 2026 Better Homes and Gardens Real Estate LLC. An Anywhere Real Estate company. All rights reserved. Better Homes and Gardens® Real Estate is a registered trademark owned by Meredith Operations Corporation, licensed to Better Homes and Gardens Real Estate LLC and used with permission. Better Homes and Gardens Real Estate LLC fully supports the principles of the Fair Housing Act and the Equal Opportunity Act. Listing information is deemed reliable but is not guaranteed accurate.
Each office is independently owned and operated.
Any services or products provided by third parties are not provided by, affiliated with or related to Better Homes and Gardens Real Estate LLC, or its affiliated companies.