
5963 Wayman Dunn Rd, Springfield, TN 37172
Local realty services provided by:Better Homes and Gardens Real Estate Heritage Group
5963 Wayman Dunn Rd,Springfield, TN 37172
$285,000
- 4 Beds
- 2 Baths
- 1,900 sq. ft.
- Single family
- Active
Listed by: cody vondohlen
Office: benchmark realty
MLS#:3319165
Source:NASHVILLE
Price summary
- Price:$285,000
- Price per sq. ft.:$150
About this home
Completely renovated and move-in ready, this 4-bedroom, 2-bath ranch home offers approximately 1,900 square feet of updated living space on a spacious 0.90-acre lot in Springfield.
Inside, nearly everything has been refreshed from top to bottom. The brand-new kitchen features granite countertops, new cabinetry, stainless steel appliances, updated lighting, and plenty of space for everyday living and entertaining. Both bathrooms have been completely remodeled with new vanities, fixtures, and modern finishes. New luxury vinyl plank flooring runs throughout the home, creating a clean, durable, and cohesive look.
The single-level layout provides four generously sized bedrooms, two full bathrooms, central heating and air, and a functional floor plan with room to spread out. Outside, enjoy the covered front porch, covered back deck, detached carport, ample driveway parking, and a large yard with no HOA.
With its extensive renovations, spacious lot, and convenient Robertson County location, this turnkey Springfield home is ready for its new owners to move in and enjoy. Schedule your private showing today....
Contact an agent
Home facts
- Year built:1900
- Subdivision & Development:N/A
- Listing ID #:3319165
- Added:26 day(s) ago
- Updated:August 31, 2026 at 02:33 PM
Rooms and interior
- Bedrooms:4
- Total bathrooms:2
- Full bathrooms:2
- Kitchen Description:Dishwasher, Microwave, Oven, Refrigerator
- Basement:Yes
- Living area:1,900 sq. ft.
Heating and cooling
- Cooling:Central Air
- Heating:Central
- Central air:Yes
Structure and exterior
- Roof:Shingle
- Year built:1900
- Building area:1,900 sq. ft.
- Lot area:0.9 Acres
- Architectural Style:Ranch
- Construction Materials:Brick, Vinyl Siding
- Exterior Features:Deck, Porch
- Levels:1 Story
Schools
- High school:Jo Byrns High School
- Middle school:Jo Byrns High School
- Elementary school:Jo Byrns Elementary School
Utilities
- Water:Public, Water Available
- Sewer:Septic Tank
Finances and disclosures
- Price:$285,000
- Price per sq. ft.:$150
- Tax amount:$1,014
Features and amenities
- Appliances:Dishwasher, Microwave, Refrigerator
- Amenities:appl_Oven
Parking
- Total parking spaces:5
- Parking description:Detached, Driveway, Gravel
- Carport spaces:1
 Copyright 2026 Realtracs Mls. All rights reserved. Realtracs Mls provides content displayed here (“provided content”) on an “as is” basis and makes no representations or warranties regarding the provided content, including, but not limited to those of non-infringement, timeliness, accuracy, or completeness. Individuals and companies using information presented are responsible for verification and validation of information they utilize and present to their customers and clients. Realtracs Mls will not be liable for any damage or loss resulting from use of the provided content or the products available through Portals, IDX, VOW, and/or Syndication. Recipients of this information shall not resell, redistribute, reproduce, modify, or otherwise copy any portion thereof without the expressed written consent of Realtracs Mls.
New listings near 5963 Wayman Dunn Rd
- Coming Soon
 $795,000Coming Soon3 beds 3 baths1,900 sq. ft.
4217 Sandy Springs Rd, Springfield, TN 37172
MLS# 3529125Listed by: DREAM HOMES REALTY - Coming Soon
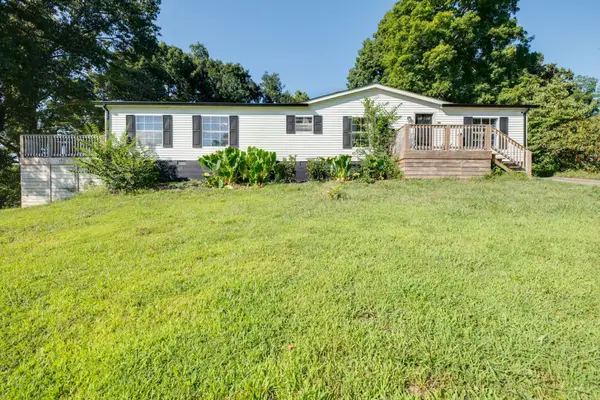 $295,000Coming Soon3 beds 2 baths1,620 sq. ft.
3803 Old Greenbrier Pike, Springfield, TN 37172
MLS# 3527940Listed by: EXIT REAL ESTATE SOLUTIONS - Coming Soon
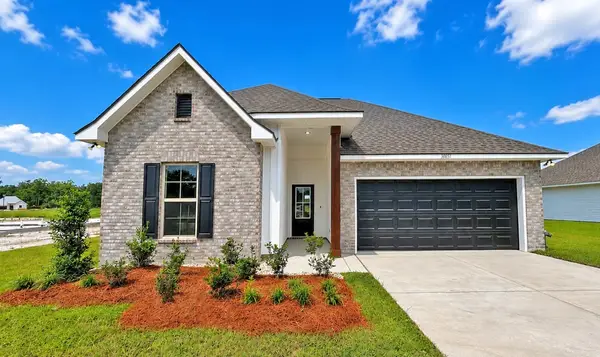 $388,990Coming Soon3 beds 2 baths1,782 sq. ft.
2908 Walnut Grove Dr, Springfield, TN 37172
MLS# 3525972Listed by: DSLD HOMES (SOUTHEAST), LLC - Coming Soon
 $400,000Coming Soon3 beds 2 baths2,220 sq. ft.
2502 17th Ave E, Springfield, TN 37172
MLS# 3521031Listed by: BERKSHIRE HATHAWAY HOMESERVICES PENFED REALTY - Coming Soon
 $299,900Coming Soon3 beds 2 baths2,401 sq. ft.
6619 Gum Station Rd, Springfield, TN 37172
MLS# 3520786Listed by: HAVEN REAL ESTATE - Coming Soon
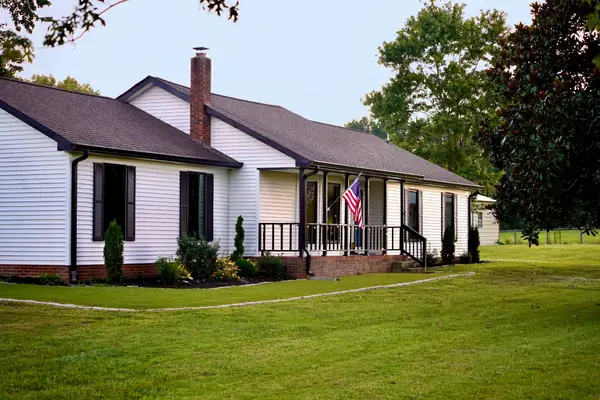 $524,900Coming Soon3 beds 2 baths1,480 sq. ft.
3569 Pinson School Rd, Springfield, TN 37172
MLS# 3516495Listed by: PLATINUM REALTY PARTNERS, LLC - Coming Soon
 $362,990Coming Soon3 beds 3 baths1,582 sq. ft.
2904 Walnut Grove Rd, Springfield, TN 37172
MLS# 3510467Listed by: DSLD HOMES (SOUTHEAST), LLC - Coming Soon
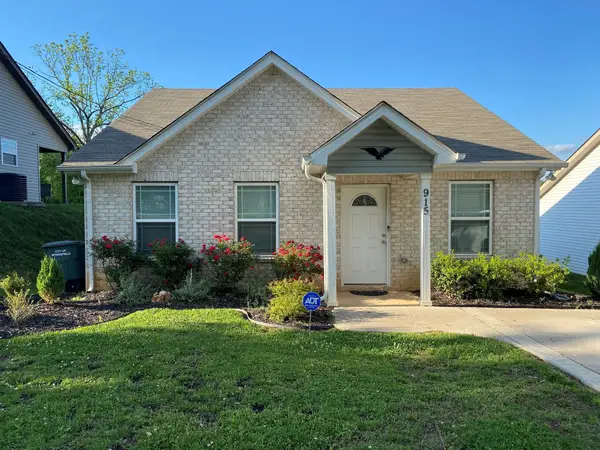 $265,000Coming Soon3 beds 2 baths1,044 sq. ft.
915 17th Ave E, Springfield, TN 37172
MLS# 3513410Listed by: EPIQUE REALTY - New
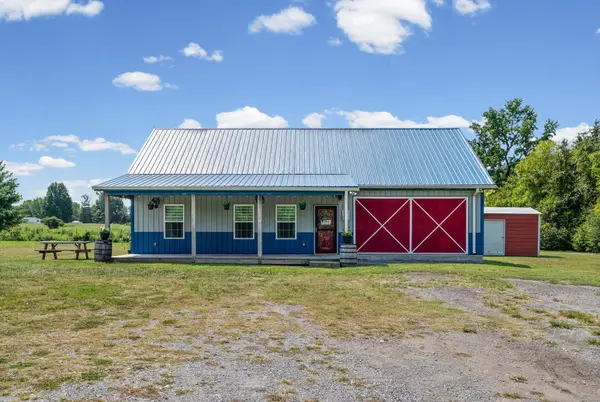 $420,000Active2 beds 2 baths1,738 sq. ft.
1114 Sun Crest Ln, Springfield, TN 37172
MLS# 3528861Listed by: BENCHMARK REALTY - New
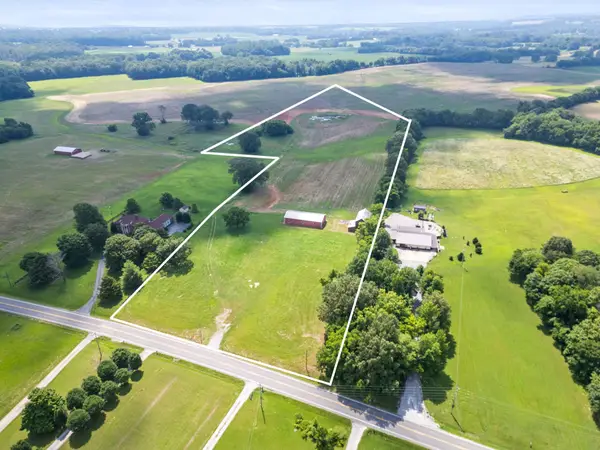 $580,000Active17.95 Acres
4635 Highway 431n, Springfield, TN 37172
MLS# 3528204Listed by: RE/MAX 1ST CHOICE


Protect your home and budget from life's surprises with an Assurant Home Warranty, backed by a partner that supports you through every step of homeownership. Explore Plans.
© 2026 Better Homes and Gardens Real Estate LLC. An Anywhere Real Estate company. All rights reserved. Better Homes and Gardens® Real Estate is a registered trademark owned by Meredith Operations Corporation, licensed to Better Homes and Gardens Real Estate LLC and used with permission. Better Homes and Gardens Real Estate LLC fully supports the principles of the Fair Housing Act and the Equal Opportunity Act. Listing information is deemed reliable but is not guaranteed accurate.
Each office is independently owned and operated.
Any services or products provided by third parties are not provided by, affiliated with or related to Better Homes and Gardens Real Estate LLC, or its affiliated companies.