
1180 Shaylee Dr, Springfield, TN 37172
Local realty services provided by:Better Homes and Gardens Real Estate Heritage Group
1180 Shaylee Dr,Springfield, TN 37172
$354,900
- 3 Beds
- 2 Baths
- 1,310 sq. ft.
- Single family
- Active
Listed by: david ely
Office: benchmark realty, llc.
MLS#:3263203
Source:NASHVILLE
Price summary
- Price:$354,900
- Price per sq. ft.:$270.92
About this home
NEW PRICE + NEW LISTING! This beautifully maintained 3-bedroom, 2-bath Springfield gem is back on the market with an adjusted price and incredible custom upgrades. Located in a fast-growing community known for its small-town charm and easy Nashville access, this 1,300+ sq ft home features a highly desirable open floor plan, a 2-car garage, and modern finishes throughout. The kitchen boasts stylish cabinetry and solid surface countertops, flowing seamlessly into the main living area for effortless entertaining.What truly sets this property apart is the exceptional care poured into the outdoor spaces. Mechanically inclined buyers and hobbyists will love the extended driveway and the massive lofted barn, complete with a tin roof, built-in workbench, and underground electricity. Step outside into your own private backyard retreat—a true gardener's paradise featuring a tranquil koi pond, bird bath, and lush landscaping with mature magnolia trees, paper birch, hydrangeas, and seasonal blooms. The outdoor living area is fully upgraded with concrete steps, paver walkways, and remote-controlled ceiling fans. Additional high-value upgrades include ceiling fans in the garage and spare bedrooms, plus HVAC improvements featuring a kill switch and enhanced attic return system for low-maintenance living. Close to shopping, dining, and major roadways, this home offers the perfect balance of comfort, functionality, and lifestyle!...
Contact an agent
Home facts
- Year built:2023
- Subdivision & Development:Black Patch
- Listing ID #:3263203
- Added:46 day(s) ago
- Updated:August 24, 2026 at 02:34 PM
Rooms and interior
- Bedrooms:3
- Total bathrooms:2
- Full bathrooms:2
- Kitchen Description:Dishwasher, Microwave, Refrigerator
- Basement:Yes
- Basement Description:Crawl Space
- Living area:1,310 sq. ft.
Heating and cooling
- Cooling:Central Air
- Heating:Central
- Central air:Yes
Structure and exterior
- Roof:Shingle
- Year built:2023
- Building area:1,310 sq. ft.
- Lot area:0.25 Acres
- Construction Materials:Vinyl Siding
- Levels:1 Story
Schools
- High school:Greenbrier High School
- Middle school:Greenbrier Middle School
- Elementary school:Crestview Elementary School
Utilities
- Water:Public, Water Available
- Sewer:Public Sewer
Finances and disclosures
- Price:$354,900
- Price per sq. ft.:$270.92
- Tax amount:$2,055
Features and amenities
- Appliances:Dishwasher, Microwave, Refrigerator
- Amenities:Security System
Parking
- Total parking spaces:2
- Parking description:Attached
- Garage:Yes
- Garage spaces:2
 Copyright 2026 Realtracs Mls. All rights reserved. Realtracs Mls provides content displayed here (“provided content”) on an “as is” basis and makes no representations or warranties regarding the provided content, including, but not limited to those of non-infringement, timeliness, accuracy, or completeness. Individuals and companies using information presented are responsible for verification and validation of information they utilize and present to their customers and clients. Realtracs Mls will not be liable for any damage or loss resulting from use of the provided content or the products available through Portals, IDX, VOW, and/or Syndication. Recipients of this information shall not resell, redistribute, reproduce, modify, or otherwise copy any portion thereof without the expressed written consent of Realtracs Mls.
New listings near 1180 Shaylee Dr
- Coming Soon
 $400,000Coming Soon3 beds 2 baths2,220 sq. ft.
2502 17th Ave E, Springfield, TN 37172
MLS# 3521031Listed by: BERKSHIRE HATHAWAY HOMESERVICES PENFED REALTY - Coming Soon
 $299,900Coming Soon3 beds 2 baths2,401 sq. ft.
6619 Gum Station Rd, Springfield, TN 37172
MLS# 3520786Listed by: HAVEN REAL ESTATE - Coming Soon
 $269,000Coming Soon3 beds 1 baths1,016 sq. ft.
6614 Highway 49 E, Springfield, TN 37172
MLS# 3518379Listed by: SIMPLIHOM - Coming Soon
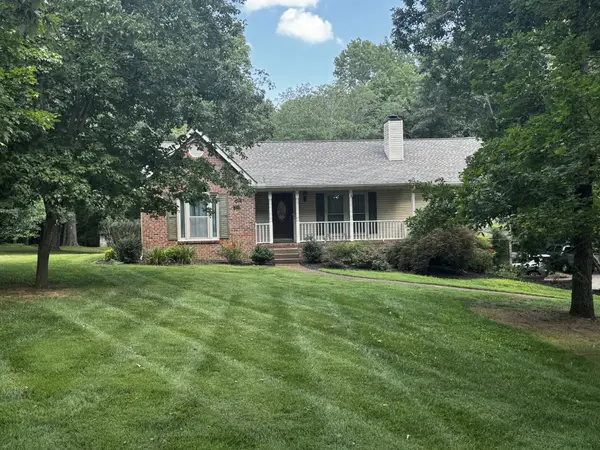 $649,900Coming Soon3 beds 2 baths2,762 sq. ft.
5038 Windland Dr, Springfield, TN 37172
MLS# 3519059Listed by: KELLER WILLIAMS REALTY - Coming Soon
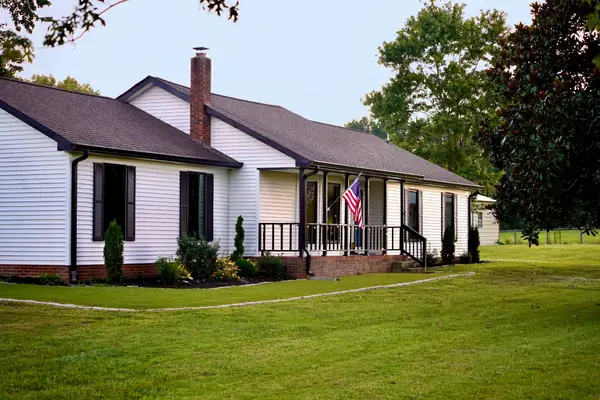 $524,900Coming Soon3 beds 2 baths1,480 sq. ft.
3569 Pinson School Rd, Springfield, TN 37172
MLS# 3516495Listed by: PLATINUM REALTY PARTNERS, LLC - Coming Soon
 $375,000Coming Soon3 beds 2 baths1,425 sq. ft.
200 Blackpatch Dr, Springfield, TN 37172
MLS# 3506099Listed by: KELLER WILLIAMS REALTY CLARKSVILLE - Coming Soon
 $362,990Coming Soon3 beds 3 baths1,582 sq. ft.
2904 Walnut Grove Rd, Springfield, TN 37172
MLS# 3510467Listed by: DSLD HOMES (SOUTHEAST), LLC - Coming Soon
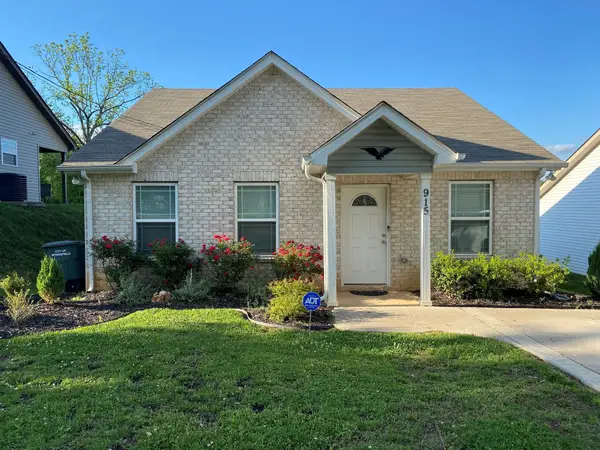 $265,000Coming Soon3 beds 2 baths1,044 sq. ft.
915 17th Ave E, Springfield, TN 37172
MLS# 3513410Listed by: EPIQUE REALTY - Coming Soon
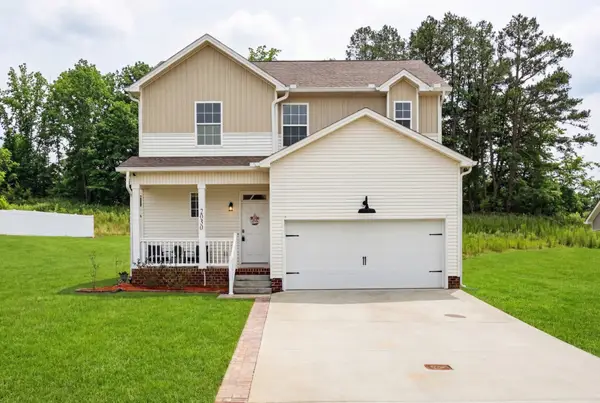 $389,900Coming Soon4 beds 3 baths1,835 sq. ft.
2030 Morgan Ct, Springfield, TN 37172
MLS# 3309407Listed by: HOME HUNTERS REALTY - New
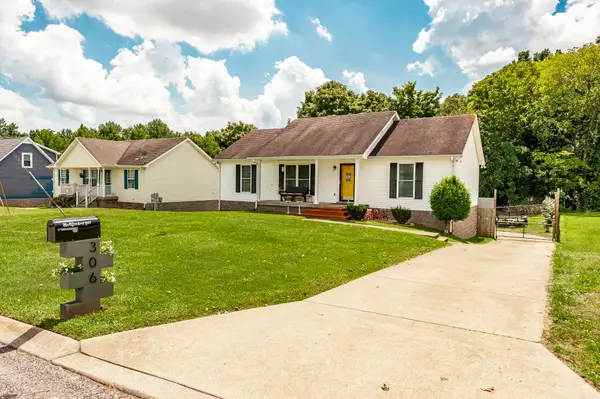 $315,000Active3 beds 2 baths1,225 sq. ft.
306 Corbitt Ln, Springfield, TN 37172
MLS# 3520967Listed by: PLATINUM REALTY PARTNERS, LLC


Protect your home and budget from life's surprises with an Assurant Home Warranty, backed by a partner that supports you through every step of homeownership. Explore Plans.
© 2026 Better Homes and Gardens Real Estate LLC. An Anywhere Real Estate company. All rights reserved. Better Homes and Gardens® Real Estate is a registered trademark owned by Meredith Operations Corporation, licensed to Better Homes and Gardens Real Estate LLC and used with permission. Better Homes and Gardens Real Estate LLC fully supports the principles of the Fair Housing Act and the Equal Opportunity Act. Listing information is deemed reliable but is not guaranteed accurate.
Each office is independently owned and operated.
Any services or products provided by third parties are not provided by, affiliated with or related to Better Homes and Gardens Real Estate LLC, or its affiliated companies.