
1513 Lost Country Dr, Springfield, TN 37172
Local realty services provided by:Better Homes and Gardens Real Estate Heritage Group
1513 Lost Country Dr,Springfield, TN 37172
$286,000
- 3 Beds
- 2 Baths
- 1,556 sq. ft.
- Mobile / Manufactured
- Active
Listed by: carol carter ramsey
Office: re/max 1st choice
MLS#:3612575
Source:NASHVILLE
Price summary
- Price:$286,000
- Price per sq. ft.:$183.8
About this home
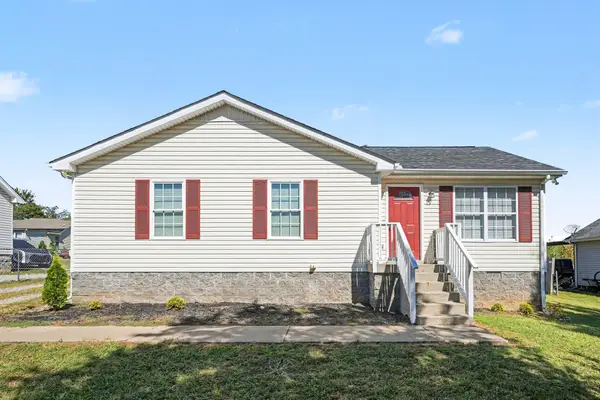
Acreage, privacy, pond, and convenience! This 6-acre property offers a rare opportunity to enjoy a private country setting while remaining conveniently located near interstate access, restaurants and shopping. The property features a manufactured home with plenty of potential, a pond, and a desirable mix of open and partially wooded acreage. Selling As-Is. The home is in need of updates and TLC, offering an opportunity for a buyer to renovate and personalize it to their own taste. Enjoy the peace and privacy of a private road, ample outdoor space, and the natural beauty of the surrounding land. A great opportunity for buyers looking for acreage, privacy, and convenience—all in one property! HVAC is approximately 3 yrs. old.
Contact an agent
Home facts
- Year built:1998
- Subdivision & Development:None
- Listing ID #:3612575
- Added:1 day(s) ago
- Updated:October 08, 2026 at 02:43 PM
Rooms and interior
- Bedrooms:3
- Total bathrooms:2
- Full bathrooms:2
- Flooring:Carpet, Laminate, Tile
- Kitchen Description:Dishwasher, Refrigerator
- Basement Description:Crawl Space
- Living area:1,556 sq. ft.
Heating and cooling
- Cooling:Ceiling Fan(s), Central Air
- Heating:Central
- Central air:Yes
Structure and exterior
- Roof:Metal
- Year built:1998
- Building area:1,556 sq. ft.
- Lot area:6.26 Acres
- Lot Features:Wooded
- Architectural Style:Ranch
- Construction Materials:Vinyl Siding
- Exterior Features:Deck, Porch, Screened
- Levels:1 Story
Schools
- High school:Springfield High School
- Middle school:Coopertown Middle School
- Elementary school:Coopertown Elementary
Utilities
- Water:Public, Water Available
- Sewer:Septic Tank
Finances and disclosures
- Price:$286,000
- Price per sq. ft.:$183.8
- Tax amount:$1,277
Features and amenities
- Appliances:Dishwasher, Refrigerator, Washer
- Laundry features:Dryer, Washer
- Amenities:Ceiling Fan(s)
Parking
- Total parking spaces:1
- Parking description:Detached
- Carport spaces:1
 Copyright 2026 Realtracs Mls. All rights reserved. Realtracs Mls provides content displayed here (“provided content”) on an “as is” basis and makes no representations or warranties regarding the provided content, including, but not limited to those of non-infringement, timeliness, accuracy, or completeness. Individuals and companies using information presented are responsible for verification and validation of information they utilize and present to their customers and clients. Realtracs Mls will not be liable for any damage or loss resulting from use of the provided content or the products available through Portals, IDX, VOW, and/or Syndication. Recipients of this information shall not resell, redistribute, reproduce, modify, or otherwise copy any portion thereof without the expressed written consent of Realtracs Mls.
New listings near 1513 Lost Country Dr
- Coming Soon
 $550,000Coming Soon3 beds 2 baths1,881 sq. ft.
5554 Stacy Springs Rd, Springfield, TN 37172
MLS# 3612684Listed by: RE/MAX 1ST CHOICE - Coming SoonOpen Sat, 1 to 3pm
 $359,990Coming Soon3 beds 2 baths1,399 sq. ft.
222 Julia Ann Ct, Springfield, TN 37172
MLS# 3612582Listed by: REALTY ONE GROUP MUSIC CITY - Coming SoonOpen Sun, 2 to 4pm
 $295,000Coming Soon3 beds 2 baths1,544 sq. ft.
2632 Queen Anne Ct, Springfield, TN 37172
MLS# 3611989Listed by: COMPASS RE - New
 $550,000Active3 beds 2 baths1,925 sq. ft.
8922 Youngville Rd, Springfield, TN 37172
MLS# 3613240Listed by: SOUTHERN ROOTS PROPERTIES - New
 $674,900Active3 beds 4 baths2,915 sq. ft.
4610 Martins Chapel Rd, Springfield, TN 37172
MLS# 3603482Listed by: CENTURY 21 LANDMARK REALTY - New
 $325,000Active5.5 Acres
5562 Stacy Springs Rd, Springfield, TN 37172
MLS# 3612693Listed by: RE/MAX 1ST CHOICE - New
 $439,000Active3 beds 2 baths2,468 sq. ft.
300 Stonewall Dr, Springfield, TN 37172
MLS# 3612521Listed by: LEGACY SIGNATURE PROPERTIES, LLC - New
 $295,000Active3 beds 2 baths1,156 sq. ft.
147 Greystone Dr, Springfield, TN 37172
MLS# 3612218Listed by: THE ANDYSOLDIT TEAM KELLER WILLIAMS - New
 $695,000Active4 beds 4 baths3,588 sq. ft.
5572 Highway 76 E, Springfield, TN 37172
MLS# 3612094Listed by: MAVERICK REALTY


Protect your home and budget from life's surprises with an Assurant Home Warranty, backed by a partner that supports you through every step of homeownership. Explore Plans.
© 2026 Better Homes and Gardens Real Estate LLC. An Anywhere Real Estate company. All rights reserved. Better Homes and Gardens® Real Estate is a registered trademark owned by Meredith Operations Corporation, licensed to Better Homes and Gardens Real Estate LLC and used with permission. Better Homes and Gardens Real Estate LLC fully supports the principles of the Fair Housing Act and the Equal Opportunity Act. Listing information is deemed reliable but is not guaranteed accurate.
Each office is independently owned and operated.
Any services or products provided by third parties are not provided by, affiliated with or related to Better Homes and Gardens Real Estate LLC, or its affiliated companies.