
204 Timberlake Dr, Springfield, TN 37172
Local realty services provided by:Better Homes and Gardens Real Estate Heritage Group
204 Timberlake Dr,Springfield, TN 37172
$300,000
- 3 Beds
- 2 Baths
- - sq. ft.
- Single family
- Sold
Listed by: kim richards
Office: re/max 1st choice
MLS#:3263485
Source:NASHVILLE
Sorry, we are unable to map this address
Price summary
- Price:$300,000
About this home
💥 New Price!! NO HOA! 🌳 Tucked among the mature trees in Timberlake Subdivision, this charming home offers the feeling of a private treehouse retreat. You’ll love the peaceful views, natural surroundings, and sense of seclusion while still being part of a quiet, well-kept neighborhood.✨
Inside, the spacious living room is filled with natural light, bringing the beauty of the outdoors inside. The kitchen features granite countertops, stainless steel appliances, washer, and dryer all of which remain for the new owner.
🛏️ The main-level primary suite provides a relaxing escape with a walk-in closet and private full bath.
⬆️ Upstairs, you’ll find two generously sized bedrooms lots of closet space and an additional full bath.
🚗 The full walk-out basement offers garage parking, exceptional storage, and plenty of flexible space for hobbies, a workshop, a home gym, or future expansion.
☕ Step outside onto the expansive front deck, where you’ll feel like you’re living among the treetops 🌿 the perfect place to enjoy your morning coffee, unwind after a long day, or entertain family and friends surrounded by nature.
📍 Conveniently located just minutes from downtown Springfield, schools, restaurants, shopping, and an easy commute to Nashville.
🏡 This peaceful retreat could be your next home!...
Contact an agent
Home facts
- Year built:1988
- Subdivision & Development:Timberlake Sec 2
- Listing ID #:3263485
- Added:45 day(s) ago
- Updated:August 24, 2026 at 07:49 AM
Rooms and interior
- Bedrooms:3
- Total bathrooms:2
- Full bathrooms:2
- Flooring:Tile
- Kitchen Description:Dishwasher, Microwave, Oven, Refrigerator
- Basement:Yes
- Basement Description:Full
Heating and cooling
- Cooling:Central Air, Electric
- Heating:Central, Natural Gas
- Central air:Yes
Structure and exterior
- Roof:Asphalt
- Year built:1988
- Lot Features:Sloped
- Construction Materials:Vinyl Siding
- Exterior Features:Deck, Porch
- Levels:3 Story
Schools
- High school:Springfield High School
- Middle school:Coopertown Middle School
- Elementary school:Crestview Elementary School
Utilities
- Water:Public, Water Available
- Sewer:Public Sewer
Finances and disclosures
- Price:$300,000
- Tax amount:$1,844
Features and amenities
- Appliances:Dishwasher, Microwave, Refrigerator, Washer
- Laundry features:Dryer, Washer
- Amenities:Walk-In Closet(s), appl_Oven
Parking
- Total parking spaces:2
- Parking description:Asphalt, Attached, Basement
- Garage:Yes
- Garage spaces:1
- Carport spaces:1
 Copyright 2026 Realtracs Mls. All rights reserved. Realtracs Mls provides content displayed here (“provided content”) on an “as is” basis and makes no representations or warranties regarding the provided content, including, but not limited to those of non-infringement, timeliness, accuracy, or completeness. Individuals and companies using information presented are responsible for verification and validation of information they utilize and present to their customers and clients. Realtracs Mls will not be liable for any damage or loss resulting from use of the provided content or the products available through Portals, IDX, VOW, and/or Syndication. Recipients of this information shall not resell, redistribute, reproduce, modify, or otherwise copy any portion thereof without the expressed written consent of Realtracs Mls.
New listings near 204 Timberlake Dr
- Coming Soon
 $299,900Coming Soon3 beds 2 baths2,401 sq. ft.
6619 Gum Station Rd, Springfield, TN 37172
MLS# 3520786Listed by: HAVEN REAL ESTATE - Coming Soon
 $269,000Coming Soon3 beds 1 baths1,016 sq. ft.
6614 Highway 49 E, Springfield, TN 37172
MLS# 3518379Listed by: SIMPLIHOM - Coming Soon
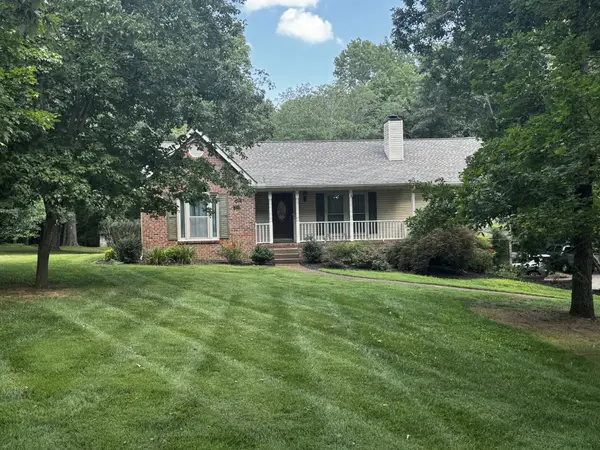 $649,900Coming Soon3 beds 2 baths2,762 sq. ft.
5038 Windland Dr, Springfield, TN 37172
MLS# 3519059Listed by: KELLER WILLIAMS REALTY - Coming Soon
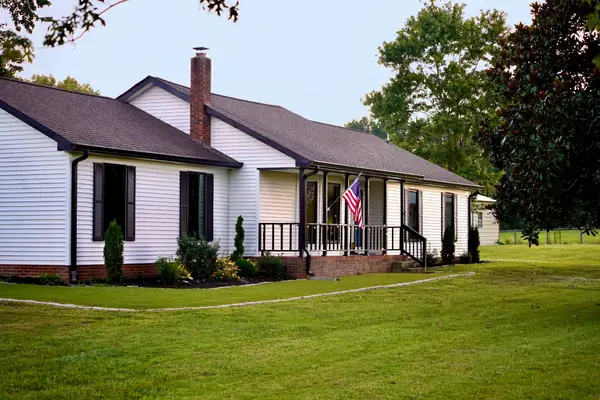 $524,900Coming Soon3 beds 2 baths1,480 sq. ft.
3569 Pinson School Rd, Springfield, TN 37172
MLS# 3516495Listed by: PLATINUM REALTY PARTNERS, LLC - Coming Soon
 $375,000Coming Soon3 beds 2 baths1,425 sq. ft.
200 Blackpatch Dr, Springfield, TN 37172
MLS# 3506099Listed by: KELLER WILLIAMS REALTY CLARKSVILLE - Coming Soon
 $362,990Coming Soon3 beds 3 baths1,582 sq. ft.
2904 Walnut Grove Rd, Springfield, TN 37172
MLS# 3510467Listed by: DSLD HOMES (SOUTHEAST), LLC - Coming Soon
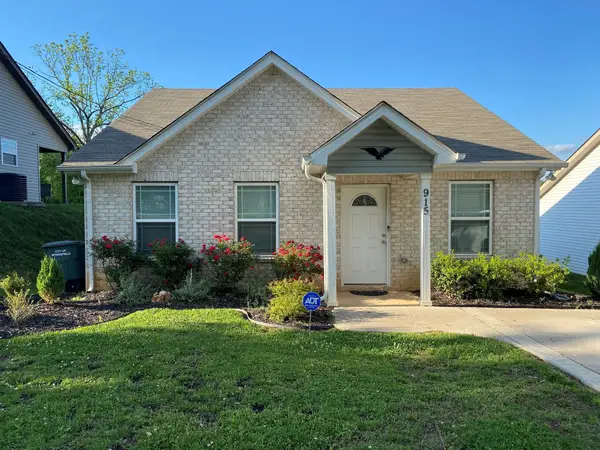 $265,000Coming Soon3 beds 2 baths1,044 sq. ft.
915 17th Ave E, Springfield, TN 37172
MLS# 3513410Listed by: EPIQUE REALTY - Coming Soon
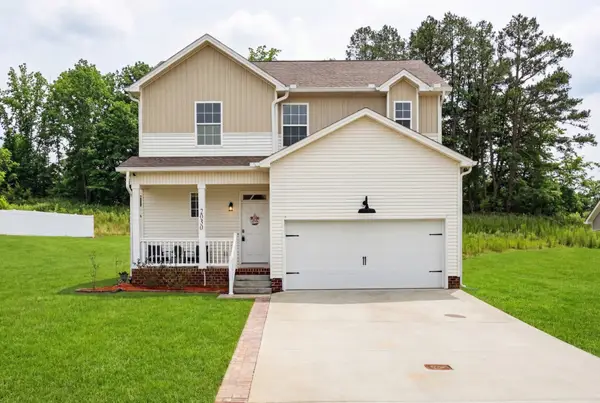 $389,900Coming Soon4 beds 3 baths1,835 sq. ft.
2030 Morgan Ct, Springfield, TN 37172
MLS# 3309407Listed by: HOME HUNTERS REALTY - New
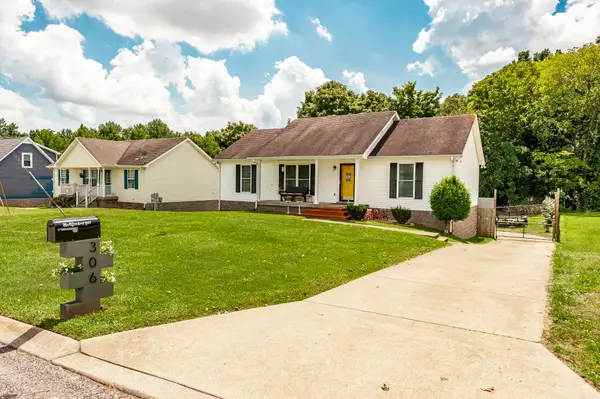 $315,000Active3 beds 2 baths1,225 sq. ft.
306 Corbitt Ln, Springfield, TN 37172
MLS# 3520967Listed by: PLATINUM REALTY PARTNERS, LLC - New
 $489,900Active3 beds 3 baths1,958 sq. ft.
5216 Highway 161, Springfield, TN 37172
MLS# 3520890Listed by: CRYE-LEIKE, INC., REALTORS


Protect your home and budget from life's surprises with an Assurant Home Warranty, backed by a partner that supports you through every step of homeownership. Explore Plans.
© 2026 Better Homes and Gardens Real Estate LLC. An Anywhere Real Estate company. All rights reserved. Better Homes and Gardens® Real Estate is a registered trademark owned by Meredith Operations Corporation, licensed to Better Homes and Gardens Real Estate LLC and used with permission. Better Homes and Gardens Real Estate LLC fully supports the principles of the Fair Housing Act and the Equal Opportunity Act. Listing information is deemed reliable but is not guaranteed accurate.
Each office is independently owned and operated.
Any services or products provided by third parties are not provided by, affiliated with or related to Better Homes and Gardens Real Estate LLC, or its affiliated companies.