
402 Fairway Trl, Springfield, TN 37172
Local realty services provided by:Better Homes and Gardens Real Estate Heritage Group
402 Fairway Trl,Springfield, TN 37172
$759,900
- 4 Beds
- 5 Baths
- 5,243 sq. ft.
- Single family
- Active
Listed by: amanda allen
Office: sixonefive real estate advisors
MLS#:3211155
Source:NASHVILLE
Price summary
- Price:$759,900
- Price per sq. ft.:$144.94
About this home
Welcome to this beautifully maintained multigenerational home in the heart of Springfield, conveniently located just minutes from shopping, dining, and everyday conveniences. Offering 5,243 square feet of versatile living space, this home has been thoughtfully updated and is designed to accommodate a variety of lifestyles.
The main level features four bedrooms, including two spacious primary suites. The fourth bedroom offers exceptional flexibility with its own private entrance and full bathroom, making it ideal for guests or a home office with meeting space and parking for clients.
The finished basement adds approximately 1,799 square feet of additional living space and includes a second full kitchen, full bathroom, expansive recreation room, and an additional flex room. The flex room is currently furnished as a bedroom by the owner, it is not considered a bedroom or included in the bedroom count. With two separate living areas under one roof, the possibilities for multigenerational living, entertaining, or creating personalized spaces are endless.
Storage is abundant throughout the home with multiple walk-in closets, a walk-up attic, a cedar storage closet, and a double-depth rear-entry two-car garage that provides ample room for vehicles, a workshop, or additional storage. An additional finished room off of the basement flex room is currently used for storage but could easily serve as a home gym, hobby room, or private office.
Numerous updates including Pella windows (approximately 2022), refinished hardwood floors, new gutters (approximately 2021), two HVAC systems (approximately 2021), a remodeled kitchen featuring a custom-built island and custom sliding barn doors. The master bathroom has been beautifully renovated. Back porch railings have been updated and more.
Buyer/Buyers agent to verify all information important to buyers including schools, square footage, etc. All listing info believed to be accurate....
Contact an agent
Home facts
- Year built:1996
- Subdivision & Development:Mooreland Est Sec 2
- Listing ID #:3211155
- Added:137 day(s) ago
- Updated:September 29, 2026 at 02:01 AM
Rooms and interior
- Bedrooms:4
- Total bathrooms:5
- Full bathrooms:4
- Half bathrooms:1
- Flooring:Carpet, Laminate, Tile
- Kitchen Description:Dishwasher, Disposal, Microwave, Refrigerator
- Basement:Yes
- Living area:5,243 sq. ft.
Heating and cooling
- Cooling:Ceiling Fan(s), Central Air, Electric
- Heating:Central, Natural Gas
- Central air:Yes
Structure and exterior
- Roof:Metal
- Year built:1996
- Building area:5,243 sq. ft.
- Lot area:0.8 Acres
- Lot Features:Level
- Architectural Style:Ranch
- Construction Materials:Brick
- Exterior Features:Porch
- Levels:1 Story
Schools
- High school:Springfield High School
- Middle school:Coopertown Middle School
- Elementary school:Crestview Elementary School
Utilities
- Water:Public, Water Available
- Sewer:Public Sewer
Finances and disclosures
- Price:$759,900
- Price per sq. ft.:$144.94
- Tax amount:$4,463
Features and amenities
- Appliances:Dishwasher, Disposal, Microwave, Refrigerator
- Amenities:Ceiling Fan(s), Extra Closets, Walk-In Closet(s)
Parking
- Total parking spaces:3
- Parking description:Attached, Basement, Concrete
- Garage:Yes
- Garage spaces:2
- Carport spaces:1
 Copyright 2026 Realtracs Mls. All rights reserved. Realtracs Mls provides content displayed here (“provided content”) on an “as is” basis and makes no representations or warranties regarding the provided content, including, but not limited to those of non-infringement, timeliness, accuracy, or completeness. Individuals and companies using information presented are responsible for verification and validation of information they utilize and present to their customers and clients. Realtracs Mls will not be liable for any damage or loss resulting from use of the provided content or the products available through Portals, IDX, VOW, and/or Syndication. Recipients of this information shall not resell, redistribute, reproduce, modify, or otherwise copy any portion thereof without the expressed written consent of Realtracs Mls.
New listings near 402 Fairway Trl
- Coming Soon
 $320,000Coming Soon3 beds 2 baths1,306 sq. ft.
362 Baldwin Ln, Springfield, TN 37172
MLS# 3601824Listed by: REALTY ONE GROUP MUSIC CITY - Coming Soon
 $519,900Coming Soon3 beds 2 baths2,266 sq. ft.
6518 Highway 49 E, Springfield, TN 37172
MLS# 3601696Listed by: CRYE-LEIKE PROPERTY MANAGEMENT - Coming Soon
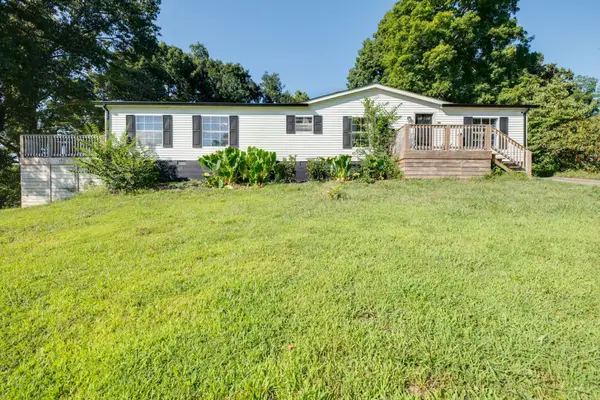 $295,000Coming Soon3 beds 2 baths1,620 sq. ft.
3803 Old Greenbrier Pike, Springfield, TN 37172
MLS# 3527940Listed by: EXIT REAL ESTATE SOLUTIONS - New
 $385,000Active3 beds 2 baths1,608 sq. ft.
4135 Mount Zion Rd, Springfield, TN 37172
MLS# 3601792Listed by: BENCHMARK REALTY, LLC - New
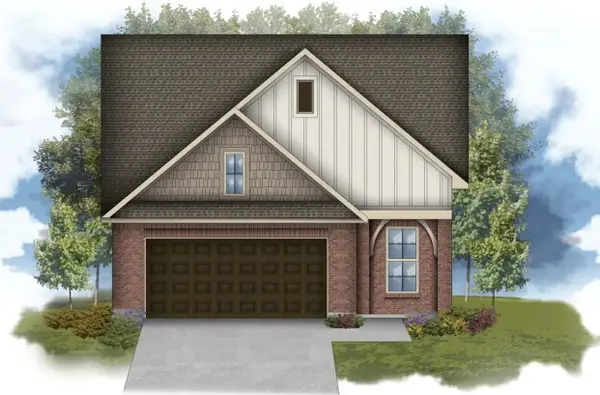 $354,000Active3 beds 2 baths1,580 sq. ft.
509 W Foxrun, Springfield, TN 37172
MLS# 3601556Listed by: DSLD HOMES (SOUTHEAST), LLC - New
 $350,000Active-- beds -- baths
0 Cowan Road, Springfield, TN 37172
MLS# 3601473Listed by: RE/MAX 1ST CHOICE - New
 $450,000Active3 beds 2 baths1,912 sq. ft.
2612 Derby Run Rd, Springfield, TN 37172
MLS# 3599228Listed by: MARK SPAIN REAL ESTATE - New
 $259,900Active3 beds 1 baths950 sq. ft.
210 Alsup Dr, Springfield, TN 37172
MLS# 3599242Listed by: THE ANDYSOLDIT TEAM KELLER WILLIAMS - New
 $317,000Active3 beds 2 baths1,308 sq. ft.
107 Sage Dr, Springfield, TN 37172
MLS# 3598759Listed by: LPT REALTY LLC - Open Fri, 2 to 4pmNew
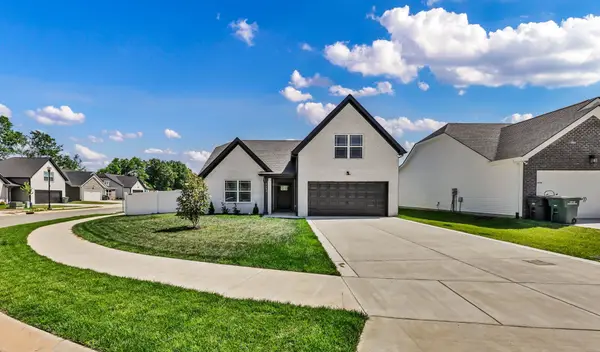 $365,000Active3 beds 2 baths1,640 sq. ft.
1143 Javier Dr, Springfield, TN 37172
MLS# 3599097Listed by: CENTURY 21 PLATINUM PROPERTIES


Protect your home and budget from life's surprises with an Assurant Home Warranty, backed by a partner that supports you through every step of homeownership. Explore Plans.
© 2026 Better Homes and Gardens Real Estate LLC. An Anywhere Real Estate company. All rights reserved. Better Homes and Gardens® Real Estate is a registered trademark owned by Meredith Operations Corporation, licensed to Better Homes and Gardens Real Estate LLC and used with permission. Better Homes and Gardens Real Estate LLC fully supports the principles of the Fair Housing Act and the Equal Opportunity Act. Listing information is deemed reliable but is not guaranteed accurate.
Each office is independently owned and operated.
Any services or products provided by third parties are not provided by, affiliated with or related to Better Homes and Gardens Real Estate LLC, or its affiliated companies.