
504 N Pawnee Dr, Springfield, TN 37172
Local realty services provided by:Better Homes and Gardens Real Estate Ben Bray & Associates
504 N Pawnee Dr,Springfield, TN 37172
$575,000
- 3 Beds
- 3 Baths
- 3,152 sq. ft.
- Single family
- Active
Upcoming open houses
- Sat, Oct 1012:00 pm - 02:00 pm
Listed by: nicole gardner
Office: southern roots properties
MLS#:3612050
Source:NASHVILLE
Price summary
- Price:$575,000
- Price per sq. ft.:$182.42
About this home
Mid-century character, 2.28 acres, and a beautiful backyard pool make 504 N Pawnee Dr anything but ordinary. Built in 1956, this 3,152 sq ft Mid-Century Modern brick ranch in Springfield has a sprawling, one-level floor plan filled with personality, including large windows, original hardwood floors, warm wood details, built-in cabinetry, and multiple fireplaces. Multiple living and gathering spaces offer room to spread out, while the kitchen, breakfast nook, dining area, and flexible office and sitting spaces give the layout plenty of versatility. Step outside to an in-ground heated pool surrounded by mature trees for incredible privacy, expansive patio areas for entertaining, and a fenced backyard with space for everyone to enjoy. An oversized garage, basement workshop with added storage space, a storage shed, and established landscaping add even more function. If you love homes with character, space, and a story to tell, this one deserves a closer look.
Contact an agent
Home facts
- Year built:1956
- Subdivision & Development:Indian Hills
- Listing ID #:3612050
- Added:3 day(s) ago
- Updated:October 09, 2026 at 03:38 PM
Rooms and interior
- Bedrooms:3
- Total bathrooms:3
- Full bathrooms:2
- Half bathrooms:1
- Flooring:Carpet, Tile
- Kitchen Description:Dishwasher, Refrigerator
- Basement Description:Partial
- Living area:3,152 sq. ft.
Heating and cooling
- Cooling:Central Air
- Heating:Central
- Central air:Yes
Structure and exterior
- Roof:Shingle
- Year built:1956
- Building area:3,152 sq. ft.
- Lot area:2.28 Acres
- Architectural Style:Ranch
- Construction Materials:Brick
- Exterior Features:Patio, Porch
- Levels:1 Story
Schools
- High school:Springfield High School
- Middle school:Coopertown Middle School
- Elementary school:Krisle Elementary
Utilities
- Water:Public, Water Available
- Sewer:Public Sewer
Finances and disclosures
- Price:$575,000
- Price per sq. ft.:$182.42
- Tax amount:$2,934
Features and amenities
- Appliances:Dishwasher, Refrigerator
- Amenities:High Speed Internet
- Pool features:In Ground, Private Pool
Parking
- Total parking spaces:2
- Parking description:Basement
- Garage:Yes
- Garage spaces:2
 Copyright 2026 Realtracs Mls. All rights reserved. Realtracs Mls provides content displayed here (“provided content”) on an “as is” basis and makes no representations or warranties regarding the provided content, including, but not limited to those of non-infringement, timeliness, accuracy, or completeness. Individuals and companies using information presented are responsible for verification and validation of information they utilize and present to their customers and clients. Realtracs Mls will not be liable for any damage or loss resulting from use of the provided content or the products available through Portals, IDX, VOW, and/or Syndication. Recipients of this information shall not resell, redistribute, reproduce, modify, or otherwise copy any portion thereof without the expressed written consent of Realtracs Mls.
New listings near 504 N Pawnee Dr
- Coming Soon
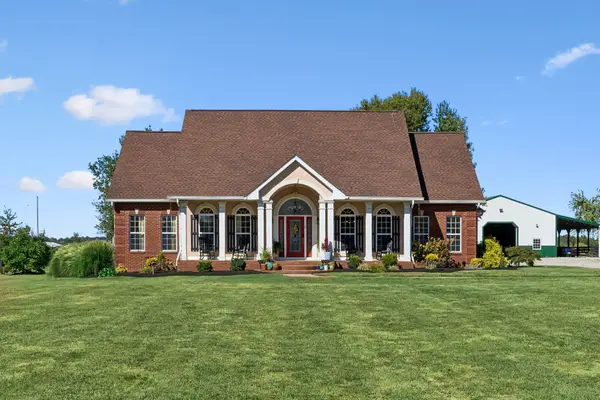 $957,500Coming Soon3 beds 3 baths3,085 sq. ft.
4582 N Old Highway 41, Springfield, TN 37172
MLS# 3615309Listed by: ONWARD REAL ESTATE - Coming SoonOpen Sat, 1 to 3pm
 $359,990Coming Soon3 beds 2 baths1,399 sq. ft.
222 Julia Ann Ct, Springfield, TN 37172
MLS# 3612582Listed by: REALTY ONE GROUP MUSIC CITY - New
 $393,990Active2 beds 3 baths2,056 sq. ft.
520 W Foxrun, Springfield, TN 37172
MLS# 3615592Listed by: DSLD HOMES (SOUTHEAST), LLC - New
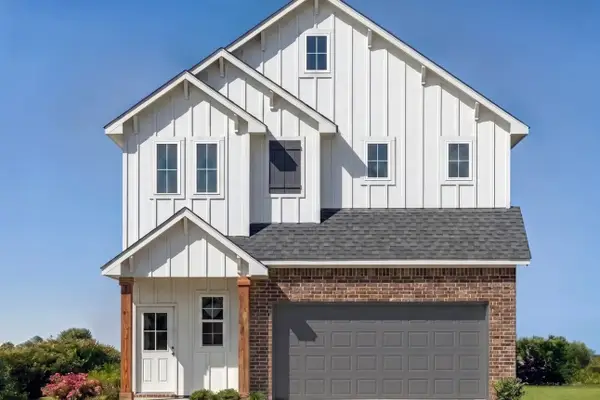 $364,990Active3 beds 3 baths1,582 sq. ft.
2904 Walnut Grove Rd, Springfield, TN 37172
MLS# 3615593Listed by: DSLD HOMES (SOUTHEAST), LLC - New
 $569,900Active3 beds 2 baths2,100 sq. ft.
4345 S Garrett Rd, Springfield, TN 37172
MLS# 3615410Listed by: COPE ASSOCIATES REALTY & AUCTION, LLC - New
 $264,900Active3 beds 2 baths1,736 sq. ft.
415 Durrett St, Springfield, TN 37172
MLS# 3614467Listed by: RE/MAX 1ST CHOICE - New
 Active3 beds 1 baths1,200 sq. ft.
6646 Fisher Rd, Springfield, TN 37172
MLS# 3614542Listed by: WALLY GILLIAM REALTY & AUCTION - New
 $550,000Active3 beds 2 baths1,925 sq. ft.
8922 Youngville Rd, Springfield, TN 37172
MLS# 3613240Listed by: SOUTHERN ROOTS PROPERTIES - New
 $674,900Active3 beds 4 baths2,915 sq. ft.
4610 Martins Chapel Rd, Springfield, TN 37172
MLS# 3603482Listed by: CENTURY 21 LANDMARK REALTY - New
 $550,000Active3 beds 2 baths1,881 sq. ft.
5554 Stacy Springs Rd, Springfield, TN 37172
MLS# 3612684Listed by: RE/MAX 1ST CHOICE


Protect your home and budget from life's surprises with an Assurant Home Warranty, backed by a partner that supports you through every step of homeownership. Explore Plans.
© 2026 Better Homes and Gardens Real Estate LLC. An Anywhere Real Estate company. All rights reserved. Better Homes and Gardens® Real Estate is a registered trademark owned by Meredith Operations Corporation, licensed to Better Homes and Gardens Real Estate LLC and used with permission. Better Homes and Gardens Real Estate LLC fully supports the principles of the Fair Housing Act and the Equal Opportunity Act. Listing information is deemed reliable but is not guaranteed accurate.
Each office is independently owned and operated.
Any services or products provided by third parties are not provided by, affiliated with or related to Better Homes and Gardens Real Estate LLC, or its affiliated companies.