
5522 Courtland Rd, Springfield, TN 37172
Local realty services provided by:Better Homes and Gardens Real Estate Ben Bray & Associates
5522 Courtland Rd,Springfield, TN 37172
$950,000
- 4 Beds
- 2 Baths
- 2,262 sq. ft.
- Single family
- Active
Listed by: ed cope
Office: cope associates realty & auction, llc.
MLS#:3594616
Source:NASHVILLE
Price summary
- Price:$950,000
- Price per sq. ft.:$419.98
About this home
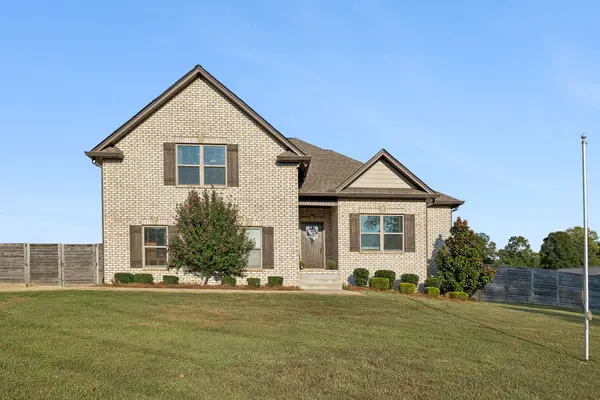
Experience the charm of country living in this beautiful, well-maintained 4-bedroom, 2-bathroom two-story cabin nestled on over 18 acres in Robertson County. Surrounded by peaceful countryside, this property offers privacy, space, and the perfect setting to enjoy the outdoors.
A warm and inviting fireplace creates a cozy focal point for relaxing evenings, while the spacious covered porch provides the perfect place to sit back, enjoy your morning coffee, and take in the peaceful surroundings.
With expansive acreage, timeless cabin character, and the tranquility of rural living, this property offers a rare opportunity to enjoy the best of the country. Whether you're looking for a full-time residence, weekend retreat, or private getaway, this beautiful Robertson County property is one you won't want to miss.
Contact an agent
Home facts
- Year built:1979
- Subdivision & Development:None
- Listing ID #:3594616
- Added:1 day(s) ago
- Updated:September 20, 2026 at 02:57 PM
Rooms and interior
- Bedrooms:4
- Total bathrooms:2
- Full bathrooms:2
- Flooring:Carpet
- Kitchen Description:Dishwasher, Microwave
- Basement:Yes
- Basement Description:Unfinished
- Living area:2,262 sq. ft.
Heating and cooling
- Cooling:Central Air
- Heating:Central
- Central air:Yes
Structure and exterior
- Roof:Shingle
- Year built:1979
- Building area:2,262 sq. ft.
- Lot area:18.78 Acres
- Construction Materials:Log, Vinyl Siding
- Exterior Features:Porch
- Levels:2 Story
Schools
- High school:Greenbrier High School
- Middle school:Greenbrier Middle School
- Elementary school:Crestview Elementary School
Utilities
- Water:Public, Water Available
- Sewer:Septic Tank
Finances and disclosures
- Price:$950,000
- Price per sq. ft.:$419.98
- Tax amount:$2,834
Features and amenities
- Appliances:Dishwasher, Microwave
- Amenities:Security System, Smoke Detector(s)
 Copyright 2026 Realtracs Mls. All rights reserved. Realtracs Mls provides content displayed here (“provided content”) on an “as is” basis and makes no representations or warranties regarding the provided content, including, but not limited to those of non-infringement, timeliness, accuracy, or completeness. Individuals and companies using information presented are responsible for verification and validation of information they utilize and present to their customers and clients. Realtracs Mls will not be liable for any damage or loss resulting from use of the provided content or the products available through Portals, IDX, VOW, and/or Syndication. Recipients of this information shall not resell, redistribute, reproduce, modify, or otherwise copy any portion thereof without the expressed written consent of Realtracs Mls.
New listings near 5522 Courtland Rd
- Coming Soon
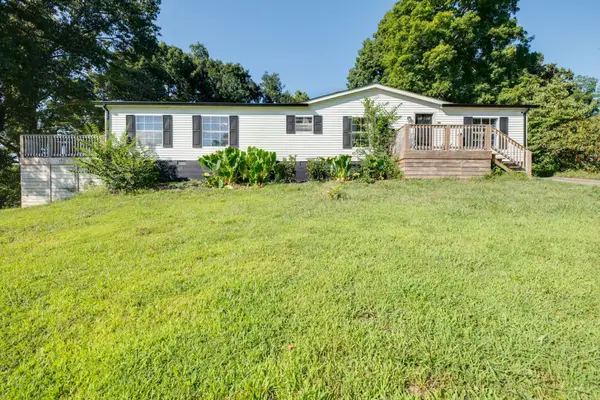 $295,000Coming Soon3 beds 2 baths1,620 sq. ft.
3803 Old Greenbrier Pike, Springfield, TN 37172
MLS# 3527940Listed by: EXIT REAL ESTATE SOLUTIONS - New
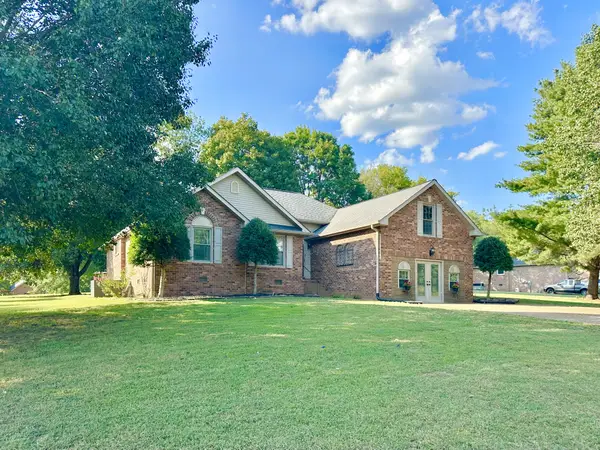 $405,000Active3 beds 3 baths2,312 sq. ft.
6280 Gum Station Rd, Springfield, TN 37172
MLS# 3596245Listed by: SIXONEFIVE REAL ESTATE ADVISORS - New
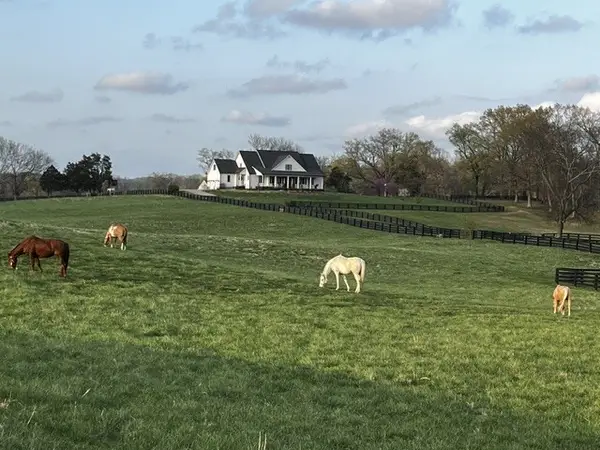 $2,450,000Active4 beds 6 baths6,682 sq. ft.
1421 Lawrence Ln, Springfield, TN 37172
MLS# 3594528Listed by: RESULTSMLS REALTORS - New
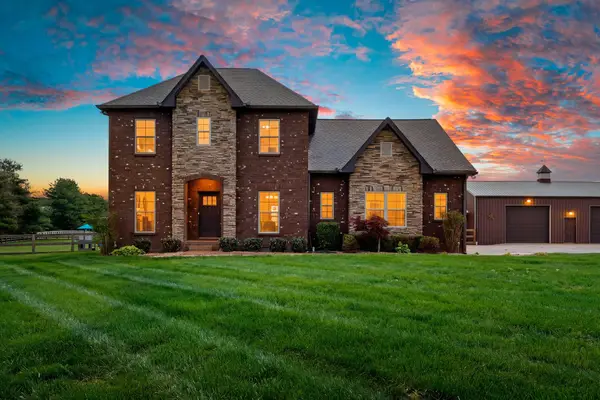 $1,150,000Active4 beds 5 baths3,908 sq. ft.
3457 Maxie Jones Rd, Springfield, TN 37172
MLS# 3594144Listed by: SIXONEFIVE REAL ESTATE ADVISORS - New
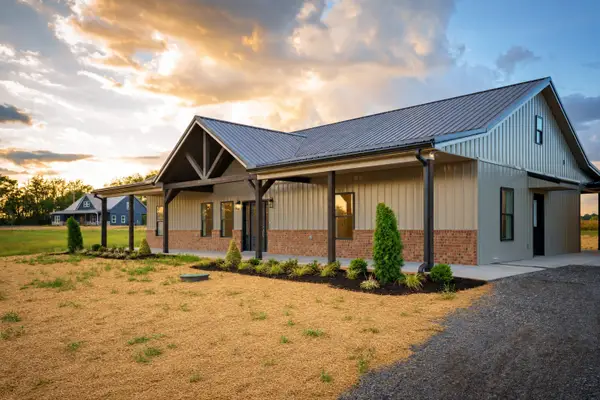 $679,900Active3 beds 2 baths2,150 sq. ft.
4674 William Woodard Rd, Springfield, TN 37172
MLS# 3594170Listed by: SIMPLIHOM - New
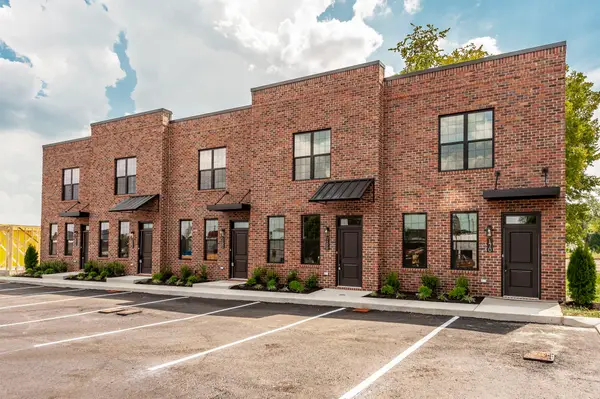 $1,290,000Active-- beds -- baths6,712 sq. ft.
903 S Main St, Springfield, TN 37172
MLS# 3593774Listed by: BURNETT REAL ESTATE GROUP INC - New
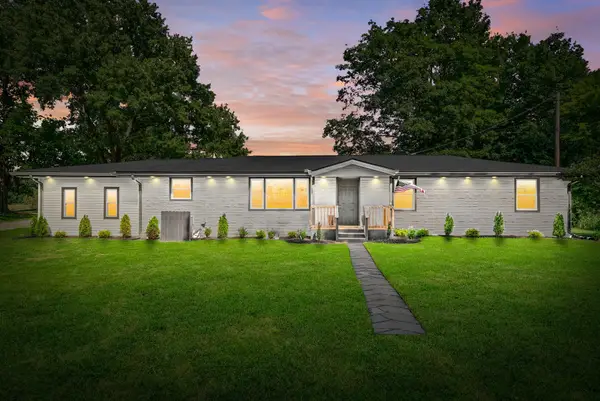 $298,500Active4 beds 2 baths1,900 sq. ft.
5963 Wayman Dunn Rd, Springfield, TN 37172
MLS# 3593066Listed by: BENCHMARK REALTY - New
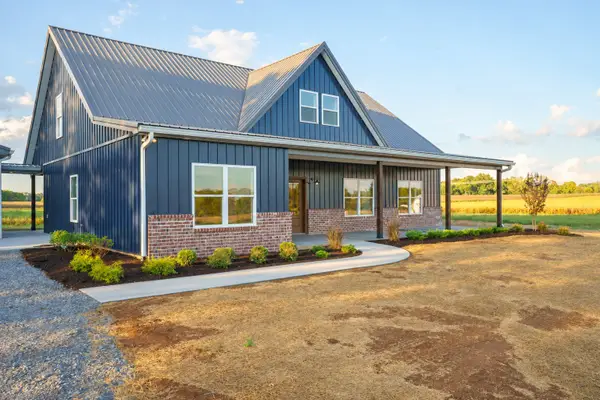 $719,900Active3 beds 3 baths2,350 sq. ft.
4664 William Woodard Rd, Springfield, TN 37172
MLS# 3593271Listed by: SIMPLIHOM - New
 $569,900Active3 beds 2 baths1,933 sq. ft.
2743 W County Farm Rd, Springfield, TN 37172
MLS# 3593075Listed by: AT HOME REALTY


Protect your home and budget from life's surprises with an Assurant Home Warranty, backed by a partner that supports you through every step of homeownership. Explore Plans.
© 2026 Better Homes and Gardens Real Estate LLC. An Anywhere Real Estate company. All rights reserved. Better Homes and Gardens® Real Estate is a registered trademark owned by Meredith Operations Corporation, licensed to Better Homes and Gardens Real Estate LLC and used with permission. Better Homes and Gardens Real Estate LLC fully supports the principles of the Fair Housing Act and the Equal Opportunity Act. Listing information is deemed reliable but is not guaranteed accurate.
Each office is independently owned and operated.
Any services or products provided by third parties are not provided by, affiliated with or related to Better Homes and Gardens Real Estate LLC, or its affiliated companies.