
700 5th Ave W, Springfield, TN 37172
Local realty services provided by:Better Homes and Gardens Real Estate Heritage Group
700 5th Ave W,Springfield, TN 37172
$449,000
- 4 Beds
- 2 Baths
- 2,684 sq. ft.
- Single family
- Active
Listed by: jodi culp, robert camardo
Office: re/max choice properties
MLS#:3501049
Source:NASHVILLE
Price summary
- Price:$449,000
- Price per sq. ft.:$167.29
About this home
Built in 1921 and filled with character, this beautiful 4 bedroom, 2 bathroom historic home offers a rare opportunity to live in Springfield’s Historic District just blocks from the heart of downtown. Situated on a spacious .29 acre corner lot, this classic brick home blends historic charm, thoughtful updates, and the walkable lifestyle that makes this neighborhood so special. From the original arched wood front door, vintage glass door knobs and hardwood floors to the mature landscaping and stone walkway, the home retains details that reflect its 1921 character. Two separate living areas provide flexibility for entertaining and everyday living, while a dedicated dining room offers the perfect place to gather. Two fireplaces, one wood burning and one gas, add warmth and character. The updated kitchen features unique countertops crafted from reclaimed bowling-lane wood from Springfield’s beloved former Spin-A-Pin Lanes, bringing a special piece of local history into the home. Move-in ready and thoughtfully maintained, the home also includes two refrigerators plus the washer and dryer. A stand up basement provides valuable additional storage, while the two car garage adds even more space and functionality. Outside, enjoy a large fenced backyard, deck, mature trees and landscaping, and plenty of room for pets, gardening, outdoor dining, or entertaining. Leave the car at home and walk to Historic Downtown Springfield for locally owned shops, restaurants, the Capitol Theatre, and community events around the square. Garner Street Park is also nearby with access to the Springfield Greenway, dog park, playground, pickleball courts, and tennis courts. Located approximately 30 minutes from Downtown Nashville, this home combines the character of a historic Springfield home with space, outdoor living, walkability, and convenient access to Nashville. Historic, walkable, full of character, and unmistakably Springfield....
Contact an agent
Home facts
- Year built:1921
- Subdivision & Development:N/A
- Listing ID #:3501049
- Added:47 day(s) ago
- Updated:September 28, 2026 at 02:27 PM
Rooms and interior
- Bedrooms:4
- Total bathrooms:2
- Full bathrooms:2
- Flooring:Carpet, Laminate, Tile
- Kitchen Description:Dishwasher, Refrigerator
- Basement:Yes
- Basement Description:Partial, Unfinished
- Living area:2,684 sq. ft.
Heating and cooling
- Cooling:Ceiling Fan(s), Central Air
- Heating:Central, Natural Gas
- Central air:Yes
Structure and exterior
- Roof:Asphalt
- Year built:1921
- Building area:2,684 sq. ft.
- Lot area:0.29 Acres
- Construction Materials:Aluminum Siding, Brick
- Exterior Features:Deck, Patio
- Levels:2 Story
Schools
- High school:Springfield High School
- Middle school:Coopertown Middle School
- Elementary school:Cheatham Park Elementary
Utilities
- Water:Public, Water Available
- Sewer:Public Sewer
Finances and disclosures
- Price:$449,000
- Price per sq. ft.:$167.29
- Tax amount:$2,767
Features and amenities
- Appliances:Dishwasher, Refrigerator, Washer
- Laundry features:Dryer, Washer
- Amenities:Ceiling Fan(s), Extra Closets, High Speed Internet, Smoke Detector(s), Walk-In Closet(s)
Parking
- Total parking spaces:4
- Parking description:Detached, Driveway
- Garage:Yes
- Garage spaces:2
 Copyright 2026 Realtracs Mls. All rights reserved. Realtracs Mls provides content displayed here (“provided content”) on an “as is” basis and makes no representations or warranties regarding the provided content, including, but not limited to those of non-infringement, timeliness, accuracy, or completeness. Individuals and companies using information presented are responsible for verification and validation of information they utilize and present to their customers and clients. Realtracs Mls will not be liable for any damage or loss resulting from use of the provided content or the products available through Portals, IDX, VOW, and/or Syndication. Recipients of this information shall not resell, redistribute, reproduce, modify, or otherwise copy any portion thereof without the expressed written consent of Realtracs Mls.
New listings near 700 5th Ave W
- Coming Soon
 $320,000Coming Soon3 beds 2 baths1,306 sq. ft.
362 Baldwin Ln, Springfield, TN 37172
MLS# 3601824Listed by: REALTY ONE GROUP MUSIC CITY - Coming Soon
 $519,900Coming Soon3 beds 2 baths2,266 sq. ft.
6518 Highway 49 E, Springfield, TN 37172
MLS# 3601696Listed by: CRYE-LEIKE PROPERTY MANAGEMENT - Coming Soon
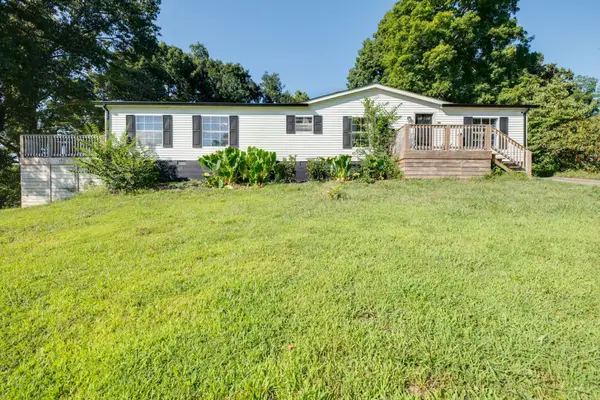 $295,000Coming Soon3 beds 2 baths1,620 sq. ft.
3803 Old Greenbrier Pike, Springfield, TN 37172
MLS# 3527940Listed by: EXIT REAL ESTATE SOLUTIONS - New
 $385,000Active3 beds 2 baths1,608 sq. ft.
4135 Mount Zion Rd, Springfield, TN 37172
MLS# 3601792Listed by: BENCHMARK REALTY, LLC - New
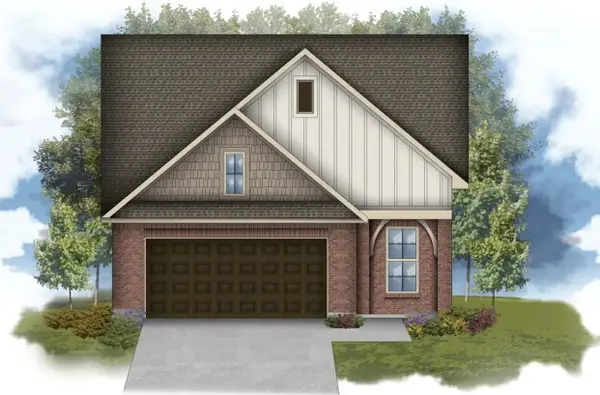 $354,000Active3 beds 2 baths1,580 sq. ft.
509 W Foxrun, Springfield, TN 37172
MLS# 3601556Listed by: DSLD HOMES (SOUTHEAST), LLC - New
 $350,000Active-- beds -- baths
0 Cowan Road, Springfield, TN 37172
MLS# 3601473Listed by: RE/MAX 1ST CHOICE - New
 $450,000Active3 beds 2 baths1,912 sq. ft.
2612 Derby Run Rd, Springfield, TN 37172
MLS# 3599228Listed by: MARK SPAIN REAL ESTATE - New
 $259,900Active3 beds 1 baths950 sq. ft.
210 Alsup Dr, Springfield, TN 37172
MLS# 3599242Listed by: THE ANDYSOLDIT TEAM KELLER WILLIAMS - New
 $317,000Active3 beds 2 baths1,308 sq. ft.
107 Sage Dr, Springfield, TN 37172
MLS# 3598759Listed by: LPT REALTY LLC - Open Fri, 2 to 4pmNew
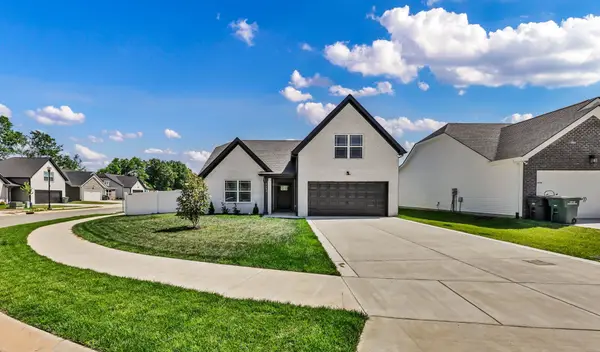 $365,000Active3 beds 2 baths1,640 sq. ft.
1143 Javier Dr, Springfield, TN 37172
MLS# 3599097Listed by: CENTURY 21 PLATINUM PROPERTIES


Protect your home and budget from life's surprises with an Assurant Home Warranty, backed by a partner that supports you through every step of homeownership. Explore Plans.
© 2026 Better Homes and Gardens Real Estate LLC. An Anywhere Real Estate company. All rights reserved. Better Homes and Gardens® Real Estate is a registered trademark owned by Meredith Operations Corporation, licensed to Better Homes and Gardens Real Estate LLC and used with permission. Better Homes and Gardens Real Estate LLC fully supports the principles of the Fair Housing Act and the Equal Opportunity Act. Listing information is deemed reliable but is not guaranteed accurate.
Each office is independently owned and operated.
Any services or products provided by third parties are not provided by, affiliated with or related to Better Homes and Gardens Real Estate LLC, or its affiliated companies.