
215 Mizpah St, Springville, TN 38256
Local realty services provided by:Better Homes and Gardens Real Estate Ben Bray & Associates
215 Mizpah St,Springville, TN 38256
$89,500
- 2 Beds
- 1 Baths
- 440 sq. ft.
- Single family
- Pending
Listed by: susan bradberry
Office: premier realty group of west tn llc.
MLS#:3508244
Source:NASHVILLE
Price summary
- Price:$89,500
- Price per sq. ft.:$203.41
About this home
Looking for a weekend get away at Kentucky lake. This 2 bedroom 1 bath being sold with a double lot could be it. Home was remodeled in 2023 to include new paint, new flooring, new bathroom and new gravel driveway. Extras are a cell phone booster, wifi with AT&T, storage shed and RV cover. Currently hooked to public water but well is available for washing car or boat. The location about a mile from Country Junction has you on the water and fishing in no time!
Contact an agent
Home facts
- Year built:1950
- Subdivision & Development:Lakeview Manor
- Listing ID #:3508244
- Added:2 day(s) ago
- Updated:August 13, 2026 at 11:38 PM
Rooms and interior
- Bedrooms:2
- Total bathrooms:1
- Full bathrooms:1
- Flooring:Parquet, Vinyl
- Kitchen Description:Microwave, Refrigerator
- Basement:Yes
- Living area:440 sq. ft.
Heating and cooling
- Cooling:Ceiling Fan(s), Wall/Window Unit(s)
- Heating:Wall Furnace
Structure and exterior
- Roof:Metal
- Year built:1950
- Building area:440 sq. ft.
- Lot area:0.5 Acres
- Architectural Style:Traditional
- Construction Materials:Wood Siding
- Exterior Features:Patio, Screened
- Levels:1 Story
Schools
- High school:Henry Co High School
- Middle school:Lakewood Elementary
- Elementary school:Lakewood Elementary
Utilities
- Water:Private, Water Available
- Sewer:Septic Tank
Finances and disclosures
- Price:$89,500
- Price per sq. ft.:$203.41
- Tax amount:$100
Features and amenities
- Appliances:Microwave, Refrigerator
- Amenities:Ceiling Fan(s)
 Copyright 2026 Realtracs Mls. All rights reserved. Realtracs Mls provides content displayed here (“provided content”) on an “as is” basis and makes no representations or warranties regarding the provided content, including, but not limited to those of non-infringement, timeliness, accuracy, or completeness. Individuals and companies using information presented are responsible for verification and validation of information they utilize and present to their customers and clients. Realtracs Mls will not be liable for any damage or loss resulting from use of the provided content or the products available through Portals, IDX, VOW, and/or Syndication. Recipients of this information shall not resell, redistribute, reproduce, modify, or otherwise copy any portion thereof without the expressed written consent of Realtracs Mls.
New listings near 215 Mizpah St
- New
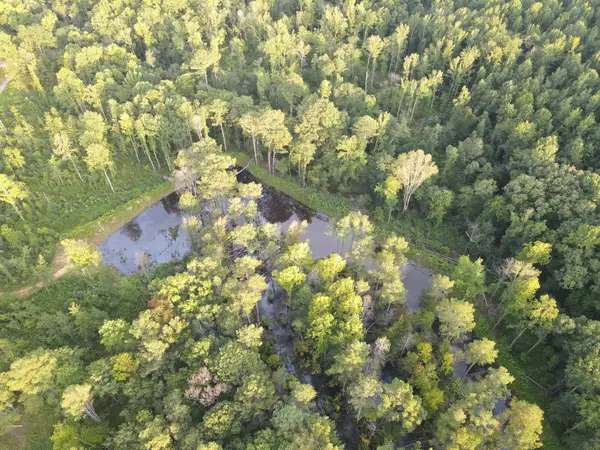 $131,250Active35 Acres
6 Copper Spring Road, Springville, TN 38256
MLS# 3511208Listed by: RE/MAX CHOICE PROPERTIES - New
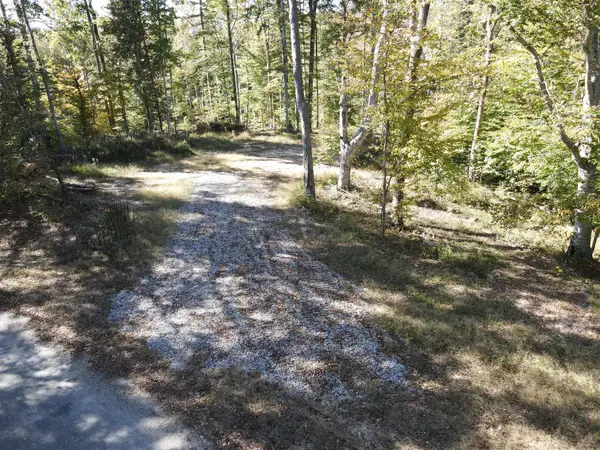 $100,000Active20 Acres
1 Copper Spring Road, Springville, TN 38256
MLS# 3511176Listed by: RE/MAX CHOICE PROPERTIES - New
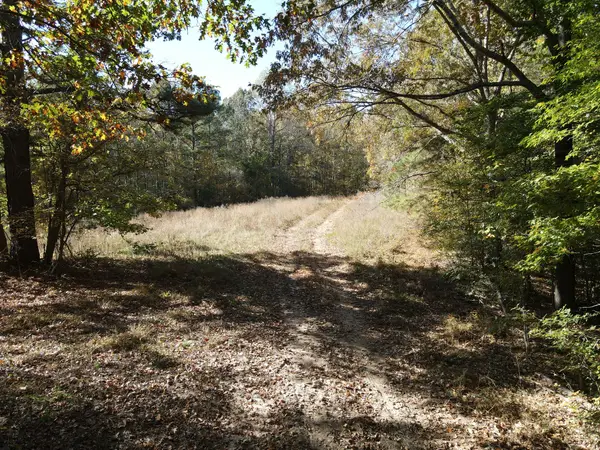 $550,000Active200 Acres
2 Copper Spring Road, Springville, TN 38256
MLS# 3511181Listed by: RE/MAX CHOICE PROPERTIES - New
 $157,500Active45 Acres
3 Copper Spring Road, Springville, TN 38256
MLS# 3511186Listed by: RE/MAX CHOICE PROPERTIES - New
 $405,000Active135 Acres
4 Copper Spring Road, Springville, TN 38256
MLS# 3511195Listed by: RE/MAX CHOICE PROPERTIES - New
 $75,000Active15 Acres
0 Copper Spring Road, Springville, TN 38256
MLS# 3511199Listed by: RE/MAX CHOICE PROPERTIES - New
 $219,900Active3 beds 2 baths1,400 sq. ft.
5 Dog Dr, Springville, TN 38256
MLS# 3506527Listed by: THE REALTY ASSOCIATION - New
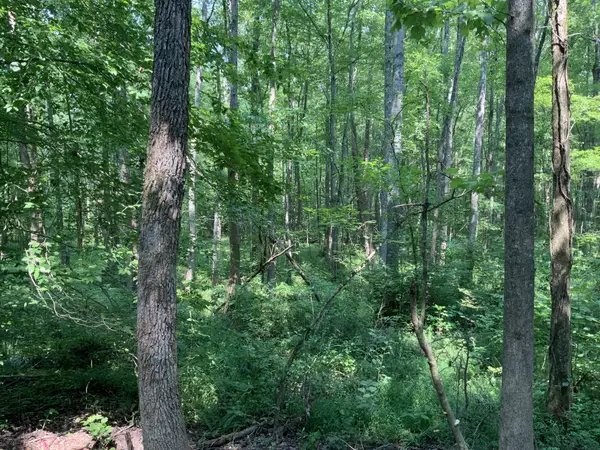 $260,000Active48.31 Acres
0 Copper Springs Road, Springville, TN 38256
MLS# 3501034Listed by: MOSSY OAK PROPERTIES CLARKSVILLE, TN LAND & FARM - New
 $394,900Active3 beds 2 baths1,512 sq. ft.
131 Holiday Acres Dr, Springville, TN 38256
MLS# 3500993Listed by: MOODY REALTY COMPANY, INC.


Protect your home and budget from life's surprises with an Assurant Home Warranty, backed by a partner that supports you through every step of homeownership. Explore Plans.
© 2026 Better Homes and Gardens Real Estate LLC. An Anywhere Real Estate company. All rights reserved. Better Homes and Gardens® Real Estate is a registered trademark owned by Meredith Operations Corporation, licensed to Better Homes and Gardens Real Estate LLC and used with permission. Better Homes and Gardens Real Estate LLC fully supports the principles of the Fair Housing Act and the Equal Opportunity Act. Listing information is deemed reliable but is not guaranteed accurate.
Each office is independently owned and operated.
Any services or products provided by third parties are not provided by, affiliated with or related to Better Homes and Gardens Real Estate LLC, or its affiliated companies.