
5 Dog Dr, Springville, TN 38256
Local realty services provided by:Better Homes and Gardens Real Estate Ben Bray & Associates
5 Dog Dr,Springville, TN 38256
$219,900
- 3 Beds
- 2 Baths
- 1,400 sq. ft.
- Single family
- Active
Listed by: jon paul johnson
Office: the realty association
MLS#:3506527
Source:NASHVILLE
Price summary
- Price:$219,900
- Price per sq. ft.:$157.07
About this home
Check out this renovated Kentucky Lake home with boat storage. Just minutes from Kentucky Lake, Paris Landing State Park, and Buchanan Resort, this fully renovated property delivers. Inside, the vaulted great room showcases the home's warm, inviting atmosphere with unmistakable lake-house charm. New LVP flooring keeps the interior fresh and bright especially with the beautifully renovated kitchen featuring crisp white uppers, gray lowers, new countertops, and eye-catching hardware. Both full bathrooms have been completely redone with walk-in showers, classic white subway tile with black grout, and body sprayers — perfect for rinsing off after a day on the lake.
The detached garage with loft is a standout feature, offering room for a pontoon or ski fishing boat plus plenty of additional storage.
Fresh white vinyl siding, turquoise doors, matte black hardware, and two decks leading toward the water complete the exterior.
With 3 bedrooms, 2 full baths, and approximately 1,400 square feet, this property is ready for full-time living, weekend escapes, or a potential short-term rental. Come experience easy lake living at its best!...
Contact an agent
Home facts
- Year built:1990
- Subdivision & Development:Kentucky Lake
- Listing ID #:3506527
- Added:1 day(s) ago
- Updated:August 13, 2026 at 02:33 PM
Rooms and interior
- Bedrooms:3
- Total bathrooms:2
- Full bathrooms:2
- Flooring:Vinyl
- Kitchen Description:Dishwasher, Microwave, Refrigerator
- Basement:Yes
- Basement Description:Crawl Space
- Living area:1,400 sq. ft.
Heating and cooling
- Cooling:Central Air
- Heating:Central, Electric
- Central air:Yes
Structure and exterior
- Year built:1990
- Building area:1,400 sq. ft.
- Lot area:0.15 Acres
- Construction Materials:Frame, Vinyl Siding
- Levels:1 Story
Schools
- High school:E. W. Grove School
- Middle school:Henry Elementary
- Elementary school:Lakewood Elementary
Utilities
- Water:Public, Water Available
- Sewer:Septic Tank
Finances and disclosures
- Price:$219,900
- Price per sq. ft.:$157.07
- Tax amount:$358
Features and amenities
- Appliances:Dishwasher, Microwave, Refrigerator
Parking
- Total parking spaces:2
- Parking description:Detached
- Garage:Yes
- Garage spaces:2
 Copyright 2026 Realtracs Mls. All rights reserved. Realtracs Mls provides content displayed here (“provided content”) on an “as is” basis and makes no representations or warranties regarding the provided content, including, but not limited to those of non-infringement, timeliness, accuracy, or completeness. Individuals and companies using information presented are responsible for verification and validation of information they utilize and present to their customers and clients. Realtracs Mls will not be liable for any damage or loss resulting from use of the provided content or the products available through Portals, IDX, VOW, and/or Syndication. Recipients of this information shall not resell, redistribute, reproduce, modify, or otherwise copy any portion thereof without the expressed written consent of Realtracs Mls.
New listings near 5 Dog Dr
- New
 $89,500Active2 beds 1 baths440 sq. ft.
215 Mizpah St, Springville, TN 38256
MLS# 3508244Listed by: PREMIER REALTY GROUP OF WEST TN LLC - New
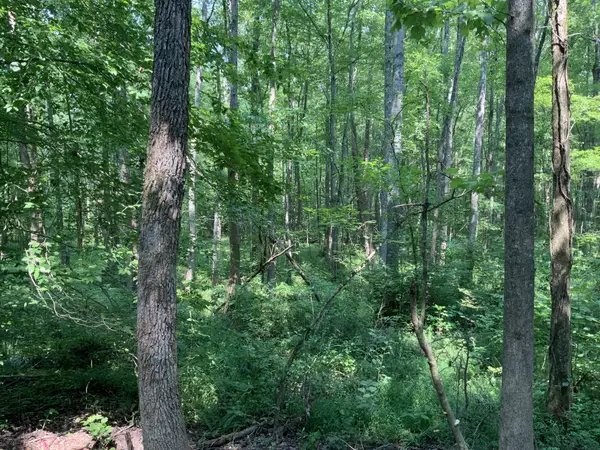 $260,000Active48.31 Acres
0 Copper Springs Road, Springville, TN 38256
MLS# 3501034Listed by: MOSSY OAK PROPERTIES CLARKSVILLE, TN LAND & FARM - New
 $394,900Active3 beds 2 baths1,512 sq. ft.
131 Holiday Acres Dr, Springville, TN 38256
MLS# 3500993Listed by: MOODY REALTY COMPANY, INC. - New
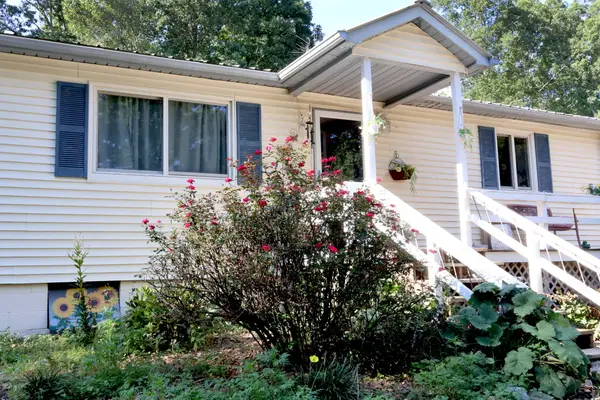 $399,000Active3 beds 3 baths2,232 sq. ft.
9945 Elkhorn Rd, Springville, TN 38256
MLS# 3335976Listed by: REAL BROKER  $184,000Active2 beds 1 baths1,182 sq. ft.
44 Antioch Cove Rd, Springville, TN 38256
MLS# 3312416Listed by: CONCORD REALTY $699,000Active4 beds 2 baths2,959 sq. ft.
256 Lakehill Beach Estates Rd, Springville, TN 38256
MLS# 3309105Listed by: CANNON REALTY GROUP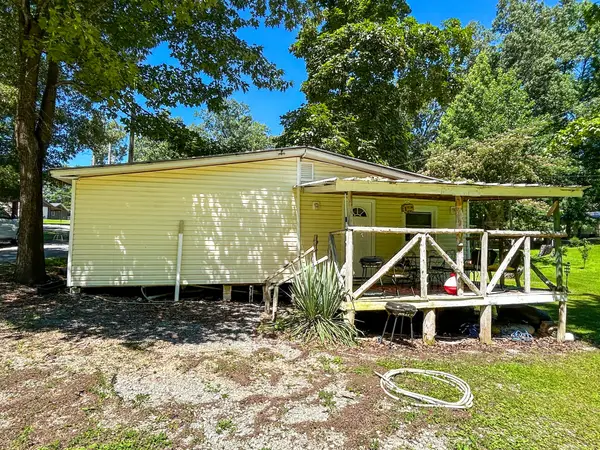 $74,000Active2 beds 1 baths640 sq. ft.
50 Apache Dr, Springville, TN 38256
MLS# 3306623Listed by: BASS REALTY COMPANY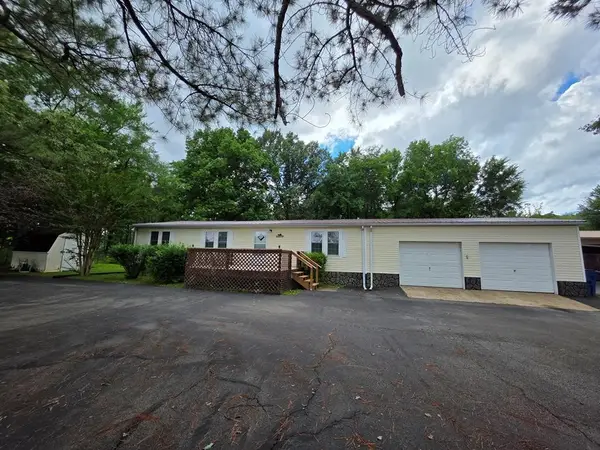 $349,900Active3 beds 2 baths1,500 sq. ft.
339 Britton Ford Rd, Springville, TN 38256
MLS# 3304244Listed by: MOODY REALTY COMPANY, INC. $179,900Active3 beds 2 baths1,216 sq. ft.
230 Jones Loop, Springville, TN 38256
MLS# 3299314Listed by: MOODY REALTY COMPANY, INC.


Protect your home and budget from life's surprises with an Assurant Home Warranty, backed by a partner that supports you through every step of homeownership. Explore Plans.
© 2026 Better Homes and Gardens Real Estate LLC. An Anywhere Real Estate company. All rights reserved. Better Homes and Gardens® Real Estate is a registered trademark owned by Meredith Operations Corporation, licensed to Better Homes and Gardens Real Estate LLC and used with permission. Better Homes and Gardens Real Estate LLC fully supports the principles of the Fair Housing Act and the Equal Opportunity Act. Listing information is deemed reliable but is not guaranteed accurate.
Each office is independently owned and operated.
Any services or products provided by third parties are not provided by, affiliated with or related to Better Homes and Gardens Real Estate LLC, or its affiliated companies.