
277 Marina Dr, Springville, TN 38256
Local realty services provided by:Better Homes and Gardens Real Estate Ben Bray & Associates
277 Marina Dr,Springville, TN 38256
$299,000
- 2 Beds
- 1 Baths
- 984 sq. ft.
- Single family
- Active
Listed by: ethan lee
Office: bass realty company
MLS#:3613305
Source:NASHVILLE
Price summary
- Price:$299,000
- Price per sq. ft.:$303.86
About this home
This charming 2-bedroom, 1-bath lake property offers the perfect opportunity for a weekend getaway, vacation home, or full-time residence. Located just minutes from the boat ramp, you’ll have easy access to the water for fishing, boating, and enjoying everything lake life has to offer. The property features a paved circular driveway, a large yard with plenty of room for outdoor activities, and a 2-car detached shop providing excellent space for storage, hobbies, equipment, or your lake toys. Whether you're looking for a place to escape for the weekends or a comfortable home close to the water, this property offers convenience, space, and the laid-back lifestyle you've been looking for. Bring your boat, bring your family, and come enjoy lake living!
Contact an agent
Home facts
- Year built:1981
- Subdivision & Development:Meadowood
- Listing ID #:3613305
- Added:1 day(s) ago
- Updated:October 08, 2026 at 04:38 PM
Rooms and interior
- Bedrooms:2
- Total bathrooms:1
- Full bathrooms:1
- Flooring:Carpet, Laminate
- Kitchen Description:Dishwasher, Refrigerator
- Basement Description:Crawl Space
- Living area:984 sq. ft.
Heating and cooling
- Cooling:Ceiling Fan(s), Central Air
- Heating:Central
- Central air:Yes
Structure and exterior
- Year built:1981
- Building area:984 sq. ft.
- Lot area:0.64 Acres
- Lot Features:Level
- Construction Materials:Vinyl Siding
- Levels:1 Story
Schools
- High school:Henry Co High School
- Middle school:Lakewood Elementary
- Elementary school:Lakewood Elementary
Utilities
- Water:Public, Water Available
- Sewer:Private Sewer
Finances and disclosures
- Price:$299,000
- Price per sq. ft.:$303.86
- Tax amount:$420
Features and amenities
- Appliances:Dishwasher, Refrigerator
- Amenities:Ceiling Fan(s), Golf Course, High Speed Internet, Playground
- Pool features:Pool
Parking
- Total parking spaces:2
- Parking description:Assigned, Circular Driveway
- Garage:Yes
- Garage spaces:2
 Copyright 2026 Realtracs Mls. All rights reserved. Realtracs Mls provides content displayed here (“provided content”) on an “as is” basis and makes no representations or warranties regarding the provided content, including, but not limited to those of non-infringement, timeliness, accuracy, or completeness. Individuals and companies using information presented are responsible for verification and validation of information they utilize and present to their customers and clients. Realtracs Mls will not be liable for any damage or loss resulting from use of the provided content or the products available through Portals, IDX, VOW, and/or Syndication. Recipients of this information shall not resell, redistribute, reproduce, modify, or otherwise copy any portion thereof without the expressed written consent of Realtracs Mls.
New listings near 277 Marina Dr
- New
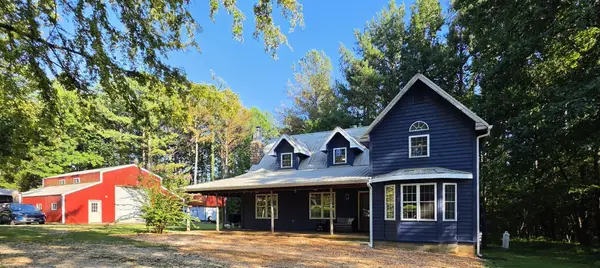 $387,000Active4 beds 3 baths2,896 sq. ft.
9642 Highway 79n, Springville, TN 38256
MLS# 3612556Listed by: CANNON REALTY GROUP - New
 $505,000Active-- beds -- baths
534 Whitney Branch Rd, Springville, TN 38256
MLS# 3610366Listed by: AT HOME REALTY 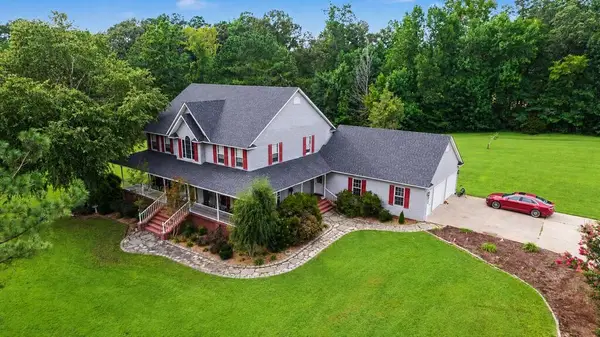 $1,750,000Active4 beds 4 baths3,479 sq. ft.
521 Ellis Ln, Springville, TN 38256
MLS# 3598697Listed by: MOODY REALTY COMPANY, INC.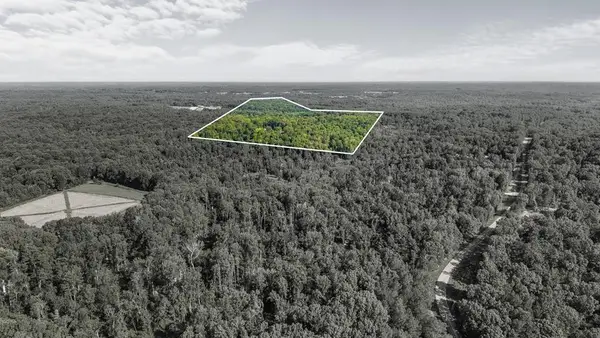 $249,900Active21.3 Acres
0 Hamilton Rd, Springville, TN 38256
MLS# 3597614Listed by: PROSPER REALTY GROUP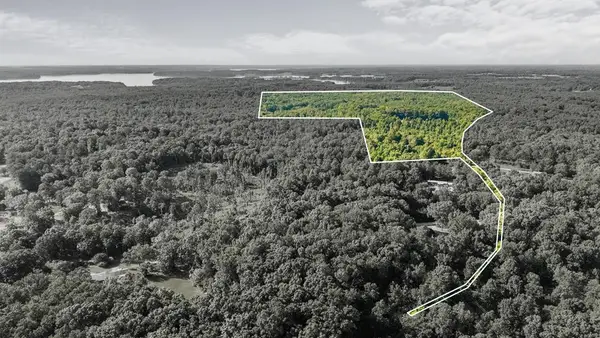 $399,900Active34.4 Acres
0 Hamilton Rd, Springville, TN 38256
MLS# 3597624Listed by: PROSPER REALTY GROUP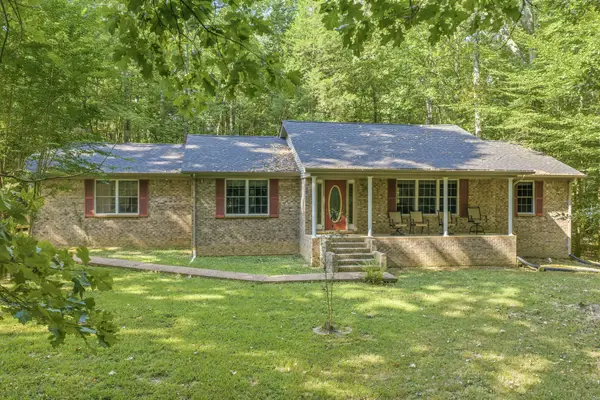 $449,900Active3 beds 2 baths2,430 sq. ft.
8202 Highway 69 S, Springville, TN 38256
MLS# 3546117Listed by: LANDMARK REALTY & AUCTION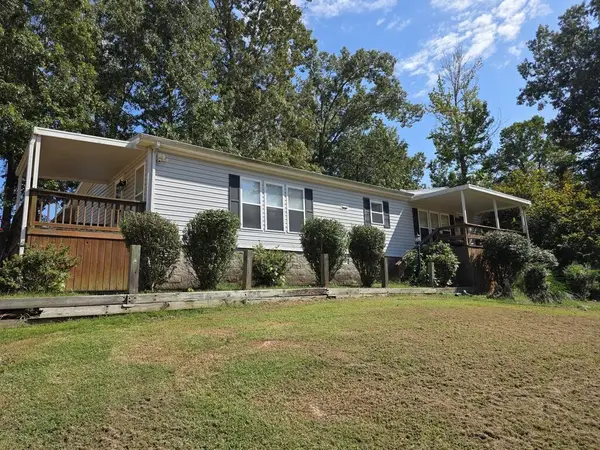 $269,900Active3 beds 2 baths2,052 sq. ft.
108 Crossfield Dr, Springville, TN 38256
MLS# 3545729Listed by: MOODY REALTY COMPANY, INC.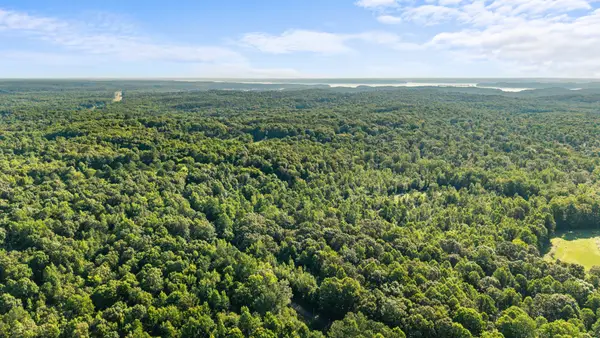 $649,800Active55.7 Acres
0 Hamilton Rd, Springville, TN 38256
MLS# 3545468Listed by: PROSPER REALTY GROUP $199,000Active2 beds 1 baths1,200 sq. ft.
415 W Antioch Rd, Springville, TN 38256
MLS# 3529009Listed by: MOODY REALTY COMPANY, INC.


Protect your home and budget from life's surprises with an Assurant Home Warranty, backed by a partner that supports you through every step of homeownership. Explore Plans.
© 2026 Better Homes and Gardens Real Estate LLC. An Anywhere Real Estate company. All rights reserved. Better Homes and Gardens® Real Estate is a registered trademark owned by Meredith Operations Corporation, licensed to Better Homes and Gardens Real Estate LLC and used with permission. Better Homes and Gardens Real Estate LLC fully supports the principles of the Fair Housing Act and the Equal Opportunity Act. Listing information is deemed reliable but is not guaranteed accurate.
Each office is independently owned and operated.
Any services or products provided by third parties are not provided by, affiliated with or related to Better Homes and Gardens Real Estate LLC, or its affiliated companies.