
6475 Elkhorn Rd, Springville, TN 38256
Local realty services provided by:Better Homes and Gardens Real Estate Ben Bray & Associates
6475 Elkhorn Rd,Springville, TN 38256
$419,900
- 3 Beds
- 2 Baths
- 2,160 sq. ft.
- Single family
- Active
Listed by: mckell allen
Office: moody realty company, inc.
MLS#:3621176
Source:NASHVILLE
Price summary
- Price:$419,900
- Price per sq. ft.:$194.4
About this home
Welcome to 6475 Elkhorn Road, a beautifully updated 3 bedroom, 2 bath home offering 2160 square feet on 2.63 acres in one of Henry County’s highly sought after locations! Originally built in 1988, this home has been updated and thoughtfully redone, offering the charm of an established property with the feel and convenience of a move in ready home. Inside, you’ll find a beautifully refreshed living space featuring new quartz countertops, custom cabinetry, and all-new appliances. The updates continue throughout the property with new siding, roof, HVAC system, and more. A propane furnace can provide heat throughout the entire home, adding another layer of comfort during the colder months. On the outside, enjoy 2.63 acres offering plenty of room to spread out, relax, garden, entertain, or simply enjoy the peaceful surroundings. Located on Elkhorn Road and conveniently situated near the water, this property offers the perfect opportunity for those looking for space, privacy, and a location close to the lake. 6475 Elkhorn Road is a property you won't want to miss!...
Contact an agent
Home facts
- Year built:1988
- Subdivision & Development:none
- Listing ID #:3621176
- Added:7 day(s) ago
- Updated:October 23, 2026 at 02:34 PM
Rooms and interior
- Bedrooms:3
- Total bathrooms:2
- Full bathrooms:2
- Kitchen Description:Dishwasher, Refrigerator
- Living area:2,160 sq. ft.
Heating and cooling
- Cooling:Ceiling Fan(s), Central Air
- Heating:Central, Wall Furnace
- Central air:Yes
Structure and exterior
- Year built:1988
- Building area:2,160 sq. ft.
- Lot area:2.63 Acres
- Construction Materials:Aluminum Siding
- Levels:1 Story
Schools
- High school:Henry Co High School
- Middle school:Lakewood Elementary
- Elementary school:Lakewood Elementary
Utilities
- Water:Well
- Sewer:Septic Tank
Finances and disclosures
- Price:$419,900
- Price per sq. ft.:$194.4
- Tax amount:$759
Features and amenities
- Appliances:Dishwasher, Refrigerator, Washer
- Laundry features:Dryer, Washer
Parking
- Total parking spaces:1
- Parking description:Detached
- Garage:Yes
- Garage spaces:1
 Copyright 2026 Realtracs Mls. All rights reserved. Realtracs Mls provides content displayed here (“provided content”) on an “as is” basis and makes no representations or warranties regarding the provided content, including, but not limited to those of non-infringement, timeliness, accuracy, or completeness. Individuals and companies using information presented are responsible for verification and validation of information they utilize and present to their customers and clients. Realtracs Mls will not be liable for any damage or loss resulting from use of the provided content or the products available through Portals, IDX, VOW, and/or Syndication. Recipients of this information shall not resell, redistribute, reproduce, modify, or otherwise copy any portion thereof without the expressed written consent of Realtracs Mls.
New listings near 6475 Elkhorn Rd
- New
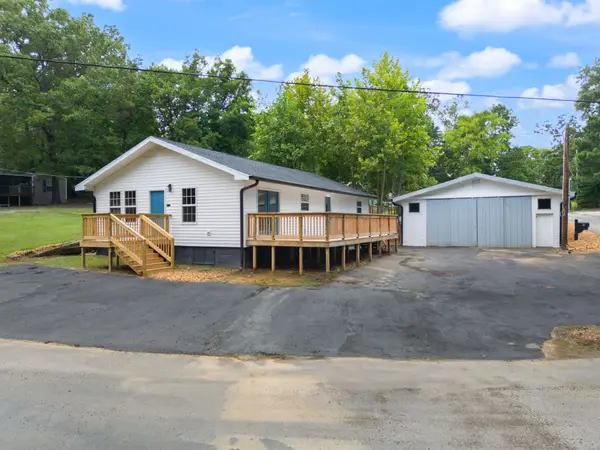 $219,900Active3 beds 2 baths1,400 sq. ft.
5 Dog Dr, Springville, TN 38256
MLS# 3621464Listed by: THE REALTY ASSOCIATION - New
 $295,000Active3 beds 2 baths1,585 sq. ft.
140 Powell Dr, Springville, TN 38256
MLS# 3619891Listed by: MOODY REALTY COMPANY, INC. - New
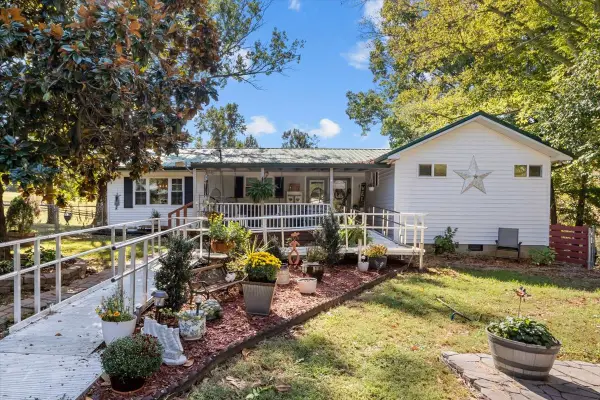 $379,900Active3 beds 2 baths1,572 sq. ft.
3540 Copper Spring Rd, Springville, TN 38256
MLS# 3619633Listed by: ROSE REALTY TN 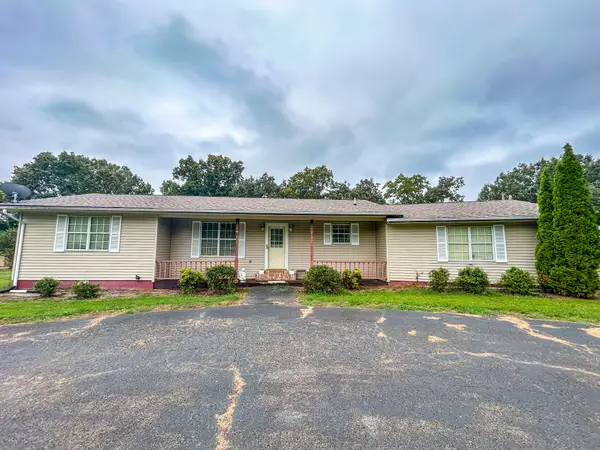 $278,000Active2 beds 1 baths984 sq. ft.
277 Marina Dr, Springville, TN 38256
MLS# 3613305Listed by: BASS REALTY COMPANY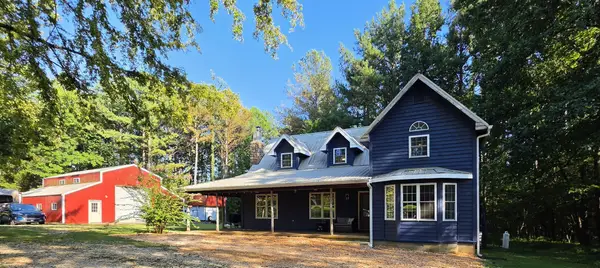 $379,900Active4 beds 3 baths2,896 sq. ft.
9642 Highway 79n, Springville, TN 38256
MLS# 3612556Listed by: CANNON REALTY GROUP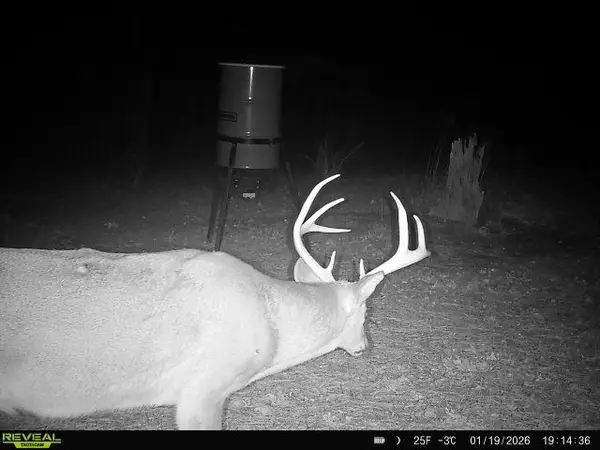 $499,900Active-- beds -- baths
534 Whitney Branch Rd, Springville, TN 38256
MLS# 3610366Listed by: AT HOME REALTY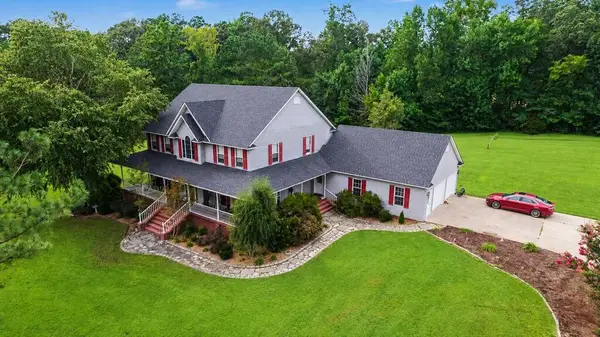 $1,750,000Active4 beds 4 baths3,479 sq. ft.
521 Ellis Ln, Springville, TN 38256
MLS# 3598697Listed by: MOODY REALTY COMPANY, INC.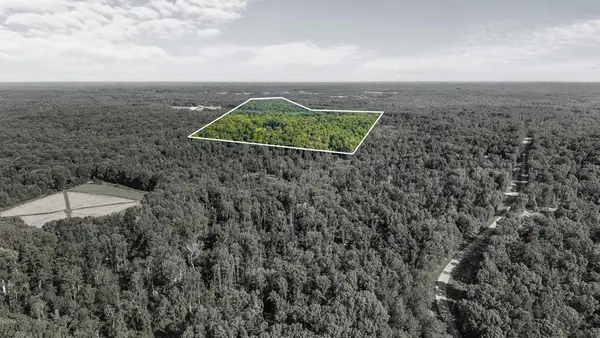 $223,650Active21.3 Acres
0 Hamilton Rd, Springville, TN 38256
MLS# 3597614Listed by: PROSPER REALTY GROUP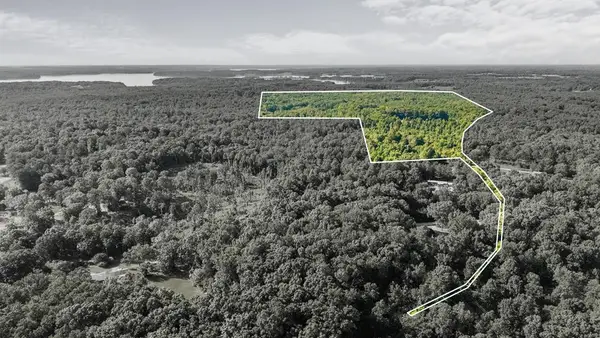 $361,200Active34.4 Acres
0 Hamilton Rd, Springville, TN 38256
MLS# 3597624Listed by: PROSPER REALTY GROUP


Protect your home and budget from life's surprises with an Assurant Home Warranty, backed by a partner that supports you through every step of homeownership. Explore Plans.
© 2026 Better Homes and Gardens Real Estate LLC. An Anywhere Real Estate company. All rights reserved. Better Homes and Gardens® Real Estate is a registered trademark owned by Meredith Operations Corporation, licensed to Better Homes and Gardens Real Estate LLC and used with permission. Better Homes and Gardens Real Estate LLC fully supports the principles of the Fair Housing Act and the Equal Opportunity Act. Listing information is deemed reliable but is not guaranteed accurate.
Each office is independently owned and operated.
Any services or products provided by third parties are not provided by, affiliated with or related to Better Homes and Gardens Real Estate LLC, or its affiliated companies.