
237 Laura Boling Loop Rd, Strawberry Plains, TN 37871
Local realty services provided by:Better Homes and Gardens Real Estate Gwin Realty
237 Laura Boling Loop Rd,Strawberry Plains, TN 37871
$499,999
- 3 Beds
- 3 Baths
- 2,270 sq. ft.
- Single family
- Active
Listed by: moises suazo
Office: southern charm homes
MLS#:1341192
Source:TN_KAAR
Price summary
- Price:$499,999
- Price per sq. ft.:$220.26
About this home
****Rare East Tennessee find!! New construction on 1.23 ACRES with mountain views, low county taxes, and peaceful country living with city convenience nearby! This beautifully designed home is ideally situated just a 15 minute drive to Knoxville, 30 minutes to Sevierville and 1 hour to the Great Smoky Mountains National Park.
On the main level you'll find a spacious open concept living area, kitchen, a walk out deck, optional office space, laundry room, powder room, and a private owner's suite.
The large kitchen is designed for both function and style, featuring granite countertops on the oversized island, all-wood cabinetry with soft-close doors and drawers, a walk-in pantry with ample shelving, and a new appliance suite including French door style refrigerator, glass top range, dishwasher, microwave, and hood vent.
In the main-level owner's suite you'll find a beautifully tiled bathroom with soaking tub, glass tile shower, his-and-hers vanities, walk in closet and a private enclosed water closet for added privacy.
Upstairs, you'll find two additional bedrooms, a full bathroom with a tub/shower combo and double vanity, and a spacious bonus room--offering flexible space for guests, kids, hobbies, media, or work-from-home needs.
Enjoy the outdoors from the huge back deck overlooking the property, with peaceful nature views and plenty of room to enjoy true Tennessee country living. Additional features include a 2-car garage, 30-year architectural shingle roof, maintenance-free vertical vinyl siding, two separate HVAC units servicing each level, and extra attic storage space.
With over an acre, mountain views, amazing location & low county-only taxes, this new home is a rare opportunity in East Tennessee. Schedule your showing today, before its gone!...
Contact an agent
Home facts
- Year built:2026
- Listing ID #:1341192
- Added:4 day(s) ago
- Updated:May 22, 2026 at 10:46 AM
Rooms and interior
- Bedrooms:3
- Total bathrooms:3
- Full bathrooms:2
- Half bathrooms:1
- Rooms Total:7
- Basement:Yes
- Basement Description:Crawl Space
- Living area:2,270 sq. ft.
Heating and cooling
- Cooling:Central Cooling
- Heating:Central, Electric
Structure and exterior
- Year built:2026
- Building area:2,270 sq. ft.
- Lot area:1.23 Acres
- Lot Features:Wooded
- Architectural Style:Traditional
- Construction Materials:Block, Frame
Utilities
- Sewer:Septic Tank
Finances and disclosures
- Price:$499,999
- Price per sq. ft.:$220.26
Features and amenities
- Amenities:Windows - Vinyl
Parking
- Parking description:Attached, Garage Door Opener, Off-Street Parking, On-Street Parking
- Garage spaces:2
New listings near 237 Laura Boling Loop Rd
- New
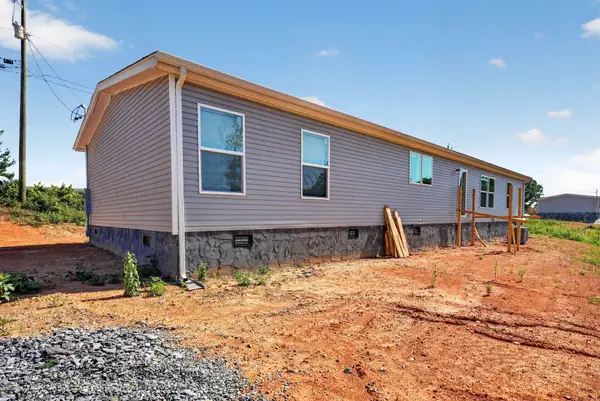 $299,995Active4 beds 2 baths2,186 sq. ft.
261 Laura Boiling Loop Road, Strawberry Plains, TN 37871
MLS# 3215879Listed by: SELL YOUR HOME SERVICES, LLC - New
 $335,000Active3 beds 2 baths1,508 sq. ft.
2802 Shiloh Circle, Strawberry Plains, TN 37871
MLS# 1340613Listed by: ELITE REALTY  $1,250,000Pending-- beds -- baths
3229 Blue Springs Rd, Strawberry Plains, TN 37871
MLS# 1338969Listed by: COOK & COMPANY REALTY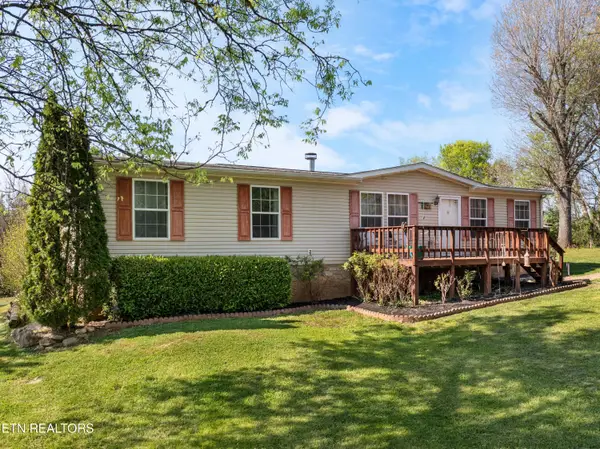 $340,000Pending4 beds 2 baths1,512 sq. ft.
2496 W Old A J Hwy, Strawberry Plains, TN 37871
MLS# 1336165Listed by: WALLACE $365,000Active4 beds 2 baths1,300 sq. ft.
403 Old Dandridge Pike, Strawberry Plains, TN 37871
MLS# 1335847Listed by: REALTY EXECUTIVES ASSOCIATES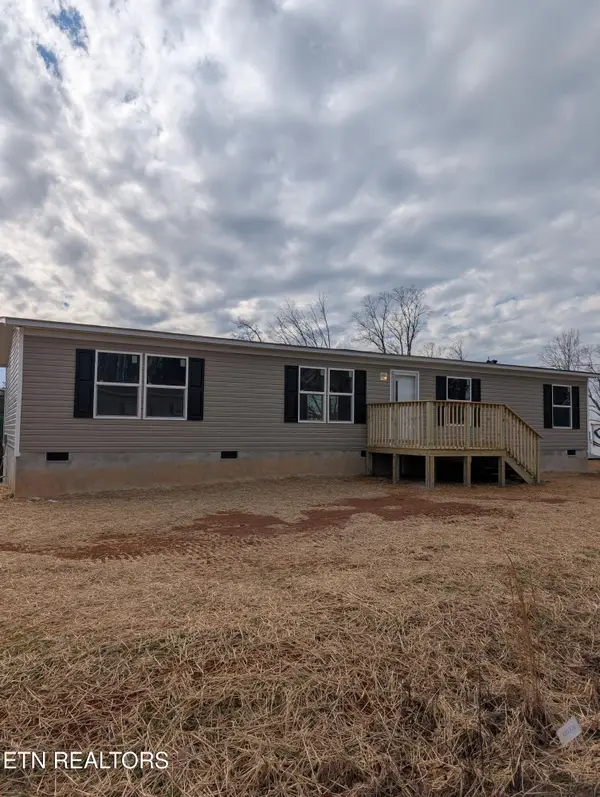 $299,999Active4 beds 2 baths1,475 sq. ft.
269 Laura Boling Loop Rd, Strawberry Plains, TN 37871
MLS# 1327461Listed by: SMOKY MOUNTAIN REAL ESTATE COR $23,900Active0.62 Acres
Lot 14 West View Drive, Strawberry Plains, TN 37871
MLS# 1329116Listed by: REMAX BETWEEN THE LAKES $44,900Active0.65 Acres
Lots 15 West View Drive, Strawberry Plains, TN 37871
MLS# 1312358Listed by: REMAX BETWEEN THE LAKES $299,000Active3 beds 2 baths1,475 sq. ft.
200 Laura Boling Loop Rd, Strawberry Plains, TN 37871
MLS# 1324047Listed by: REALTY EXECUTIVES ASSOCIATES


Protect your home and budget from life's surprises with an Assurant Home Warranty, backed by a partner that supports you through every step of homeownership. Explore Plans.
© 2026 Better Homes and Gardens Real Estate LLC. An Anywhere Real Estate company. All rights reserved. Better Homes and Gardens® Real Estate is a registered trademark owned by Meredith Operations Corporation, licensed to Better Homes and Gardens Real Estate LLC and used with permission. Better Homes and Gardens Real Estate LLC fully supports the principles of the Fair Housing Act and the Equal Opportunity Act. Listing information is deemed reliable but is not guaranteed accurate.
Each office is independently owned and operated.
Any services or products provided by third parties are not provided by, affiliated with or related to Better Homes and Gardens Real Estate LLC, or its affiliated companies.