
9417 Jim Loy Drive, Strawberry Plains, TN 37871
Local realty services provided by:Better Homes and Gardens Real Estate Gwin Realty
9417 Jim Loy Drive,Strawberry Plains, TN 37871
$525,000
- 3 Beds
- 3 Baths
- 2,405 sq. ft.
- Single family
- Active
Listed by: sara hurst
Office: adam wilson realty
MLS#:1356724
Source:TN_KAAR
Price summary
- Price:$525,000
- Price per sq. ft.:$218.3
About this home
The Peaceful Retreat- Just imagine slow mornings spent on a large wrap-around front porch, coffee in hand, overlooking an expansive front yard where there's plenty of room to play or watch the leaves change from summer to fall. Inside, the cozy living room welcomes you with a beautiful large picture window that fills the space with natural light and offers a lovely view of the front yard. The updated kitchen with custom cabinetry and granite countertops brings a fresh, modern feel while remaining warm and inviting--the perfect place for morning breakfasts, family dinners, and conversations that linger long after the dishes are done.
Upstairs two spacious bedrooms and beautifully updated tile bathrooms give everyone a measure of privacy. Need even more room? convert the oversized guest room back into a third bedroom. The large attic provides plenty of room to tuck away seasonal decor, keepsakes, and all the things you want close by but out of sight.
Downstairs, the fun really begins. A finished man cave with a bar creates the perfect spot for game days, movie nights, or gathering with friends. An additional room provides flexibility for a home office, hobby room, guest space, or whatever fits your lifestyle.
Step outside and discover your own private retreat. The massive Trex deck creates an incredible outdoor entertaining space overlooking the private backyard and pool. Whether you're hosting summer cookouts, relaxing poolside, or enjoying a quiet evening under the stars, this backyard is made for fun. From the welcoming front porch to the private backyard oasis, this home offers that rare combination of character, comfort, space, and a lifestyle you'll look forward to coming home to. Many upgrades including new windows, young roof, new gutters, and more keep money in your pocket.
County taxes only! Make home a place you want to be-Schedule your showing today....
Contact an agent
Home facts
- Year built:1990
- Subdivision & Development:Carter Oaks S/D Unit 2
- Listing ID #:1356724
- Added:2 day(s) ago
- Updated:September 27, 2026 at 02:37 PM
Rooms and interior
- Bedrooms:3
- Total bathrooms:3
- Full bathrooms:2
- Half bathrooms:1
- Rooms Total:8
- Flooring:Hardwood, Tile
- Basement:Yes
- Basement Description:Finished
- Living area:2,405 sq. ft.
Heating and cooling
- Cooling:Central Cooling
- Heating:Central, Electric
Structure and exterior
- Year built:1990
- Building area:2,405 sq. ft.
- Lot area:1.3 Acres
- Lot Features:Wooded
- Architectural Style:Traditional
- Construction Materials:Brick, Frame
Schools
- High school:Carter
- Middle school:Carter
- Elementary school:Carter
Utilities
- Sewer:Septic Tank
Finances and disclosures
- Price:$525,000
- Price per sq. ft.:$218.3
Features and amenities
- Amenities:Windows - Vinyl
Parking
- Parking description:Attached, Designated Parking, Off-Street Parking, RV Parking
- Garage spaces:2
New listings near 9417 Jim Loy Drive
 $249,900Pending - Continue To Show3 beds 2 baths1,140 sq. ft.
262 Davis Rd, Strawberry Plains, TN 37871
MLS# 1355246Listed by: ELITE REALTY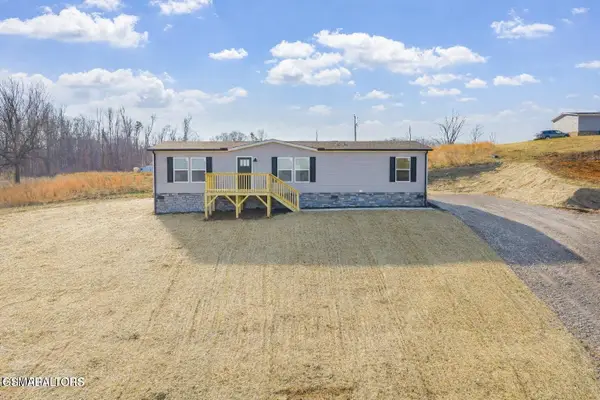 $294,900Active3 beds 2 baths1,475 sq. ft.
200 Laura Boling Loop Road, Strawberry Plains, TN 37871
MLS# 3544536Listed by: REALTY EXECUTIVES ASSOCIATES $240,000Active2 beds 2 baths1,232 sq. ft.
809 Shadrock Lane, Strawberry Plains, TN 37871
MLS# 1354454Listed by: REALTY EXECUTIVES ASSOCIATES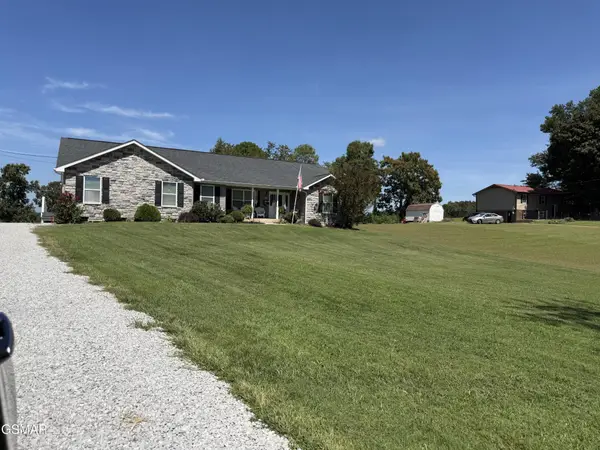 $409,900Active3 beds 2 baths2,052 sq. ft.
2812 Vicksburg Lane, Strawberry Plains, TN 37871
MLS# 3536048Listed by: MOUNTAIN HOME REALTY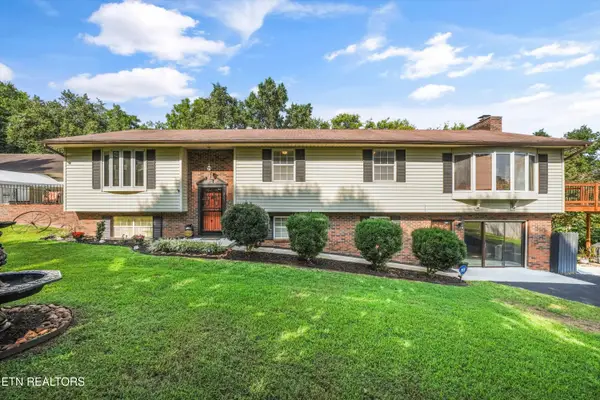 $575,000Pending - Continue To Show - Property Sale5 beds 4 baths3,761 sq. ft.
231 W View Drive, Strawberry Plains, TN 37871
MLS# 1353677Listed by: KNOX NATIVE REAL ESTATE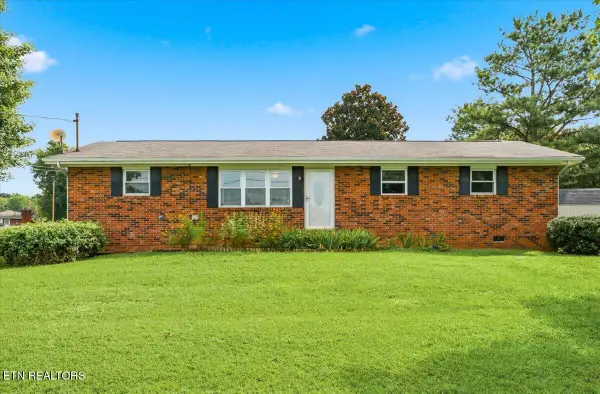 $250,000Active3 beds 1 baths960 sq. ft.
3334 Oak Ave, Strawberry Plains, TN 37871
MLS# 1352769Listed by: UNITED REAL ESTATE SOLUTIONS $235,000Pending - Continue To Show2 beds 1 baths1,350 sq. ft.
2709 Highway 11-e W, Strawberry Plains, TN 37871
MLS# 1351578Listed by: NEXTHOME MAKERS CITY $389,900Active3 beds 2 baths2,234 sq. ft.
3144 W Old A J Hwy, Strawberry Plains, TN 37871
MLS# 1350718Listed by: RE/MAX TRI STAR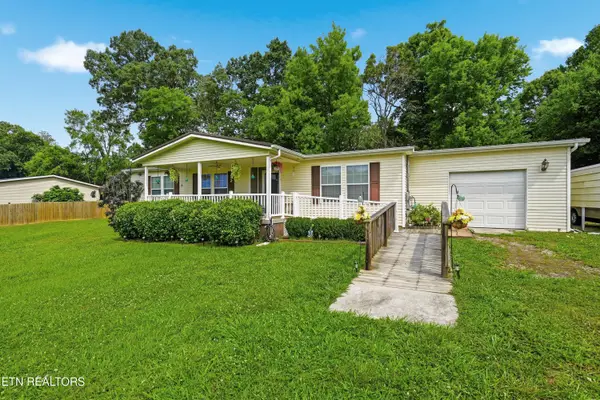 $387,000Active3 beds 2 baths1,600 sq. ft.
1012 Ashley Meadows Drive, Strawberry Plains, TN 37871
MLS# 1345963Listed by: THE REAL ESTATE FIRM $1,225,000Active-- beds -- baths
3229 Blue Springs Rd, Strawberry Plains, TN 37871
MLS# 1338969Listed by: COOK & COMPANY REALTY


Protect your home and budget from life's surprises with an Assurant Home Warranty, backed by a partner that supports you through every step of homeownership. Explore Plans.
© 2026 Better Homes and Gardens Real Estate LLC. An Anywhere Real Estate company. All rights reserved. Better Homes and Gardens® Real Estate is a registered trademark owned by Meredith Operations Corporation, licensed to Better Homes and Gardens Real Estate LLC and used with permission. Better Homes and Gardens Real Estate LLC fully supports the principles of the Fair Housing Act and the Equal Opportunity Act. Listing information is deemed reliable but is not guaranteed accurate.
Each office is independently owned and operated.
Any services or products provided by third parties are not provided by, affiliated with or related to Better Homes and Gardens Real Estate LLC, or its affiliated companies.