
103 Blaine Ln, Summertown, TN 38483
Local realty services provided by:Better Homes and Gardens Real Estate Ben Bray & Associates
103 Blaine Ln,Summertown, TN 38483
$469,900
- 3 Beds
- 2 Baths
- 1,690 sq. ft.
- Single family
- Active
Listed by: stacey springer
Office: coldwell banker southern realty
MLS#:3520948
Source:NASHVILLE
Price summary
- Price:$469,900
- Price per sq. ft.:$278.05
About this home
Welcome home to exceptional new construction just outside Summertown! This beautifully crafted 1,690-square-foot home offers 3 bedrooms, 2 bathrooms, and an ideal corner-lot setting on 1.2 acres. Designed with quality, comfort, and timeless style in mind, this home features an inviting open-concept floor plan with soaring ceilings, large windows, and an abundance of natural light. The kitchen is a true centerpiece, featuring granite countertops, stainless steel appliances, large island, custom cabinetry, and quality finishes throughout. The spacious primary suite offers a luxurious retreat with an impressive bathroom featuring a large tub, custom tiled shower, and an oversized walk-in closet. Quality construction is evident throughout, including a true concrete slab with continuous footer, detailed brick work, tall windows, and a heated and cooled garage. The home also features a tankless gas water heater and is wired for a whole-home generator, providing both efficiency and peace of mind. Step outside to enjoy the expanded rear patio overlooking the spacious 1.2-acre lot—perfect for relaxing, entertaining, or simply enjoying the privacy and beauty of the property. A finished concrete driveway adds to the home’s impressive curb appeal. Conveniently located with quick access to Highway 20, you’re just minutes from Hohenwald and Summertown, with easy access to US 43. This is top-notch new construction offering the space, land, craftsmanship, and luxury finishes today’s buyers are looking for—without sacrificing convenience. Quality construction. Beautiful acreage. Exceptional location. This is Summertown living at its best! Main photo has been digitally enhanced to show what house will look like when finished with posts, grass and sidewalk....
Contact an agent
Home facts
- Year built:2026
- Subdivision & Development:Tower Heights
- Listing ID #:3520948
- Added:46 day(s) ago
- Updated:October 09, 2026 at 03:07 PM
Rooms and interior
- Bedrooms:3
- Total bathrooms:2
- Full bathrooms:2
- Flooring:Tile
- Kitchen Description:Dishwasher, Refrigerator
- Living area:1,690 sq. ft.
Heating and cooling
- Cooling:Ceiling Fan(s), Central Air, Electric
- Heating:Central, Natural Gas
- Central air:Yes
Structure and exterior
- Roof:Shingle
- Year built:2026
- Building area:1,690 sq. ft.
- Lot area:1.2 Acres
- Lot Features:Level
- Architectural Style:Traditional
- Construction Materials:Brick
- Exterior Features:Porch
- Levels:1 Story
Schools
- High school:Lewis Co High School
- Middle school:Lewis County Middle School
- Elementary school:Lewis County Elementary
Utilities
- Water:Public, Water Available
- Sewer:Septic Tank
Finances and disclosures
- Price:$469,900
- Price per sq. ft.:$278.05
- Tax amount:$97
Features and amenities
- Appliances:Dishwasher, Refrigerator
- Amenities:Ceiling Fan(s), Extra Closets, High Speed Internet, Smoke Detector(s), Walk-In Closet(s)
Parking
- Total parking spaces:2
- Parking description:Concrete, Driveway
- Garage:Yes
- Garage spaces:2
 Copyright 2026 Realtracs Mls. All rights reserved. Realtracs Mls provides content displayed here (“provided content”) on an “as is” basis and makes no representations or warranties regarding the provided content, including, but not limited to those of non-infringement, timeliness, accuracy, or completeness. Individuals and companies using information presented are responsible for verification and validation of information they utilize and present to their customers and clients. Realtracs Mls will not be liable for any damage or loss resulting from use of the provided content or the products available through Portals, IDX, VOW, and/or Syndication. Recipients of this information shall not resell, redistribute, reproduce, modify, or otherwise copy any portion thereof without the expressed written consent of Realtracs Mls.
New listings near 103 Blaine Ln
- Coming Soon
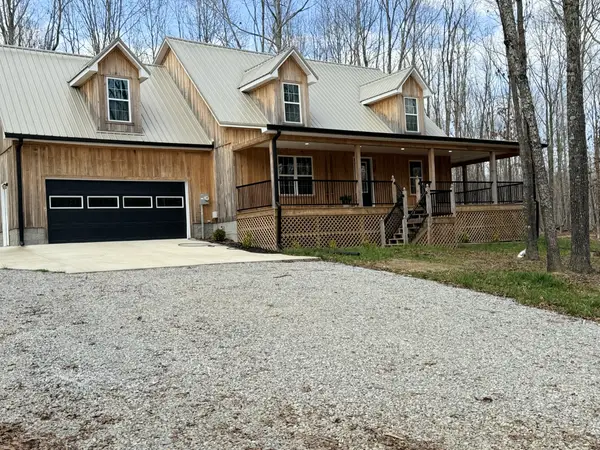 $489,900Coming Soon3 beds 3 baths2,240 sq. ft.
1220 Covered Bridge Ln, Summertown, TN 38483
MLS# 3615475Listed by: BENCHMARK REALTY, LLC - New
 $417,000Active2 beds 2 baths1,200 sq. ft.
162 Webb Rd Ext, Summertown, TN 38483
MLS# 3612422Listed by: BE HOME REALTY, LLC - New
 $229,900Active2 beds 1 baths1,272 sq. ft.
117 Depot St, Summertown, TN 38483
MLS# 3612337Listed by: CRYE-LEIKE, INC., REALTORS 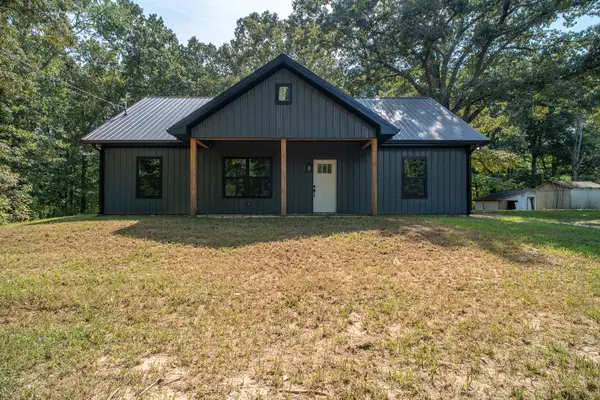 $299,000Active3 beds 2 baths1,334 sq. ft.
316 Summertown Hwy, Summertown, TN 38483
MLS# 3599100Listed by: NASHVILLE REALTY GROUP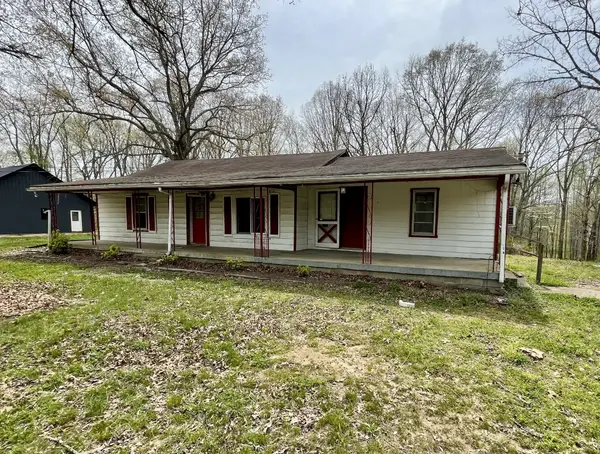 $99,900Active3 beds 1 baths2,520 sq. ft.
318 Highway 20, Summertown, TN 38483
MLS# 3597637Listed by: RE/MAX PROS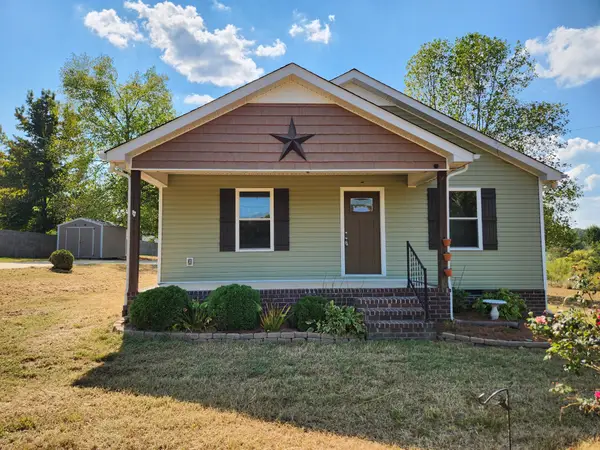 $299,900Pending3 beds 2 baths1,410 sq. ft.
101 Alexander Springs Rd, Summertown, TN 38483
MLS# 3593900Listed by: MIDDLE TENNESSEE REAL ESTATE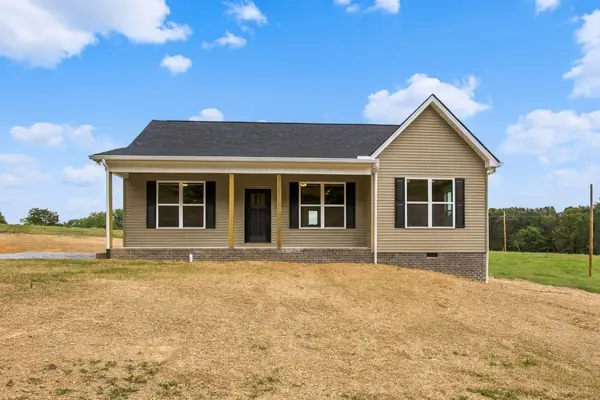 $279,900Active3 beds 2 baths1,258 sq. ft.
59 Dukes Park Rd, Summertown, TN 38483
MLS# 3594182Listed by: KELLER WILLIAMS REALTY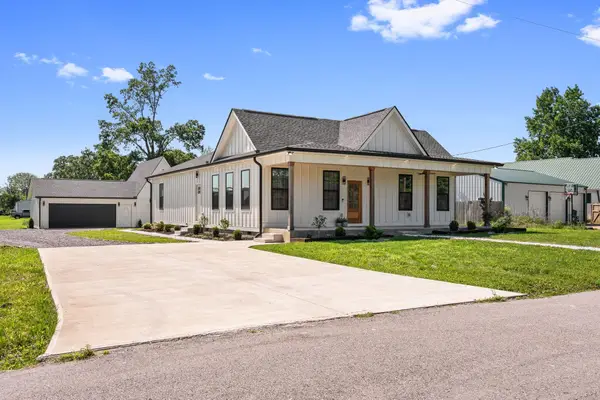 $475,000Active4 beds 4 baths2,568 sq. ft.
107 Shady St, Summertown, TN 38483
MLS# 3544310Listed by: SIMPLIHOM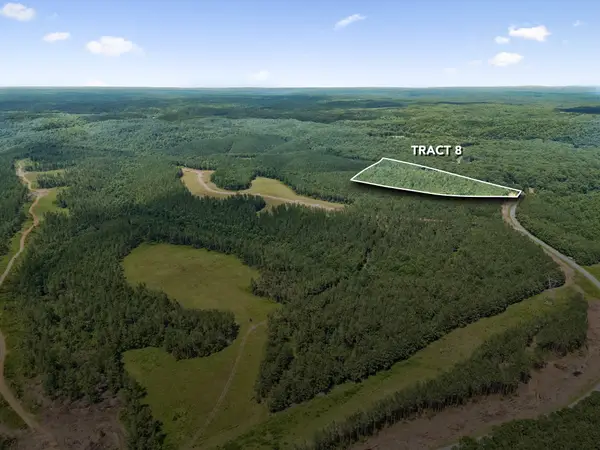 $248,917Active16.6 Acres
1420 Big Swan Creek Rd, Summertown, TN 38483
MLS# 3305585Listed by: COMPASS RE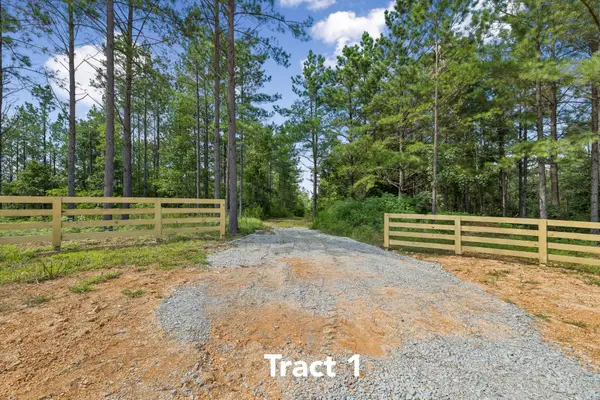 $714,512Active47.65 Acres
1420 Big Swan Creek Rd, Summertown, TN 38483
MLS# 3305586Listed by: COMPASS RE


Protect your home and budget from life's surprises with an Assurant Home Warranty, backed by a partner that supports you through every step of homeownership. Explore Plans.
© 2026 Better Homes and Gardens Real Estate LLC. An Anywhere Real Estate company. All rights reserved. Better Homes and Gardens® Real Estate is a registered trademark owned by Meredith Operations Corporation, licensed to Better Homes and Gardens Real Estate LLC and used with permission. Better Homes and Gardens Real Estate LLC fully supports the principles of the Fair Housing Act and the Equal Opportunity Act. Listing information is deemed reliable but is not guaranteed accurate.
Each office is independently owned and operated.
Any services or products provided by third parties are not provided by, affiliated with or related to Better Homes and Gardens Real Estate LLC, or its affiliated companies.