
1050 Blue Springs Road, Sweetwater, TN 37874
Local realty services provided by:Better Homes and Gardens Real Estate Jackson Realty
1050 Blue Springs Road,Sweetwater, TN 37874
$2,500,000
- 2 Beds
- 2 Baths
- 2,266 sq. ft.
- Farm
- Active
Listed by: todd henon
Office: keller williams realty
MLS#:1541403
Source:TN_CAR
Price summary
- Price:$2,500,000
- Price per sq. ft.:$1,103.27
About this home
Rural, not remote. Space to live, work, and enjoy the land on your own terms. A classic East TN farm: 149+/- acres of rolling pasture, mature timber, 2 ponds, barn within 5 MINUTES of I-75. With room to farm, explore, host and entertain, or simply enjoy the outdoors, this remarkable property offers incredible versatility as a working farm, recreational retreat, full time home, or legacy estate. At the heart of the property sits a warm and inviting log home with wraparound porch. Soaring 20-foot cathedral ceilings and substantial exposed timbers create a dramatic great room anchored by a stone fireplace. Hardwood floors flow throughout, complemented by solid wood cabinetry, granite countertops, and a modern mountain-inspired style. 2 bedrooms plus a loft and 2 full baths. Don't miss the basement lounge ''man cave'' with a hidden, secure storage room.
Outside, a covered entertainment area with its own fireplace provides an inviting place to enjoy the surrounding countryside. 24x40' barn built in 2020 is great for storage - with room to add on if desired. Deer and wild turkey move throughout the property alongside flora and fauna in the open fields, woodlands, dedicated trails, and 2 ponds. Endless opportunities for hunting, recreation, farming, and exploring your own piece of Tennessee.
Peaceful, private, while incredibly convenient. Just 3.5 miles to I-75 means you won't sacrifice a long commute to enjoy the farm. Easy drive to Sweetwater town center or Loudon means you have dining, medical, shopping, and in-town luxuries without a full day of driving. Be at UT's Neyland Stadium in approximately 45 minutes and 60 minutes to Downtown Chattanooga.
Enjoy water sports with easy access to Hiwassee River and Watts Bar Lake nearby. No state income tax in TN and county taxes only on this property.
Some places give you a home. Others give you a way of life. Rare opportunity to own a truly remarkable property at 1050 Blue Springs Road. Schedule your private tour today! (Buyer to verify square footage. Some images may be virtually staged. Buyer is responsible for doing their due diligence to verify that all information is correct, accurate, and for obtaining any and all restrictions for the property deemed important to Buyer.)...
Contact an agent
Home facts
- Year built:2007
- Subdivision & Development:None
- Listing ID #:1541403
- Added:1 day(s) ago
- Updated:August 25, 2026 at 01:58 AM
Rooms and interior
- Bedrooms:2
- Total bathrooms:2
- Full bathrooms:2
- Rooms Total:8
- Flooring:Hardwood, Tile, Varies
- Dining Description:Breakfast Bar, Eat-in Kitchen
- Bathrooms Description:Bidet
- Kitchen Description:Eat-in Kitchen
- Bedroom Description:Primary Downstairs, Split Bedrooms
- Basement:Yes
- Living area:2,266 sq. ft.
Heating and cooling
- Cooling:Ceiling Fan(s), Electric
- Heating:Electric, Heating
Structure and exterior
- Roof:Asphalt
- Year built:2007
- Building area:2,266 sq. ft.
- Lot area:149.2 Acres
- Architectural Style:Cabin
- Construction Materials:Log
- Exterior Features:Private Yard, Rain Gutters, Storage
- Foundation Description:Block
- Levels:Two
Utilities
- Water:Public, Water Connected
- Sewer:Septic Tank
Finances and disclosures
- Price:$2,500,000
- Price per sq. ft.:$1,103.27
- Tax amount:$2,091
Features and amenities
- Amenities:Ceiling Fan(s), Granite Counters, High Ceilings, High Speed Internet, Natural Woodwork, Open Floorplan, Recessed Lighting, Storage, Vaulted Ceiling(s), Walk-In Closet(s)
Parking
- Parking description:Attached Garage, Driveway, Garage, Garage Faces Side, Gravel
- Garage:Yes
New listings near 1050 Blue Springs Road
- Coming Soon
 $1,200,000Coming Soon5 beds 5 baths5,753 sq. ft.
1700 Cedar Valley Road, Sweetwater, TN 37874
MLS# 3193984Listed by: BLACKWELL REALTY AND AUCTION - New
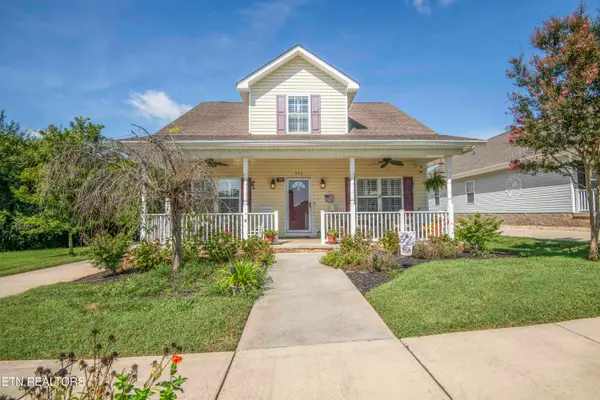 $399,900Active3 beds 3 baths1,756 sq. ft.
952 Stratford Ave, Sweetwater, TN 37874
MLS# 1352964Listed by: WALLACE - New
 $450,000Active50.79 Acres
Tract 9 Flatwoods Rd, Sweetwater, TN 37874
MLS# 1352891Listed by: REALTY EXECUTIVES MAIN STREET - New
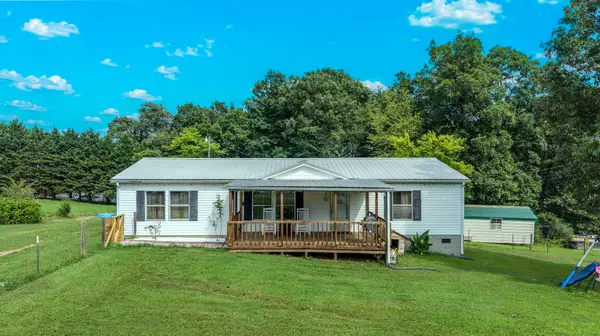 $220,000Active3 beds 2 baths1,404 sq. ft.
105 County Road 266, Sweetwater, TN 37874
MLS# 3521058Listed by: BENDER REALTY LLC - New
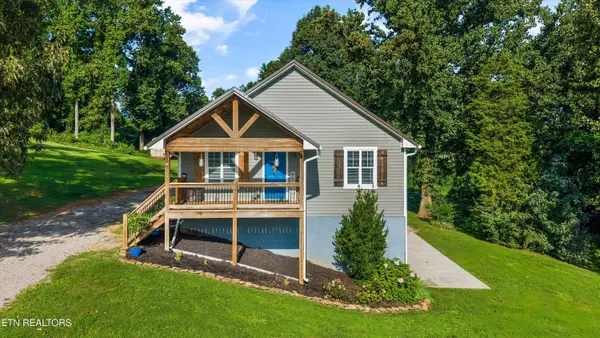 $425,000Active3 beds 2 baths2,244 sq. ft.
104 Bilderback, Sweetwater, TN 37874
MLS# 1352838Listed by: WEICHERT REALTORS - THE SPACE PLACE 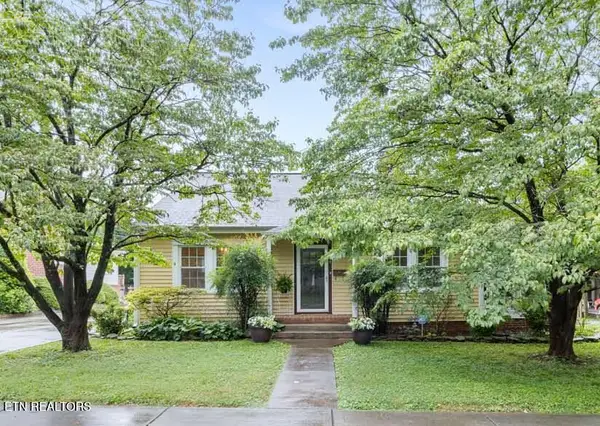 $368,000Pending4 beds 3 baths2,700 sq. ft.
214 Broad St, Sweetwater, TN 37874
MLS# 1352805Listed by: REALTY EXECUTIVES MAIN STREET- New
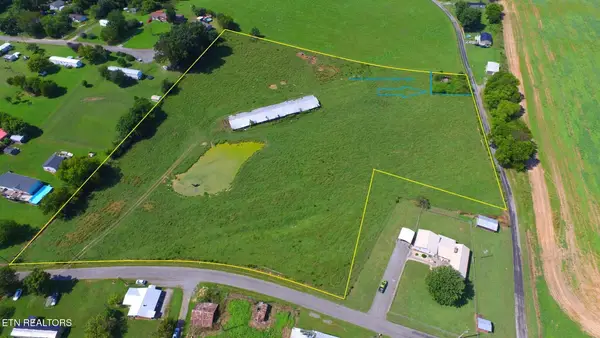 $275,000Active8 Acres
351 Randolph Fridley Rd, Sweetwater, TN 37874
MLS# 1352760Listed by: LAKEFRONT LIVING, ON THE LAKE 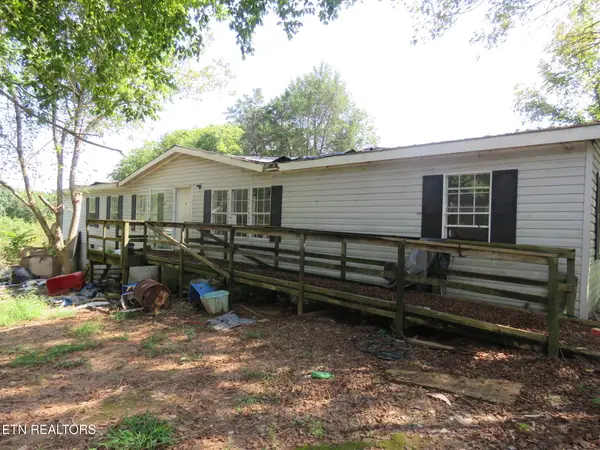 $45,000Pending4 beds 2 baths2,432 sq. ft.
145 Old Sweetwater Rd, Sweetwater, TN 37874
MLS# 1352752Listed by: THE REAL ESTATE OFFICE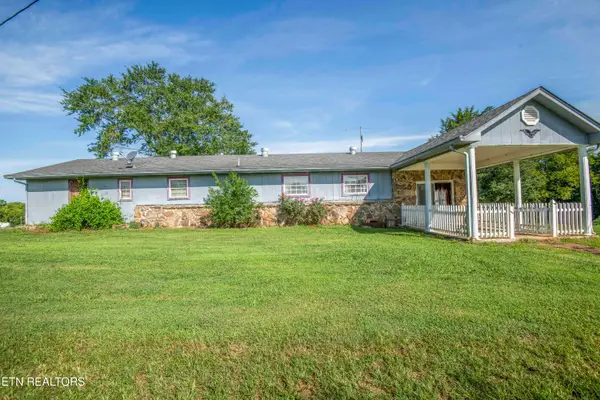 $430,000Pending3 beds 2 baths1,846 sq. ft.
180 Bernard Rd, Sweetwater, TN 37874
MLS# 1352741Listed by: THE REAL ESTATE FIRM, INC.


Protect your home and budget from life's surprises with an Assurant Home Warranty, backed by a partner that supports you through every step of homeownership. Explore Plans.
© 2026 Better Homes and Gardens Real Estate LLC. An Anywhere Real Estate company. All rights reserved. Better Homes and Gardens® Real Estate is a registered trademark owned by Meredith Operations Corporation, licensed to Better Homes and Gardens Real Estate LLC and used with permission. Better Homes and Gardens Real Estate LLC fully supports the principles of the Fair Housing Act and the Equal Opportunity Act. Listing information is deemed reliable but is not guaranteed accurate.
Each office is independently owned and operated.
Any services or products provided by third parties are not provided by, affiliated with or related to Better Homes and Gardens Real Estate LLC, or its affiliated companies.