
125 Dorothy Drive, Talbott, TN 37877
Local realty services provided by:Better Homes and Gardens Real Estate Jackson Realty
125 Dorothy Drive,Talbott, TN 37877
$247,500
- 3 Beds
- 2 Baths
- 1,408 sq. ft.
- Single family
- Active
Listed by: caleb modrynski
Office: family tree realty
MLS#:1357968
Source:TN_KAAR
Price summary
- Price:$247,500
- Price per sq. ft.:$175.78
About this home
Welcome to 125 Dorothy Drive in Talbott, TN! Tucked away at the end of a quiet cul-de-sac, this exceptionally clean home offers comfortable one-level living, an open floor plan, and a peaceful country setting on 1.03 acres.
Step inside to a bright and inviting layout designed for easy everyday living. The home has been well cared for and features new carpet, a new HVAC system, spacious walk-in closets, and a wood-burning fireplace that adds warmth and character to the living area.
Outside, this property really shines! The flat, usable yard offers plenty of room for kids, pets, gardening, outdoor activities, or simply enjoying your own piece of East Tennessee. A large back deck provides a great space for grilling, entertaining, or relaxing after a long day.
Need a workshop, storage, or room for your hobbies? You'll love the impressive 24' x 40' metal building/workshop, offering plenty of possibilities. The property also features extra parking for vehicles, trailers, or guests.
Enjoy the peace and privacy of a country setting while remaining conveniently located approximately 5 minutes from the interstate and close to schools, shopping, dining, and everyday necessities.
With its quiet cul-de-sac location, 1.03-acre lot, one-level floor plan, wood-burning fireplace, large workshop, recent updates, and convenient location, 125 Dorothy Drive is a fantastic opportunity for a first-time buyer or anyone looking for a little more room to spread out.
Schedule your showing today and come see all this Talbott property has to offer! Drone photos used in this listing.
Buyer and buyer's agent to exercise due diligence and independently verify all information deemed important, including but not limited to square footage, acreage, property boundaries, restrictions, utilities, school zones, and any other information contained herein....
Contact an agent
Home facts
- Year built:2003
- Subdivision & Development:Biddle Estates
- Listing ID #:1357968
- Added:4 day(s) ago
- Updated:October 10, 2026 at 02:54 PM
Rooms and interior
- Bedrooms:3
- Total bathrooms:2
- Full bathrooms:2
- Rooms Total:7
- Flooring:Carpet, Hardwood, Laminate
- Basement:Yes
- Basement Description:Crawl Space
- Living area:1,408 sq. ft.
Heating and cooling
- Cooling:Central Cooling
- Heating:Central, Electric, Heat Pump
Structure and exterior
- Year built:2003
- Building area:1,408 sq. ft.
- Lot area:1.03 Acres
- Lot Features:Cul-De-Sac
- Construction Materials:Fiber Cement
Schools
- High school:Jefferson County
Utilities
- Sewer:Septic Tank
Finances and disclosures
- Price:$247,500
- Price per sq. ft.:$175.78
Parking
- Parking description:Off-Street Parking, On-Street Parking
New listings near 125 Dorothy Drive
- Coming Soon
 $59,900Coming Soon0.91 Acres
985 Ronald Drive, Talbott, TN 37877
MLS# 3301716Listed by: RE/MAX BETWEEN THE LAKES DANDRIDGE - New
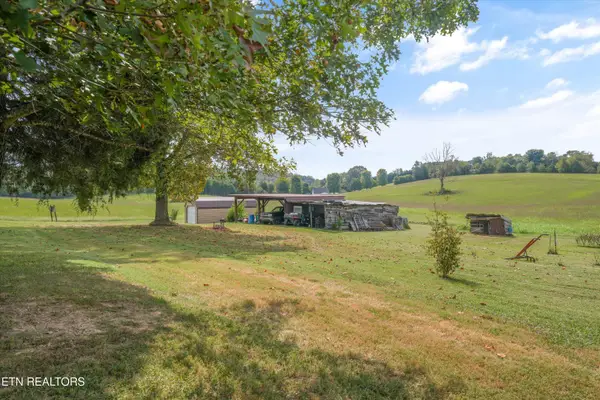 Active2.8 Acres
Tract 1 | 6265 Panther Creek Rd, Talbott, TN 37877
MLS# 1357121Listed by: ALLEY REALTY & AUCTION, LLC 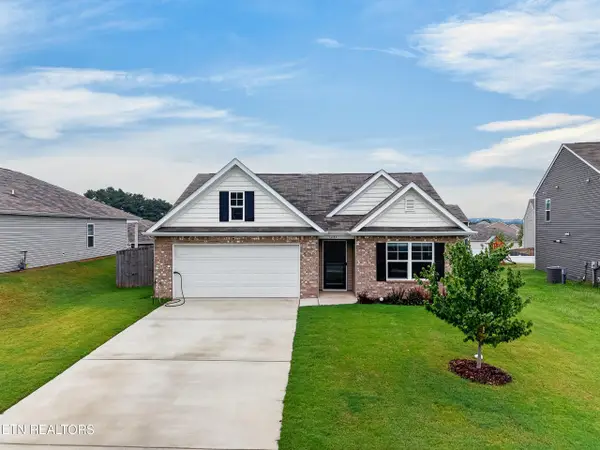 $345,000Active4 beds 2 baths1,774 sq. ft.
1233 Cole Drive, Jefferson City, TN 37760
MLS# 1356425Listed by: HITT REAL ESTATE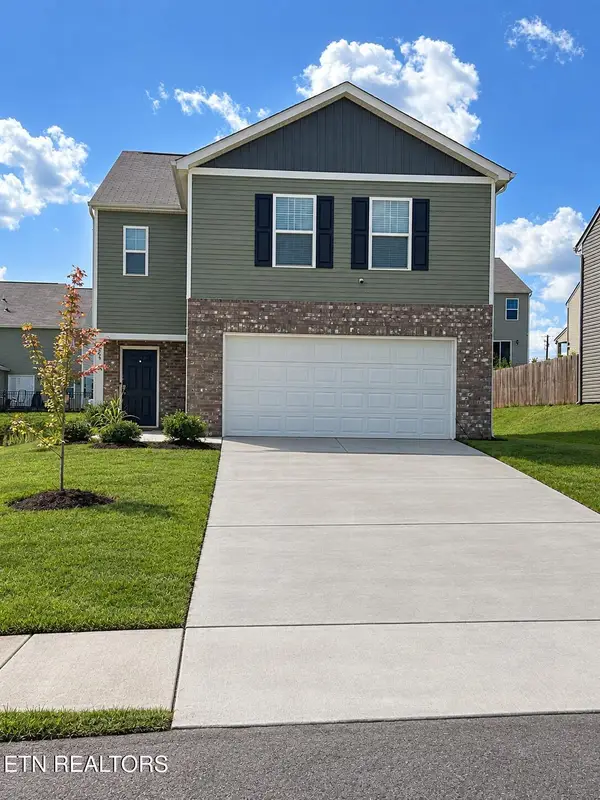 $340,000Active4 beds 3 baths2,240 sq. ft.
324 Everleigh Circle, Talbott, TN 37877
MLS# 1355853Listed by: WEICHERT, REALTORS - TIGER REAL ESTATE $200,000Active9.93 Acres
1965 Jenkins Lane, Talbott, TN 37877
MLS# 1355478Listed by: REALTY EXECUTIVES ASSOCIATES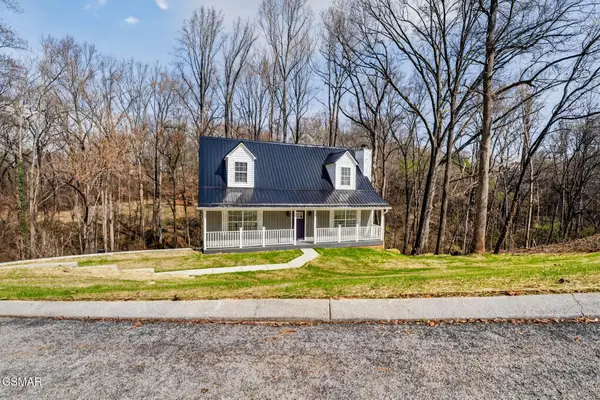 $399,900Active3 beds 4 baths2,425 sq. ft.
1050 Briar Court, Talbott, TN 37877
MLS# 3547224Listed by: NEW DIRECTION REAL ESTATE $234,999Active3 beds 3 baths1,782 sq. ft.
1508 Ingram Heights Rd, Talbott, TN 37877
MLS# 1355118Listed by: WALLACE $315,000Active3 beds 2 baths1,540 sq. ft.
157 Britton Drive, Talbott, TN 37877
MLS# 1354814Listed by: KELLER WILLIAMS PROPERTIES $269,900Active5 Acres
0 Summerset Drive, Talbott, TN 37877
MLS# 3542933Listed by: HONORS REAL ESTATE SERVICES LLC


Protect your home and budget from life's surprises with an Assurant Home Warranty, backed by a partner that supports you through every step of homeownership. Explore Plans.
© 2026 Better Homes and Gardens Real Estate LLC. An Anywhere Real Estate company. All rights reserved. Better Homes and Gardens® Real Estate is a registered trademark owned by Meredith Operations Corporation, licensed to Better Homes and Gardens Real Estate LLC and used with permission. Better Homes and Gardens Real Estate LLC fully supports the principles of the Fair Housing Act and the Equal Opportunity Act. Listing information is deemed reliable but is not guaranteed accurate.
Each office is independently owned and operated.
Any services or products provided by third parties are not provided by, affiliated with or related to Better Homes and Gardens Real Estate LLC, or its affiliated companies.