
324 Everleigh Circle, Talbott, TN 37877
Local realty services provided by:Better Homes and Gardens Real Estate Gwin Realty
324 Everleigh Circle,Talbott, TN 37877
$340,000
- 4 Beds
- 3 Baths
- 2,240 sq. ft.
- Single family
- Active
Listed by: lisa d kinsler
Office: weichert, realtors - tiger real estate
MLS#:1355853
Source:TN_KAAR
Price summary
- Price:$340,000
- Price per sq. ft.:$151.79
- Monthly HOA dues:$25
About this home
Lovely 2 story home built in 2022 located in Jefferson Park S/D, conveniently located between Jefferson City & Morristown. This home has open Living Floor plan with lots of kitchen cabinets, a beautiful island, walk in pantry, Whirlpool kitchen appliances are included, A bonus area at the top of the stairs, where there are 4 bedrooms, with lots of closet space, 2 Full baths, also a laundry room with Samsung Washer & Dryer for added convenience. Come check out this home as it won't last long. Buyer to Verify all Data for accuracy.
Contact an agent
Home facts
- Year built:2022
- Subdivision & Development:Jefferson Park Phase 2
- Listing ID #:1355853
- Added:3 day(s) ago
- Updated:September 21, 2026 at 02:40 PM
Rooms and interior
- Bedrooms:4
- Total bathrooms:3
- Full bathrooms:2
- Half bathrooms:1
- Rooms Total:9
- Flooring:Carpet, Laminate
- Basement:Yes
- Basement Description:Slab
- Living area:2,240 sq. ft.
Heating and cooling
- Cooling:Central Cooling
- Heating:Central, Electric
Structure and exterior
- Year built:2022
- Building area:2,240 sq. ft.
- Lot area:0.14 Acres
- Architectural Style:Contemporary
- Construction Materials:Brick, Frame
Schools
- High school:Jefferson County
Utilities
- Sewer:Public Sewer
Finances and disclosures
- Price:$340,000
- Price per sq. ft.:$151.79
Features and amenities
- Amenities:Windows - Vinyl
Parking
- Garage spaces:2
New listings near 324 Everleigh Circle
- New
 $200,000Active9.93 Acres
1965 Jenkins Lane, Talbott, TN 37877
MLS# 1355478Listed by: REALTY EXECUTIVES ASSOCIATES - New
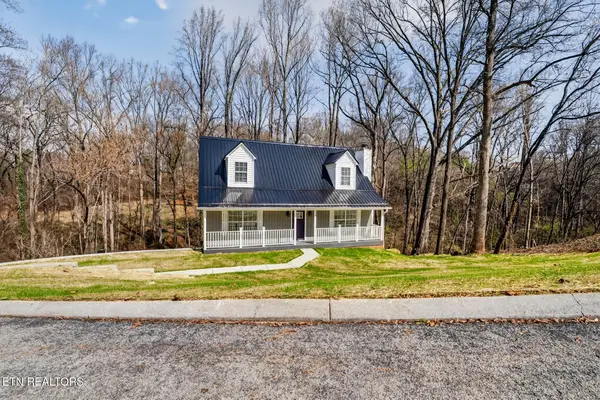 $399,900Active3 beds 4 baths2,425 sq. ft.
1050 Briar Court, Talbott, TN 37877
MLS# 1355343Listed by: NEW DIRECTION REAL ESTATE - New
 $235,000Active3 beds 3 baths1,782 sq. ft.
1508 Ingram Heights Rd, Talbott, TN 37877
MLS# 1355118Listed by: WALLACE  $325,000Active3 beds 2 baths1,540 sq. ft.
157 Britton Drive, Talbott, TN 37877
MLS# 1354814Listed by: KELLER WILLIAMS PROPERTIES $269,900Active5 Acres
0 Summerset Drive, Talbott, TN 37877
MLS# 3542933Listed by: HONORS REAL ESTATE SERVICES LLC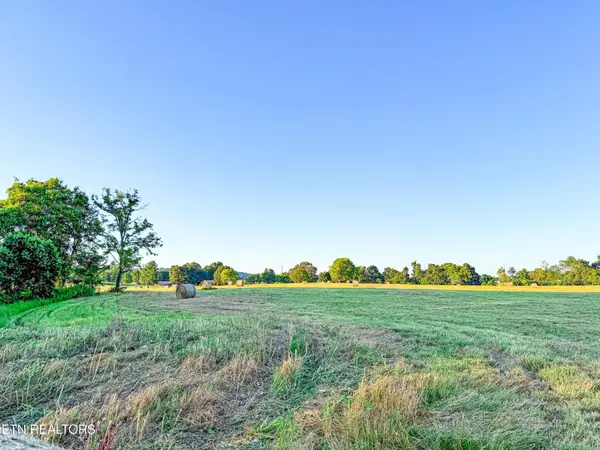 $279,900Active5 Acres
0 Summerset Drive, Talbott, TN 37877
MLS# 3542934Listed by: HONORS REAL ESTATE SERVICES LLC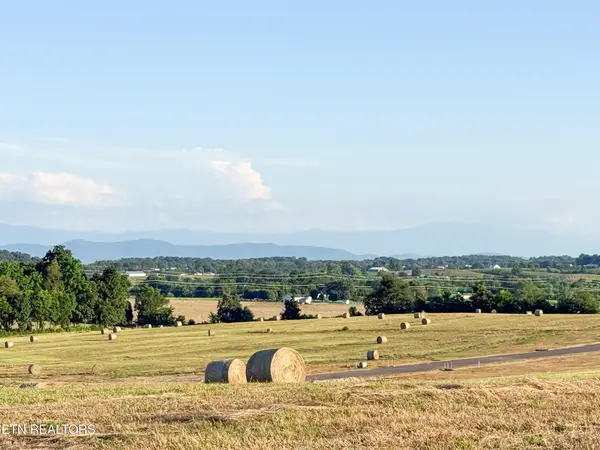 $289,900Active5 Acres
0 Summerset Drive, Talbott, TN 37877
MLS# 2936537Listed by: HONORS REAL ESTATE SERVICES LLC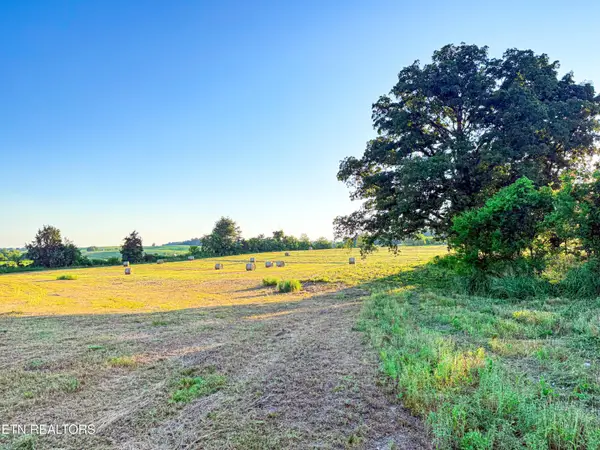 $199,900Active5.19 Acres
0 Summerset Drive, Talbott, TN 37877
MLS# 2938753Listed by: HONORS REAL ESTATE SERVICES LLC $99,900Pending2.08 Acres
0 Talbott Kansas Rd, Talbott, TN 37877
MLS# 3506256Listed by: HONORS REAL ESTATE SERVICES LLC


Protect your home and budget from life's surprises with an Assurant Home Warranty, backed by a partner that supports you through every step of homeownership. Explore Plans.
© 2026 Better Homes and Gardens Real Estate LLC. An Anywhere Real Estate company. All rights reserved. Better Homes and Gardens® Real Estate is a registered trademark owned by Meredith Operations Corporation, licensed to Better Homes and Gardens Real Estate LLC and used with permission. Better Homes and Gardens Real Estate LLC fully supports the principles of the Fair Housing Act and the Equal Opportunity Act. Listing information is deemed reliable but is not guaranteed accurate.
Each office is independently owned and operated.
Any services or products provided by third parties are not provided by, affiliated with or related to Better Homes and Gardens Real Estate LLC, or its affiliated companies.