
1029 Smithfield Rd, Tellico Plains, TN 37385
Local realty services provided by:Better Homes and Gardens Real Estate Gwin Realty
1029 Smithfield Rd,Tellico Plains, TN 37385
$349,999
- 3 Beds
- 3 Baths
- 1,865 sq. ft.
- Single family
- Active
Listed by: ashley killough
Office: your home sold guaranteed real
MLS#:1361900
Source:TN_KAAR
Price summary
- Price:$349,999
- Price per sq. ft.:$187.67
- Monthly HOA dues:$8.33
About this home
Awesome move-in ready cabin in Tellico Plains featuring gorgeous views and spacious acreage! All kitchen appliances and 2 detached garages convey to buyer! This well-maintained cabin offers: brand-new HVAC (2025)! Features include: gorgeous hardwoods, cozy gas fireplace, walk-in closets and tons of storage! Outside enjoy a wrap-around porch and workshop outbuilding! Enjoy low county only taxes on this as-is property, and call us today to schedule your private showing to start earning rental income before someone else does!
Contact an agent
Home facts
- Year built:2005
- Subdivision & Development:The Views at Coker Creek
- Listing ID #:1361900
- Added:1 day(s) ago
- Updated:November 13, 2026 at 04:13 PM
Rooms and interior
- Bedrooms:3
- Total bathrooms:3
- Full bathrooms:3
- Rooms Total:3
- Flooring:Hardwood
- Basement:Yes
- Basement Description:Finished, Walkout
- Living area:1,865 sq. ft.
Heating and cooling
- Cooling:Central Cooling
- Heating:Electric, Heat Pump, Propane
Structure and exterior
- Year built:2005
- Building area:1,865 sq. ft.
- Lot area:0.95 Acres
- Lot Features:Wooded
- Architectural Style:Cabin, Victorian
- Construction Materials:Log
- Exterior Features:Balcony
Utilities
- Sewer:Septic Tank
Finances and disclosures
- Price:$349,999
- Price per sq. ft.:$187.67
Parking
- Garage spaces:2
New listings near 1029 Smithfield Rd
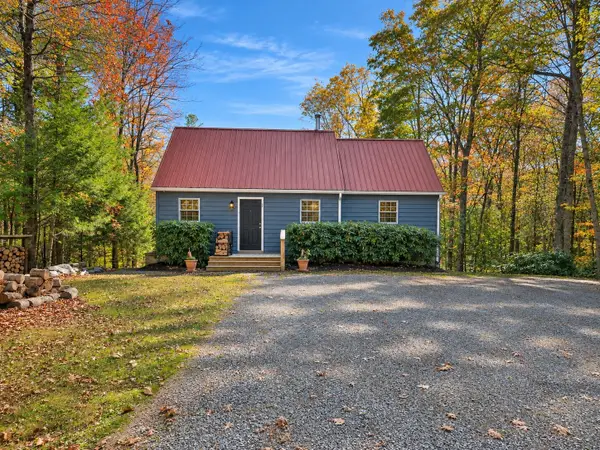 $230,000Pending1 beds 1 baths984 sq. ft.
2718 Rafter Road, Tellico Plains, TN 37385
MLS# 3634180Listed by: TELLICO MOUNTAIN REALTY- New
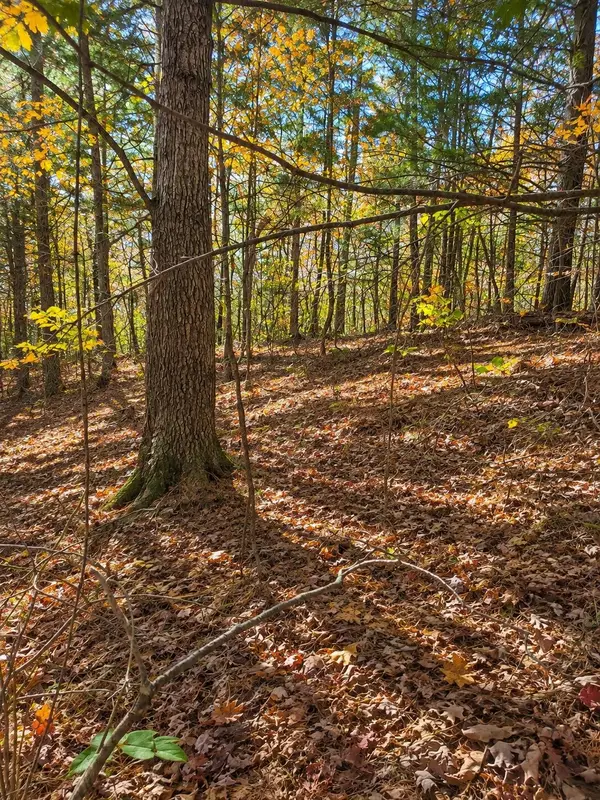 $50,000Active4.44 Acres
0 Rafter Road, Tellico Plains, TN 37385
MLS# 3634061Listed by: TELLICO MOUNTAIN REALTY - New
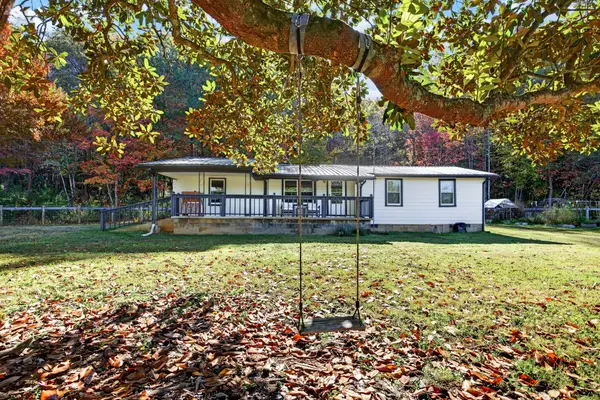 $299,900Active3 beds 1 baths1,312 sq. ft.
117 John Kirkland Rd, Tellico Plains, TN 37385
MLS# 3633535Listed by: TELLICO MOUNTAIN REALTY - New
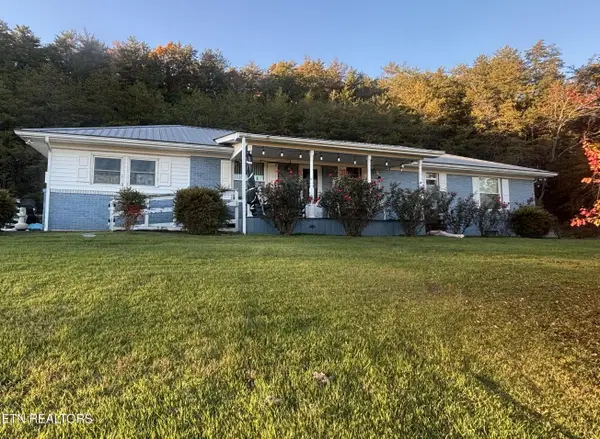 $585,000Active4 beds 3 baths3,618 sq. ft.
470 Reliance Rd, Tellico Plains, TN 37385
MLS# 1361321Listed by: EAST TENNESSEE PROPERTIES, LLC - New
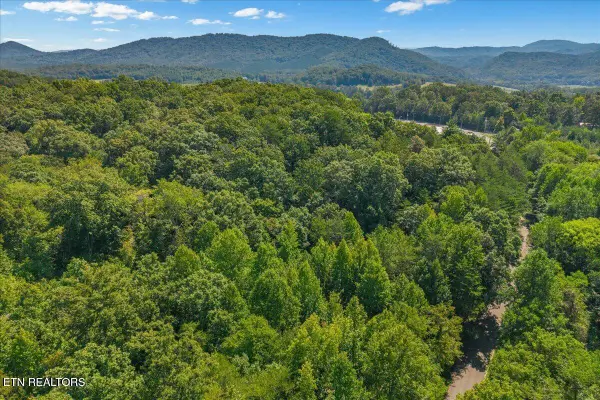 $499,000Active48.27 Acres
Reliance Rd, Tellico Plains, TN 37385
MLS# 1361322Listed by: EAST TENNESSEE PROPERTIES, LLC - New
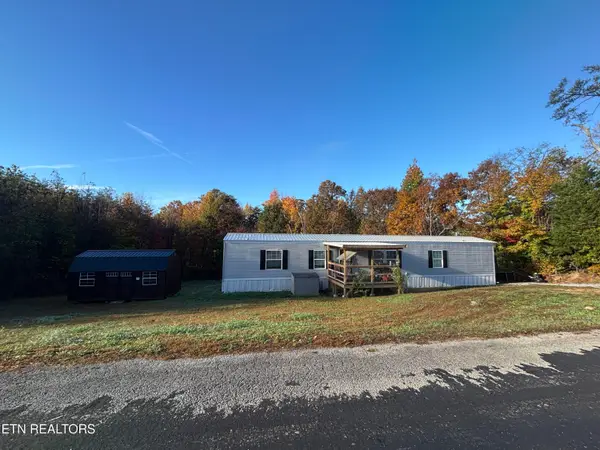 $139,900Active3 beds 2 baths900 sq. ft.
388 Daugherty Spring Rd, Tellico Plains, TN 37385
MLS# 1361324Listed by: EAST TENNESSEE PROPERTIES, LLC - New
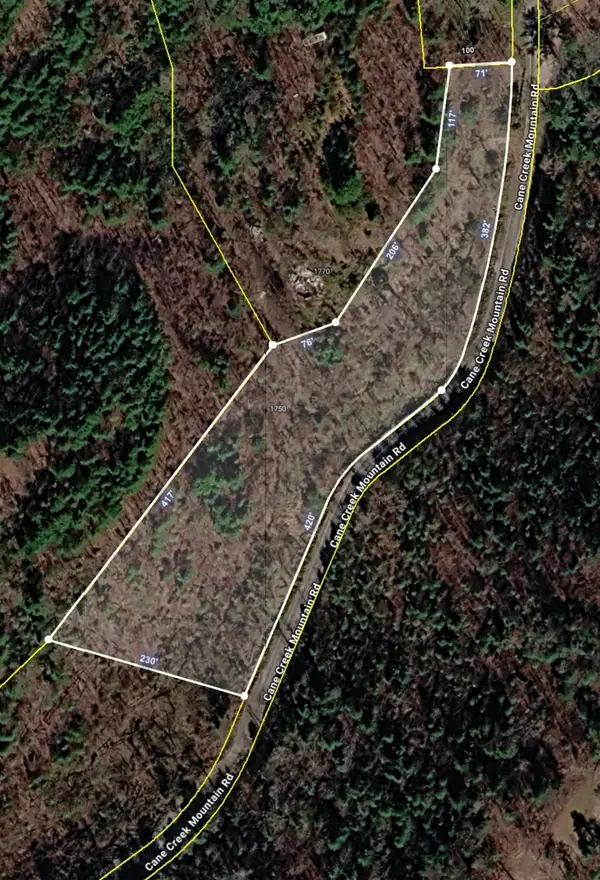 $90,000Active2.04 Acres
1750 Cane Creek Mountain Road, Tellico Plains, TN 37385
MLS# 3633023Listed by: TELLICO MOUNTAIN REALTY  $64,500Active6.75 Acres
0 Bullet Mountain Drive, Tellico Plains, TN 37385
MLS# 1360798Listed by: TELLICO MOUNTAIN REALTY, LLC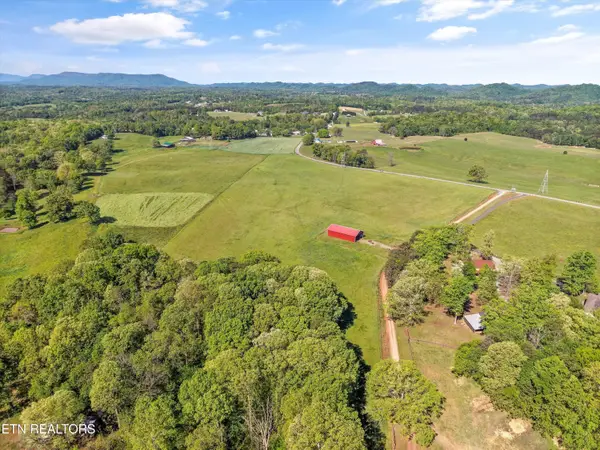 $249,000Active12.16 Acres
880 Fairview Rd, Tellico Plains, TN 37385
MLS# 1360179Listed by: REALTY EXECUTIVES MAIN STREET


Protect your home and budget from life's surprises with an Assurant Home Warranty, backed by a partner that supports you through every step of homeownership. Explore Plans.
© 2026 Better Homes and Gardens Real Estate LLC. An Anywhere Real Estate company. All rights reserved. Better Homes and Gardens® Real Estate is a registered trademark owned by Meredith Operations Corporation, licensed to Better Homes and Gardens Real Estate LLC and used with permission. Better Homes and Gardens Real Estate LLC fully supports the principles of the Fair Housing Act and the Equal Opportunity Act. Listing information is deemed reliable but is not guaranteed accurate.
Each office is independently owned and operated.
Any services or products provided by third parties are not provided by, affiliated with or related to Better Homes and Gardens Real Estate LLC, or its affiliated companies.