
1456 Indian Shadows Drive, Ten Mile, TN 37880
Local realty services provided by:Better Homes and Gardens Real Estate Gwin Realty
1456 Indian Shadows Drive,Ten Mile, TN 37880
$1,789,900
- 3 Beds
- 4 Baths
- 3,532 sq. ft.
- Single family
- Active
Listed by: patti mash
Office: gables & gates, realtors
MLS#:1356848
Source:TN_KAAR
Price summary
- Price:$1,789,900
- Price per sq. ft.:$506.77
About this home
This stunning new construction home offers lake views from every room, with water on 3 sides of the property w/over 400 ft of shoreline on main channel Watts Bar, Hardie board/stone construction, copper metal roof, detached 2 car garage w/upstairs separate living quarters. Main home features soaring vaulted ceiling w/wood beams, custom cabinetry w/granite throughout, GE Profile appliances, large master w/gorgeous master bath, soaking tub, shower, walkout to deck. Basement w/wet bar, spacious entertainment area, large bunk room w/large bath. Large 2 slip dock w/TimberTek flooring, lift, floating dock. Outside fire pit area with sea wall surrounding property. Outside shower and hot tub located downstairs. Extra living quarters include kitchen, bath and bedroom. Too many extras to list. There are additional building materials on site to complete customizing this one-of-a-kind property. Property has new Generac whole home system which supplies main house as well as guest house. With a successful offer, seller will leave furnished with exception of poker table, canoe table, bicycle cart on porch and some personal art pieces. Property has been successful as short term rental property....
Contact an agent
Home facts
- Year built:2025
- Subdivision & Development:Indian Shadows
- Listing ID #:1356848
- Added:6 day(s) ago
- Updated:October 02, 2026 at 02:48 PM
Rooms and interior
- Bedrooms:3
- Total bathrooms:4
- Full bathrooms:3
- Half bathrooms:1
- Rooms Total:6
- Flooring:Laminate, Tile
- Basement:Yes
- Basement Description:Finished, Plumbed
- Living area:3,532 sq. ft.
Heating and cooling
- Cooling:Central Cooling
- Heating:Central, Electric, Propane
Structure and exterior
- Year built:2025
- Building area:3,532 sq. ft.
- Lot area:1.18 Acres
- Architectural Style:Traditional
- Construction Materials:Block, Fiber Cement, Frame, Stone
Utilities
- Sewer:Septic Tank
Finances and disclosures
- Price:$1,789,900
- Price per sq. ft.:$506.77
Parking
- Parking description:Detached
- Garage spaces:2
New listings near 1456 Indian Shadows Drive
- New
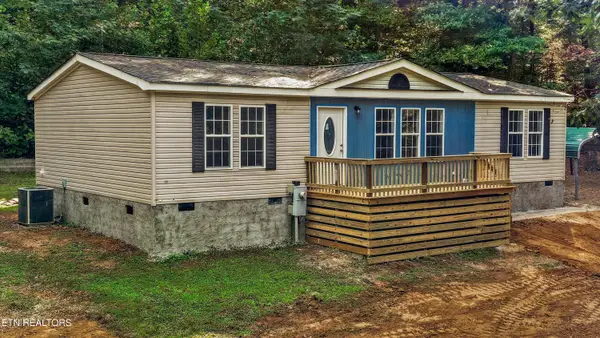 $295,000Active3 beds 2 baths1,246 sq. ft.
173 NW Mount Zion Rd, Ten Mile, TN 37880
MLS# 1357514Listed by: WEICHERT REALTORS-THE SPACE PLACE 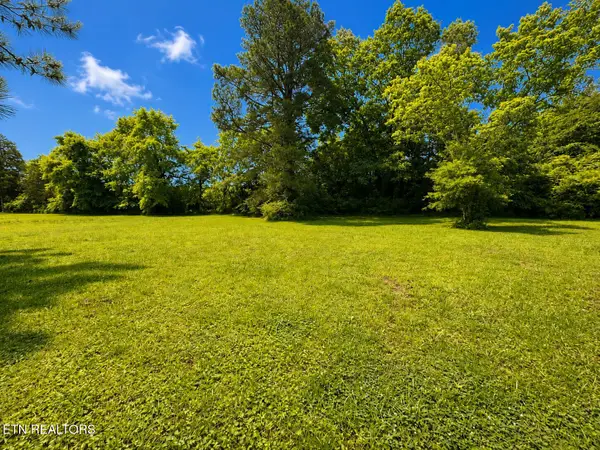 $25,000Pending - Continue To Show0.79 Acres
191 Curnutt Lane, Ten Mile, TN 37880
MLS# 1357463Listed by: TENNESSEE LIFE REAL ESTATE PROFESSIONALS- New
 $2,500,000Active4 beds 2 baths2,700 sq. ft.
110 Hughes Lane, Ten Mile, TN 37880
MLS# 1356880Listed by: ALLIANCE SOTHEBY'S INTERNATIONAL - New
 $349,900Active4.28 Acres
Indian Shadows Drive, Ten Mile, TN 37880
MLS# 1356730Listed by: SAIL AWAY HOMES & LAND - New
 $460,000Active3 beds 3 baths1,800 sq. ft.
715 Halfmoon Shores Drive, Ten Mile, TN 37880
MLS# 1543364Listed by: ZACH TAYLOR - CHATTANOOGA - New
 $419,900Active2 beds 1 baths1,350 sq. ft.
6725 State Highway 304, Ten Mile, TN 37880
MLS# 1356266Listed by: CENTURY 21 LEGACY  $1,999,999Active3 beds 3 baths4,260 sq. ft.
219 Chickamauga Point, Ten Mile, TN 37880
MLS# 1356140Listed by: SAIL AWAY HOMES & LAND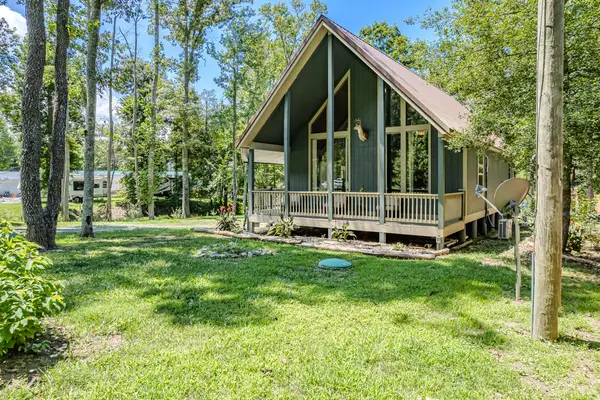 $419,000Active2 beds 1 baths864 sq. ft.
6725 State Highway 304, Ten Mile, TN 37880
MLS# 1542419Listed by: CENTURY 21 LEGACY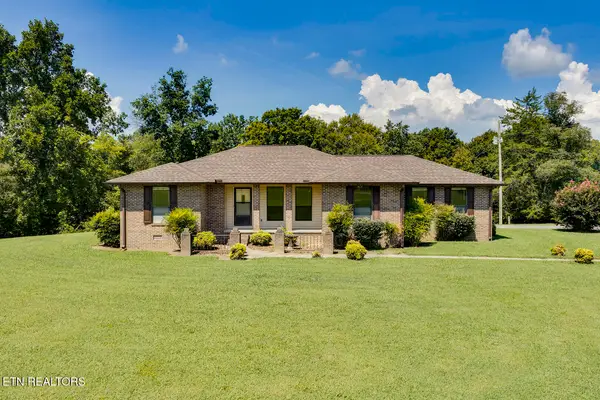 $550,000Active3 beds 2 baths1,852 sq. ft.
13655 State Highway 68, Ten Mile, TN 37880
MLS# 1354724Listed by: JEWELL REAL ESTATE


Protect your home and budget from life's surprises with an Assurant Home Warranty, backed by a partner that supports you through every step of homeownership. Explore Plans.
© 2026 Better Homes and Gardens Real Estate LLC. An Anywhere Real Estate company. All rights reserved. Better Homes and Gardens® Real Estate is a registered trademark owned by Meredith Operations Corporation, licensed to Better Homes and Gardens Real Estate LLC and used with permission. Better Homes and Gardens Real Estate LLC fully supports the principles of the Fair Housing Act and the Equal Opportunity Act. Listing information is deemed reliable but is not guaranteed accurate.
Each office is independently owned and operated.
Any services or products provided by third parties are not provided by, affiliated with or related to Better Homes and Gardens Real Estate LLC, or its affiliated companies.