
219 Chickamauga Point, Ten Mile, TN 37880
Local realty services provided by:Better Homes and Gardens Real Estate Jackson Realty
219 Chickamauga Point,Ten Mile, TN 37880
$1,999,999
- 3 Beds
- 3 Baths
- 4,260 sq. ft.
- Single family
- Coming Soon - No Showings
Listed by: levi giltnane
Office: sail away homes & land
MLS#:1356140
Source:TN_KAAR
Price summary
- Price:$1,999,999
- Price per sq. ft.:$469.48
About this home
Stunning custom 2019 lakefront estate. This 4,000 sq ft luxury home sits on a private 2-acre wooded lot with 650 ft of deep-water shoreline. Includes a premium covered dock, Azek sun deck, 2 boat lifts, and 2 jet ski lifts. Inside, enjoy maple floors, a 2-story wood fireplace, and a quartz designer kitchen. The flexible layout offers 3-5 beds and 2.5 baths. High-end features: Andersen windows, dual HVAC, and a 3-car deep garage/workshop. Low-maintenance Hardie siding, Halquist stone, and an Azek wrap-around deck with water views. Turnkey lake living at its finest!
Contact an agent
Home facts
- Year built:2019
- Subdivision & Development:Indian Shadows Phase II
- Listing ID #:1356140
- Added:1 day(s) ago
- Updated:September 21, 2026 at 02:40 PM
Rooms and interior
- Bedrooms:3
- Total bathrooms:3
- Full bathrooms:2
- Half bathrooms:1
- Rooms Total:14
- Flooring:Hardwood, Tile
- Basement:Yes
- Basement Description:Finished, Walkout
- Living area:4,260 sq. ft.
Heating and cooling
- Cooling:Central Cooling
- Heating:Central, Electric
Structure and exterior
- Year built:2019
- Building area:4,260 sq. ft.
- Lot area:1.89 Acres
- Construction Materials:Brick
Schools
- High school:Meigs County
- Middle school:Meigs
- Elementary school:Meigs North
Utilities
- Sewer:Septic Tank
Finances and disclosures
- Price:$1,999,999
- Price per sq. ft.:$469.48
Parking
- Parking description:Main Level
- Garage spaces:3
New listings near 219 Chickamauga Point
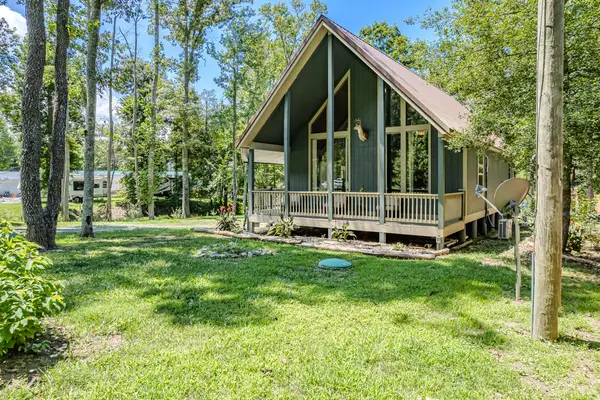 $419,000Active2 beds 1 baths864 sq. ft.
6725 State Highway 304, Ten Mile, TN 37880
MLS# 1542419Listed by: CENTURY 21 LEGACY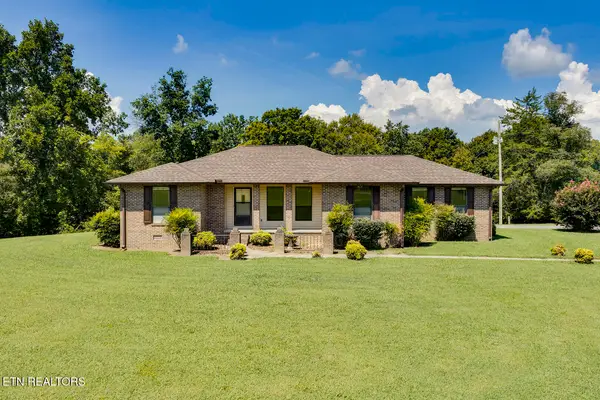 $550,000Pending - Continue To Show3 beds 2 baths1,852 sq. ft.
13655 State Highway 68, Ten Mile, TN 37880
MLS# 1354724Listed by: JEWELL REAL ESTATE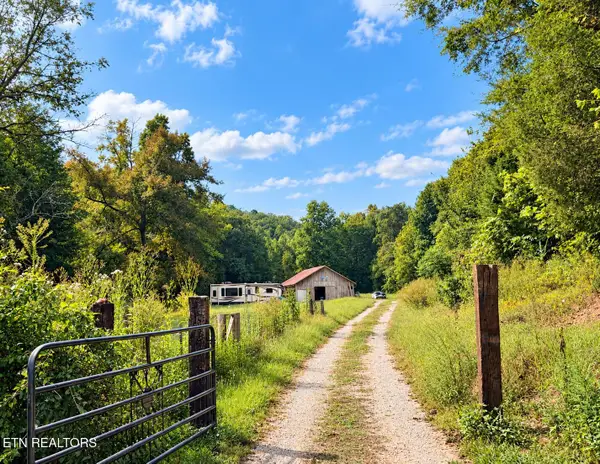 $315,000Active22.25 Acres
432 Standridge Lane, Ten Mile, TN 37880
MLS# 1354695Listed by: WEICHERT REALTORS - THE SPACE PLACE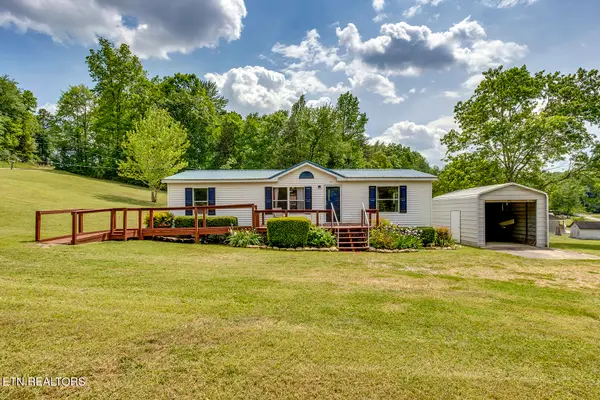 $214,000Active3 beds 2 baths960 sq. ft.
1725 Euchee Rd, Ten Mile, TN 37880
MLS# 1354460Listed by: PRITCHETT REALTY $610,000Active68.42 Acres
500 Dogtown Rd, Ten Mile, TN 37880
MLS# 1336734Listed by: KELLER WILLIAMS ATHENS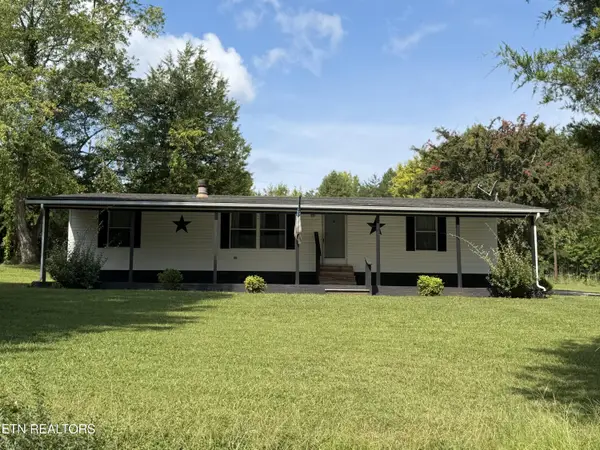 $225,000Pending - Continue To Show3 beds 2 baths1,350 sq. ft.
311 Dean Drive, Ten Mile, TN 37880
MLS# 1353444Listed by: WALLACE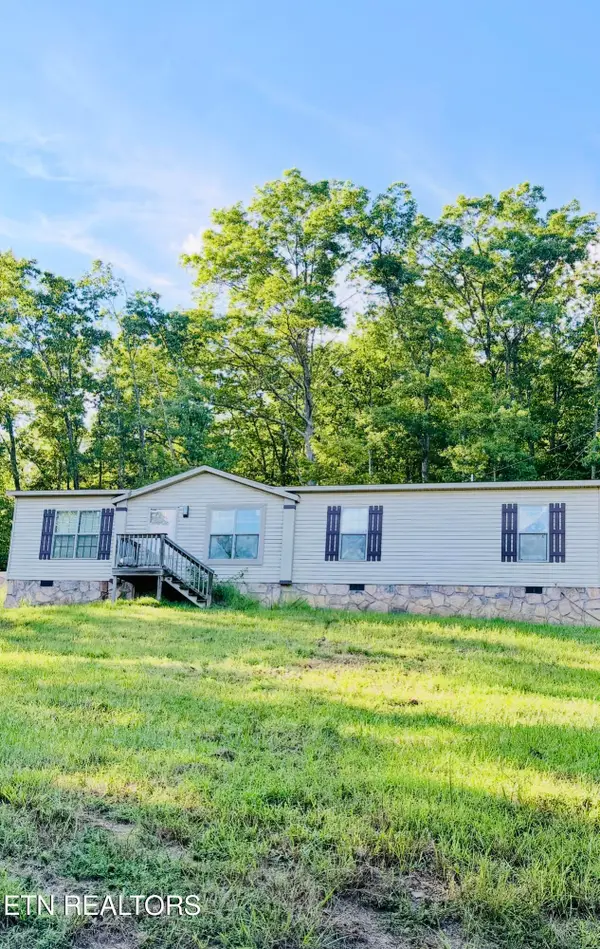 $299,900Active3 beds 2 baths1,512 sq. ft.
251 Willow Springs Rd, Ten Mile, TN 37880
MLS# 1352985Listed by: NEXTHOME VALLEY REALTY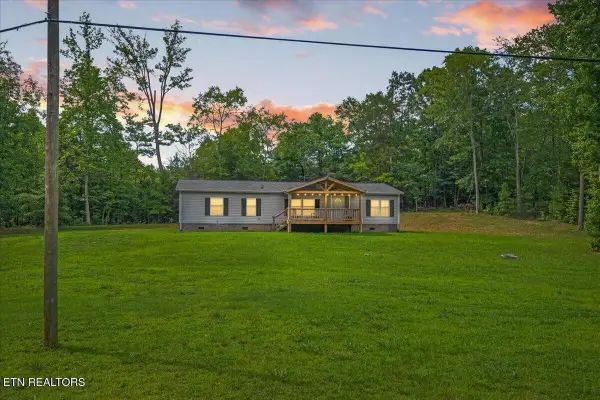 $420,000Active3 beds 2 baths1,680 sq. ft.
381 Scott Subd Road, Ten Mile, TN 37880
MLS# 3516029Listed by: EAST TENNESSEE PROPERTIES LLC $614,900Active3 beds 3 baths2,261 sq. ft.
2362 Euchee Rd, Ten Mile, TN 37880
MLS# 3511088Listed by: CENTURY 21 LEGACY


Protect your home and budget from life's surprises with an Assurant Home Warranty, backed by a partner that supports you through every step of homeownership. Explore Plans.
© 2026 Better Homes and Gardens Real Estate LLC. An Anywhere Real Estate company. All rights reserved. Better Homes and Gardens® Real Estate is a registered trademark owned by Meredith Operations Corporation, licensed to Better Homes and Gardens Real Estate LLC and used with permission. Better Homes and Gardens Real Estate LLC fully supports the principles of the Fair Housing Act and the Equal Opportunity Act. Listing information is deemed reliable but is not guaranteed accurate.
Each office is independently owned and operated.
Any services or products provided by third parties are not provided by, affiliated with or related to Better Homes and Gardens Real Estate LLC, or its affiliated companies.