
619 Huff Bend Lane, Ten Mile, TN 37880
Local realty services provided by:Better Homes and Gardens Real Estate Jackson Realty
619 Huff Bend Lane,Ten Mile, TN 37880
$280,000
- 3 Beds
- 2 Baths
- - sq. ft.
- Single family
- Sold
Listed by: melody mcneill
Office: century 21 legacy
MLS#:1535128
Source:TN_CAR
Sorry, we are unable to map this address
Price summary
- Price:$280,000
About this home
MOTIVATED SELLERS! Whether you're searching for the perfect starter home, peaceful retirement retreat, income-producing rental, or ideal VRBO getaway, this beautifully renovated ranch on over 1/2 acre offers endless possibilities just 3 minutes from Watts Bar Lake! Designed for easy living with modern upgrades throughout, this 3-bedroom, 2-bath home has been thoughtfully updated from the inside out with no detail overlooked. Recent improvements include new windows, doors, siding, luxury vinyl plank flooring, fixtures, cabinetry, appliances, HVAC system, and a Rheem tankless water heater. Major updates in the last 3 years provide added peace of mind with new plumbing, PEX piping, electrical wiring, outlets, covers, and a 200-amp service panel, while the metal roof is less than 3 years old. The inviting kitchen features warm butcher block countertops, stylish new cabinetry, and a functional dining island perfect for gathering and entertaining. Outside, the spacious lot offers room for a future garage, workshop, or garden, while the covered rear porch creates the perfect spot to relax and enjoy peaceful nature views. Just minutes away, Fooshee Pass Campground offers access to sandy beaches, boat launch, pavilion, playground, and recreation with an affordable day pass, making this property ideal for lake lovers and outdoor enthusiasts alike. Conveniently located within an hour of Knoxville and only 20-30 minutes from Spring City, Dayton, and Athens, this home delivers the charm of quiet country living with easy access to shopping, dining, and everyday conveniences. As an added bonus, the 65'' TV, hutch, Blackstone grill, front porch swing, and a 10' x 20' double-lofted storage shed all convey with the property, making this move-in-ready home an even more exceptional opportunity....
Contact an agent
Home facts
- Year built:1994
- Subdivision & Development:None
- Listing ID #:1535128
- Added:96 day(s) ago
- Updated:August 25, 2026 at 06:01 AM
Rooms and interior
- Bedrooms:3
- Total bathrooms:2
- Full bathrooms:2
- Rooms Total:8
- Flooring:Luxury Vinyl
- Dining Description:Eat-in Kitchen
- Kitchen Description:Eat-in Kitchen
- Bedroom Description:Primary Downstairs
- Basement:Yes
Heating and cooling
- Cooling:Ceiling Fan(s), Central Air
- Heating:Central, Heating
- Central air:Yes
Structure and exterior
- Roof:Metal
- Year built:1994
- Architectural Style:Ranch
- Construction Materials:Block, Frame, Vinyl Siding
- Exterior Features:Gas Grill, Lighting, RV Hookup, Rain Gutters, Storage
- Foundation Description:Block
- Levels:One
Utilities
- Water:Public, Water Connected
- Sewer:Septic Tank
Finances and disclosures
- Price:$280,000
- Tax amount:$433
Features and amenities
- Amenities:Ceiling Fan(s), High Speed Internet, Open Floorplan, Smart Thermostat, Walk-In Closet(s)
Parking
- Parking description:Gravel, Off Street, RV Access/Parking
New listings near 619 Huff Bend Lane
- New
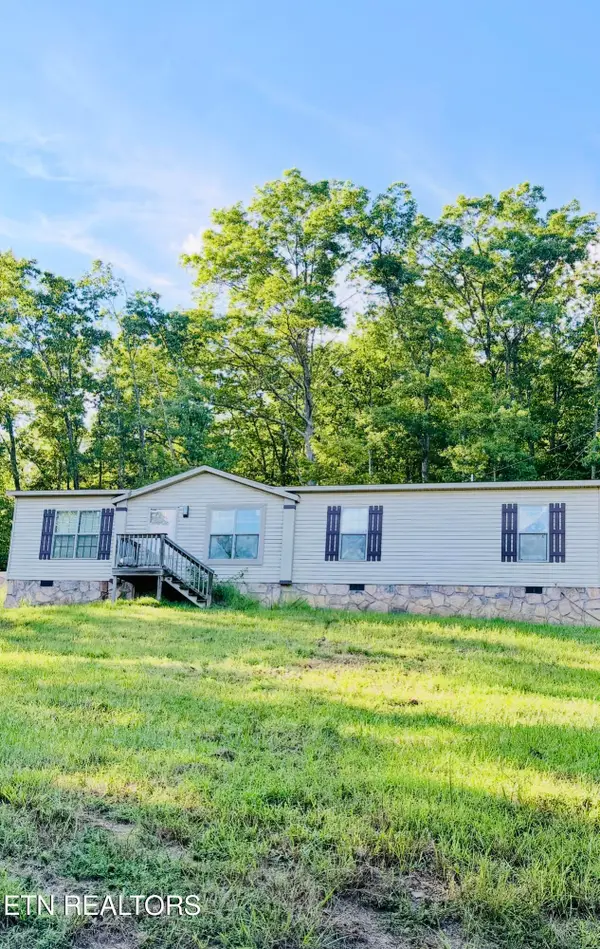 $305,000Active3 beds 2 baths1,512 sq. ft.
251 Willow Springs Rd, Ten Mile, TN 37880
MLS# 1352985Listed by: NEXTHOME VALLEY REALTY  $619,900Active3 beds 3 baths2,261 sq. ft.
2362 Euchee Rd, Ten Mile, TN 37880
MLS# 3511088Listed by: CENTURY 21 LEGACY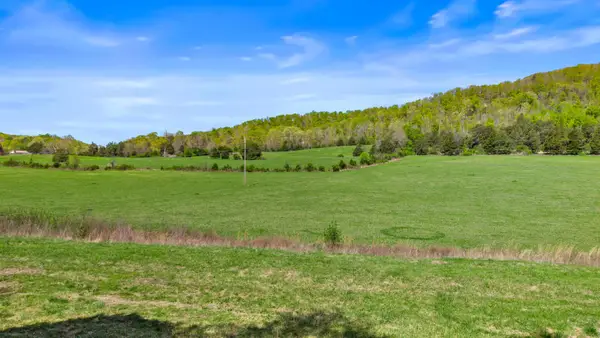 $610,000Active-- beds -- baths
500 Dogtown Road, Ten Mile, TN 37880
MLS# 3216834Listed by: KELLER WILLIAMS ATHENS $115,000Active4.86 Acres
521 Norton Road, Ten Mile, TN 37880
MLS# 1540444Listed by: COLDWELL BANKER PRYOR REALTY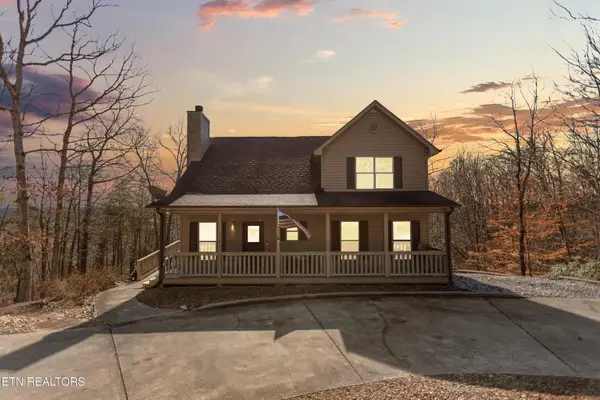 Active3 beds 4 baths2,800 sq. ft.
1118 Indian Shadows Drive, Ten Mile, TN 37880
MLS# 3337378Listed by: COLDWELL BANKER JIM HENRY & ASSOC.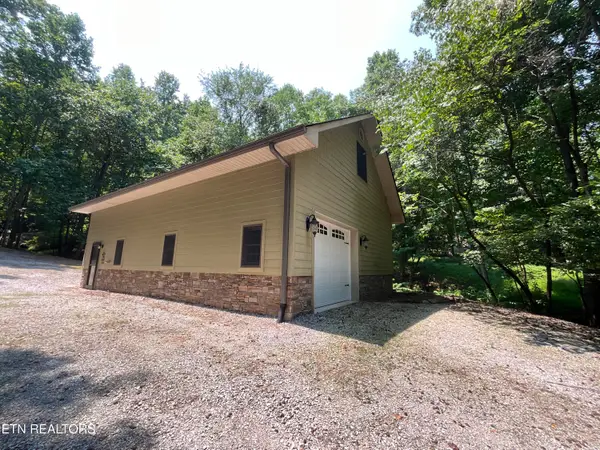 $320,000Active1 beds 1 baths1,640 sq. ft.
1411 Indian Shadows Drive, Ten Mile, TN 37880
MLS# 1350627Listed by: COLDWELL BANKER JIM HENRY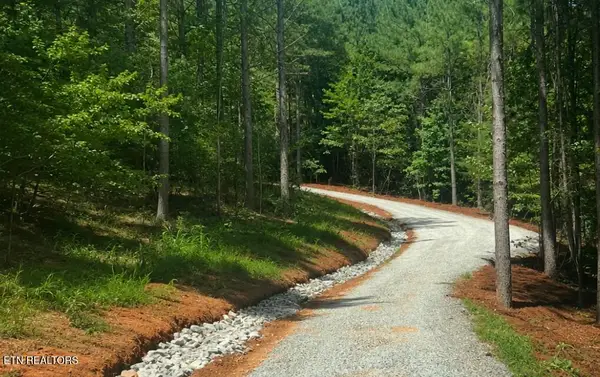 $925,000Active119.48 Acres
2421 Wasson Rd, Ten Mile, TN 37880
MLS# 1350607Listed by: SELL YOUR HOME SERVICES, LLC $295,000Active31.28 Acres
210 Dogtown Rd, Ten Mile, TN 37880
MLS# 1350352Listed by: COLDWELL BANKER JIM HENRY $420,000Active3 beds 2 baths1,680 sq. ft.
381 Scott Subd Road, Ten Mile, TN 37880
MLS# 1539584Listed by: EAST TENNESSEE PROPERTIES, LLC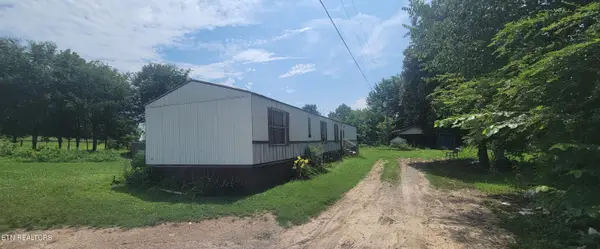 $190,000Active3 beds 2 baths1,280 sq. ft.
Reed Rd, Ten Mile, TN 37880
MLS# 1348749Listed by: AMERICAN REAL ESTATE


Protect your home and budget from life's surprises with an Assurant Home Warranty, backed by a partner that supports you through every step of homeownership. Explore Plans.
© 2026 Better Homes and Gardens Real Estate LLC. An Anywhere Real Estate company. All rights reserved. Better Homes and Gardens® Real Estate is a registered trademark owned by Meredith Operations Corporation, licensed to Better Homes and Gardens Real Estate LLC and used with permission. Better Homes and Gardens Real Estate LLC fully supports the principles of the Fair Housing Act and the Equal Opportunity Act. Listing information is deemed reliable but is not guaranteed accurate.
Each office is independently owned and operated.
Any services or products provided by third parties are not provided by, affiliated with or related to Better Homes and Gardens Real Estate LLC, or its affiliated companies.