
1129 Mcdonough Cir, Thompsons Station, TN 37179
Local realty services provided by:Better Homes and Gardens Real Estate Ben Bray & Associates
1129 Mcdonough Cir,Thompsons Station, TN 37179
$433,000
- 3 Beds
- 2 Baths
- - sq. ft.
- Single family
- Sold
Listed by: angela fowler
Office: angela fowler real estate, llc.
MLS#:3319763
Source:NASHVILLE
Sorry, we are unable to map this address
Price summary
- Price:$433,000
- Monthly HOA dues:$45
About this home
ALTERNATE FINANCING AVAILABLE This house is 1300 sf. smaller than the average home - single level, less utility and maintenance cost, with a new
single garage with a 6x8 concrete block Saferoom to safety from tornadoes. SPECIAL OWNER FINANCING AVAILABLE -- 6% $450,000 PRICE - 15% DOWN ($67,500) APPROX.2,293/ MONTH P&I. - 30 YEAR AMORTIZATION - BALANCE DUE IN 3 YEARS SAVE ON FINANCING NOW AND REFINANCE LATER WHEN GOOD RATES RETURN Other down payments considered for qualified buyers. LEASE OPTION TO BUY or conventional financing. The home is perfect for downsizing, retirement, or a small family - a good starter home.
Contact an agent
Home facts
- Year built:2002
- Subdivision & Development:Newport Crossing Sec 1
- Listing ID #:3319763
- Added:46 day(s) ago
- Updated:September 19, 2026 at 07:51 AM
Rooms and interior
- Bedrooms:3
- Total bathrooms:2
- Full bathrooms:2
- Flooring:Carpet
- Kitchen Description:Dishwasher, Disposal, Ice Maker, Microwave, Refrigerator
- Basement:Yes
Heating and cooling
- Cooling:Ceiling Fan(s), Central Air
- Central air:Yes
Structure and exterior
- Roof:Shingle
- Year built:2002
- Lot Features:Level
- Architectural Style:Cottage
- Construction Materials:Brick, Vinyl Siding
- Exterior Features:Deck, Patio, Storm Shelter
- Levels:1 Story
Schools
- High school:Summit High School
- Middle school:Thompson's Station Middle School
- Elementary school:Heritage Elementary
Utilities
- Water:Public, Water Available
- Sewer:Public Sewer
Finances and disclosures
- Price:$433,000
- Tax amount:$1,890
Features and amenities
- Appliances:Dishwasher, Disposal, Ice Maker, Microwave, Refrigerator, Washer
- Laundry features:Dryer, Washer
- Amenities:Air Filter, Ceiling Fan(s), ENERGY STAR Qualified Appliances
Parking
- Total parking spaces:2
- Parking description:Attached, Driveway
- Garage:Yes
- Garage spaces:2
 Copyright 2026 Realtracs Mls. All rights reserved. Realtracs Mls provides content displayed here (“provided content”) on an “as is” basis and makes no representations or warranties regarding the provided content, including, but not limited to those of non-infringement, timeliness, accuracy, or completeness. Individuals and companies using information presented are responsible for verification and validation of information they utilize and present to their customers and clients. Realtracs Mls will not be liable for any damage or loss resulting from use of the provided content or the products available through Portals, IDX, VOW, and/or Syndication. Recipients of this information shall not resell, redistribute, reproduce, modify, or otherwise copy any portion thereof without the expressed written consent of Realtracs Mls.
New listings near 1129 Mcdonough Cir
- Coming SoonOpen Sun, 2 to 4pm
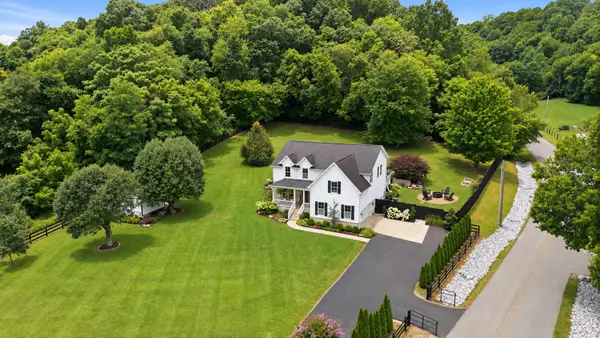 $1,249,300Coming Soon3 beds 3 baths2,974 sq. ft.
1779 Cayce Springs Rd, Thompsons Station, TN 37179
MLS# 3594086Listed by: COMPASS RE - Coming Soon
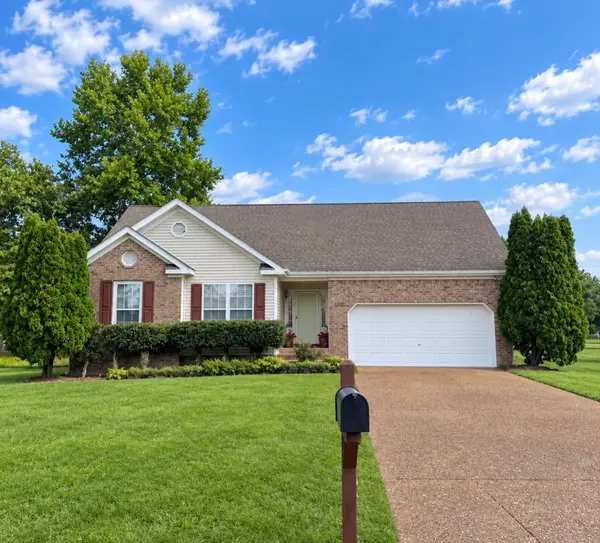 $495,000Coming Soon3 beds 2 baths1,386 sq. ft.
2942 Mercer Ln, Thompsons Station, TN 37179
MLS# 3547710Listed by: BERKSHIRE HATHAWAY HOMESERVICES WOODMONT REALTY - Coming SoonOpen Sun, 2 to 4pm
 $639,000Coming Soon3 beds 2 baths1,555 sq. ft.
1061 Rochelle Ave, Thompsons Station, TN 37179
MLS# 3546321Listed by: COMPASS RE - Coming Soon
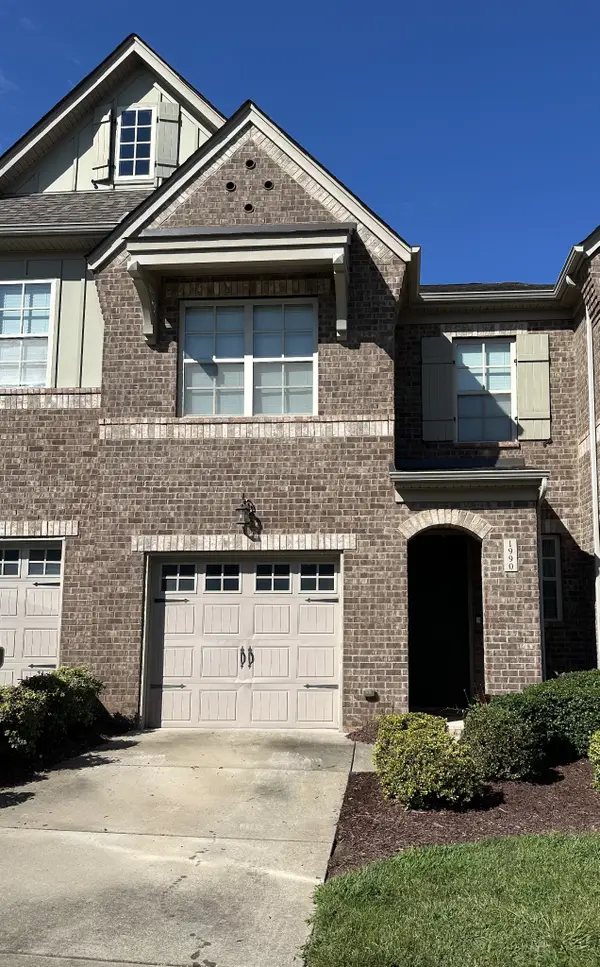 $490,000Coming Soon3 beds 3 baths1,746 sq. ft.
1990 Newark Ln, Thompsons Station, TN 37179
MLS# 3526033Listed by: COMPASS TENNESSEE, LLC - Coming Soon
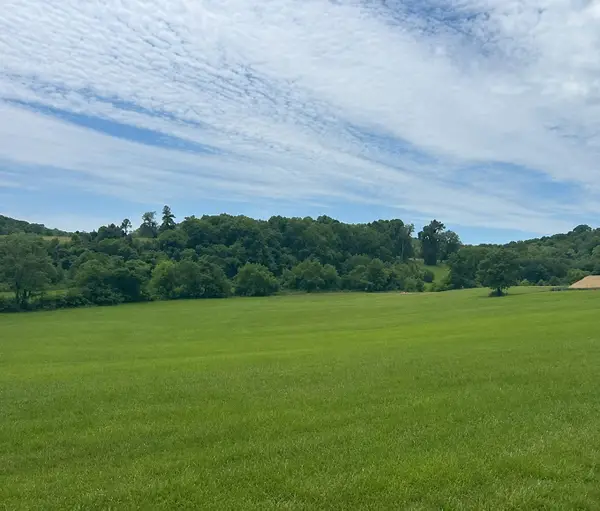 $1,300,000Coming Soon6.1 Acres
0 Johnny Bennett Rd, Thompsons Station, TN 37179
MLS# 3245720Listed by: COLDWELL BANKER SOUTHERN REALTY - Coming Soon
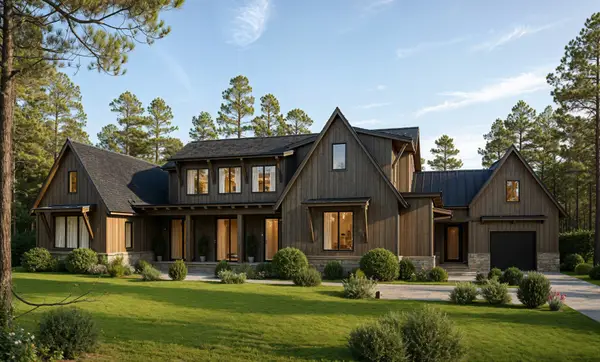 $5,989,900Coming Soon5 beds 8 baths9,682 sq. ft.
4623 Johnny Bennett Rd, Thompsons Station, TN 37179
MLS# 3224636Listed by: COLDWELL BANKER SOUTHERN REALTY - Coming Soon
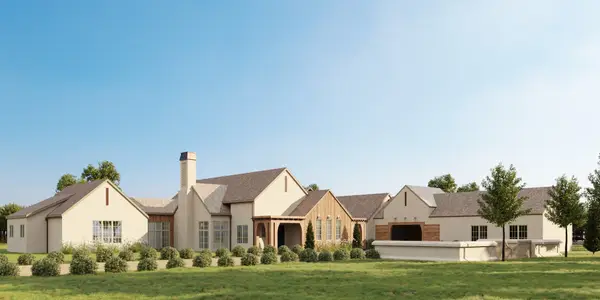 $7,000,000Coming Soon5 beds 7 baths8,755 sq. ft.
1924 Thompson Station Rd W, Thompsons Station, TN 37179
MLS# 3071012Listed by: BENCHMARK REALTY, LLC - New
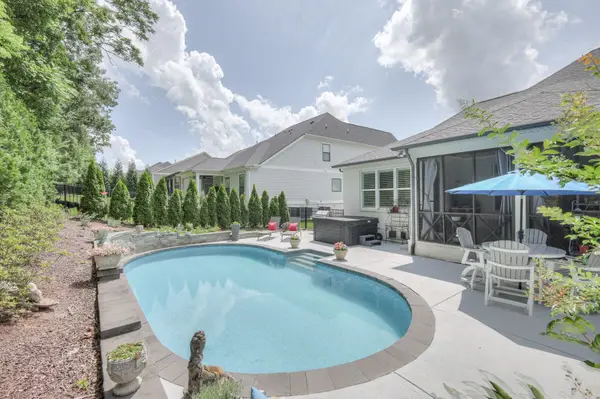 $879,000Active4 beds 3 baths2,756 sq. ft.
2600 Bramblewood Ln, Thompsons Station, TN 37179
MLS# 3594551Listed by: GRAY FOX REALTY - New
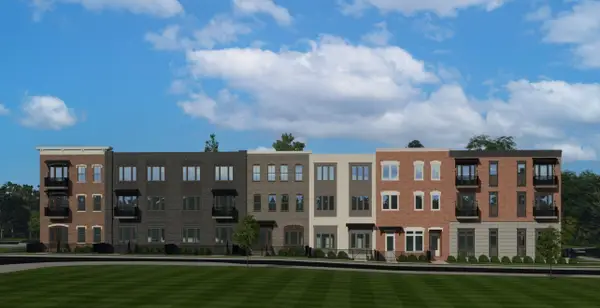 $389,900Active2 beds 1 baths936 sq. ft.
2060 Tollgate Blvd #107, Thompsons Station, TN 37179
MLS# 3594264Listed by: REGENT REALTY - New
 $900,000Active5 beds 3 baths3,506 sq. ft.
2661 Churchill Dr, Thompsons Station, TN 37179
MLS# 3541181Listed by: BENCHMARK REALTY, LLC


Protect your home and budget from life's surprises with an Assurant Home Warranty, backed by a partner that supports you through every step of homeownership. Explore Plans.
© 2026 Better Homes and Gardens Real Estate LLC. An Anywhere Real Estate company. All rights reserved. Better Homes and Gardens® Real Estate is a registered trademark owned by Meredith Operations Corporation, licensed to Better Homes and Gardens Real Estate LLC and used with permission. Better Homes and Gardens Real Estate LLC fully supports the principles of the Fair Housing Act and the Equal Opportunity Act. Listing information is deemed reliable but is not guaranteed accurate.
Each office is independently owned and operated.
Any services or products provided by third parties are not provided by, affiliated with or related to Better Homes and Gardens Real Estate LLC, or its affiliated companies.