
1140 Summerville Cir, Thompsons Station, TN 37179
Local realty services provided by:Better Homes and Gardens Real Estate Ben Bray & Associates
1140 Summerville Cir,Thompsons Station, TN 37179
$430,000
- 3 Beds
- 2 Baths
- 1,254 sq. ft.
- Single family
- Active
Listed by: tina so'osemea
Office: real broker
MLS#:3615513
Source:NASHVILLE
Price summary
- Price:$430,000
- Price per sq. ft.:$342.9
- Monthly HOA dues:$35
About this home
This home immediately welcomes you. One-level living with an updated kitchen you’ll actually want to cook in, a spa-style primary suite with a soaking tub, a spacious backyard with a magnolia tree, a garden bed ready for spring, and room to breathe. Fresh mulch, new fixtures, and a front porch entry with space for your favorite wreath. A street so quaint and sweet you'll relax every time you come home. This is the one where you finally unpack, plant something, and stay. Close to parks, shopping, and I-65 - Use 840 or June Lake exit! Don’t wait on this one! Schedule a showing today!
Contact an agent
Home facts
- Year built:2003
- Subdivision & Development:Newport Crossing Sec 4
- Listing ID #:3615513
- Added:1 day(s) ago
- Updated:October 09, 2026 at 04:38 PM
Rooms and interior
- Bedrooms:3
- Total bathrooms:2
- Full bathrooms:2
- Flooring:Carpet, Tile
- Kitchen Description:Dishwasher, Microwave, Refrigerator
- Basement Description:Crawl Space
- Living area:1,254 sq. ft.
Heating and cooling
- Cooling:Central Air, Electric
- Heating:Central, Natural Gas
- Central air:Yes
Structure and exterior
- Year built:2003
- Building area:1,254 sq. ft.
- Lot area:0.16 Acres
- Construction Materials:Aluminum Siding
- Levels:1 Story
Schools
- High school:Summit High School
- Middle school:Heritage Middle
- Elementary school:Heritage Elementary
Utilities
- Water:Public, Water Available
- Sewer:Public Sewer
Finances and disclosures
- Price:$430,000
- Price per sq. ft.:$342.9
- Tax amount:$1,916
Features and amenities
- Appliances:Dishwasher, Microwave, Refrigerator
 Copyright 2026 Realtracs Mls. All rights reserved. Realtracs Mls provides content displayed here (“provided content”) on an “as is” basis and makes no representations or warranties regarding the provided content, including, but not limited to those of non-infringement, timeliness, accuracy, or completeness. Individuals and companies using information presented are responsible for verification and validation of information they utilize and present to their customers and clients. Realtracs Mls will not be liable for any damage or loss resulting from use of the provided content or the products available through Portals, IDX, VOW, and/or Syndication. Recipients of this information shall not resell, redistribute, reproduce, modify, or otherwise copy any portion thereof without the expressed written consent of Realtracs Mls.
New listings near 1140 Summerville Cir
- Coming Soon
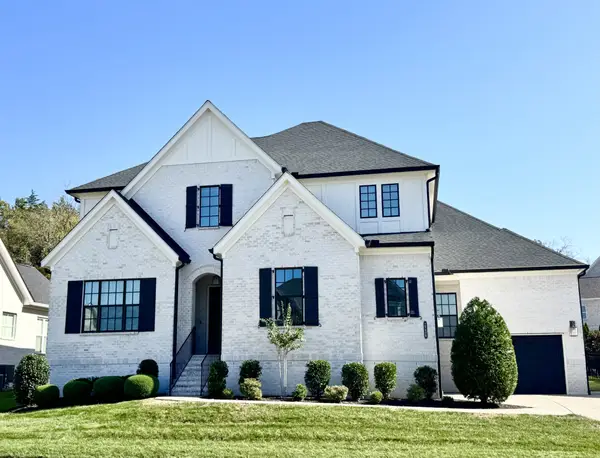 $1,450,000Coming Soon4 beds 5 baths3,919 sq. ft.
2236 Brakeman Ln, Thompsons Station, TN 37179
MLS# 3615478Listed by: MARCOMA REALTY, INC. - Coming Soon
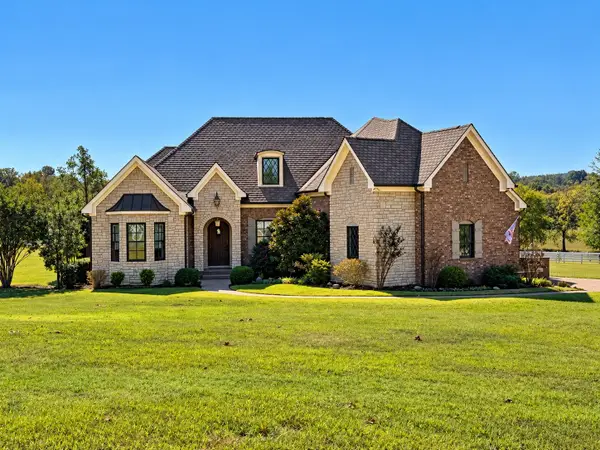 $2,400,000Coming Soon4 beds 5 baths4,189 sq. ft.
1151 Saddle Springs Dr, Thompsons Station, TN 37179
MLS# 3615361Listed by: KELLER WILLIAMS REALTY - Coming SoonOpen Sat, 2 to 4pm
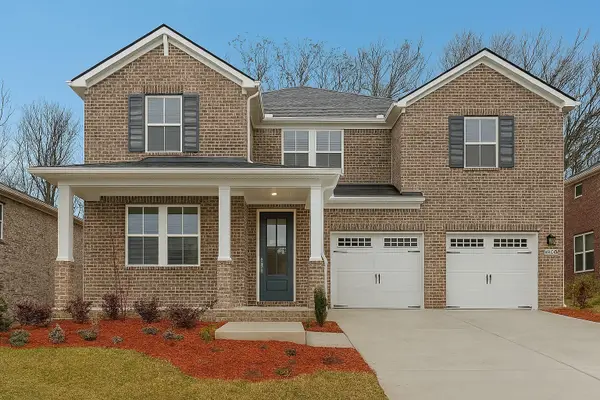 $778,800Coming Soon5 beds 3 baths3,129 sq. ft.
2408 Nolan Dr, Franklin, TN 37064
MLS# 3612851Listed by: BENCHMARK REALTY, LLC - Coming Soon
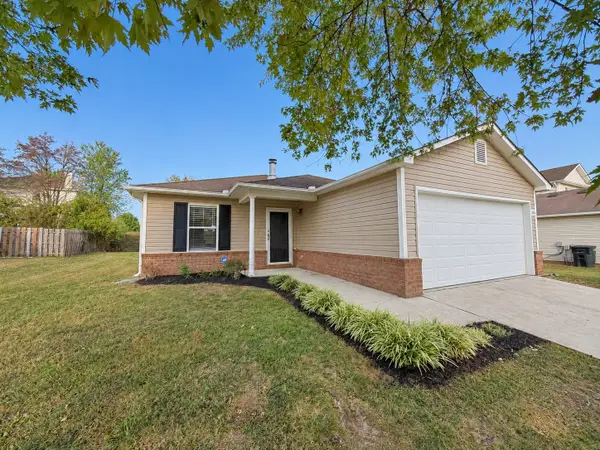 $434,900Coming Soon3 beds 2 baths1,429 sq. ft.
2780 Sutherland Dr, Thompsons Station, TN 37179
MLS# 3612853Listed by: REAL BROKER - Coming Soon
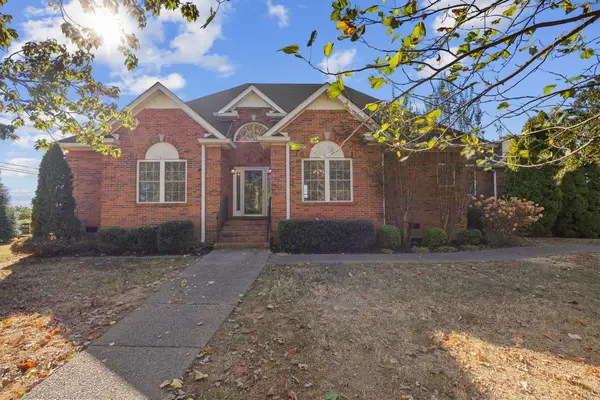 $1,020,000Coming Soon3 beds 3 baths3,100 sq. ft.
2801 Stacey St, Thompsons Station, TN 37179
MLS# 3612743Listed by: RE/MAX HOMES AND ESTATES - Coming Soon
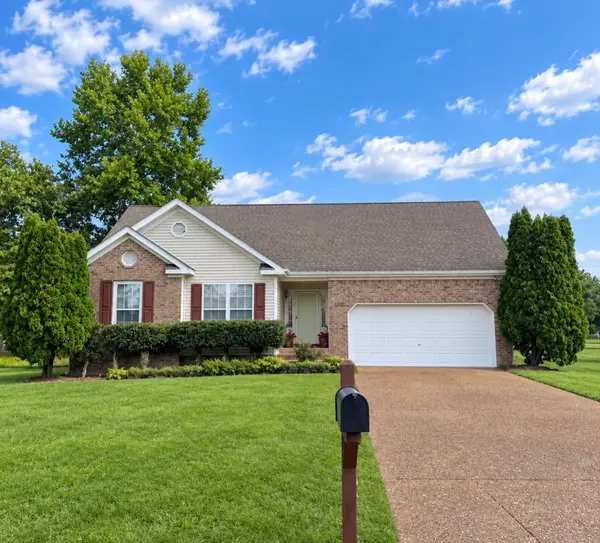 $495,000Coming Soon3 beds 2 baths1,396 sq. ft.
2942 Mercer Ln, Thompsons Station, TN 37179
MLS# 3547710Listed by: BERKSHIRE HATHAWAY HOMESERVICES WOODMONT REALTY - Coming Soon
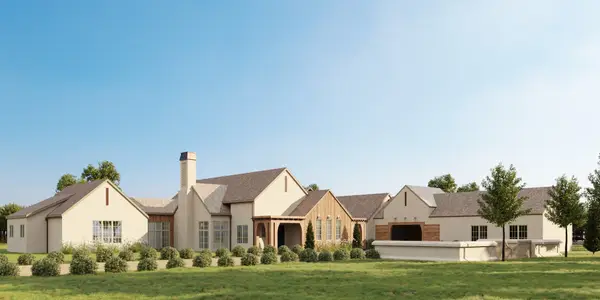 $9,000,000Coming Soon5 beds 7 baths8,755 sq. ft.
1924 Thompson Station Rd W, Thompsons Station, TN 37179
MLS# 3071012Listed by: BENCHMARK REALTY, LLC - New
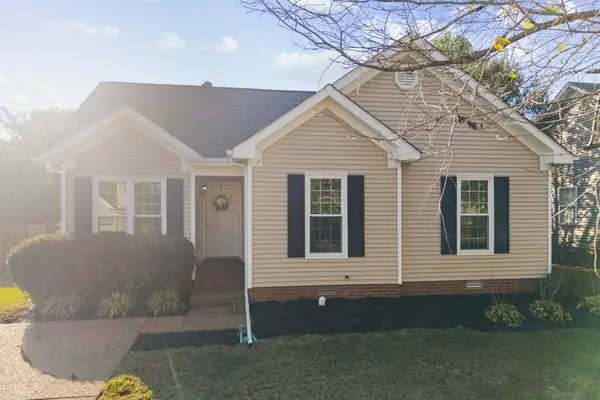 $430,000Active3 beds 2 baths1,254 sq. ft.
1140 Summerville Cir, Thompsons Station, TN 37179
MLS# 3615513Listed by: REAL BROKER 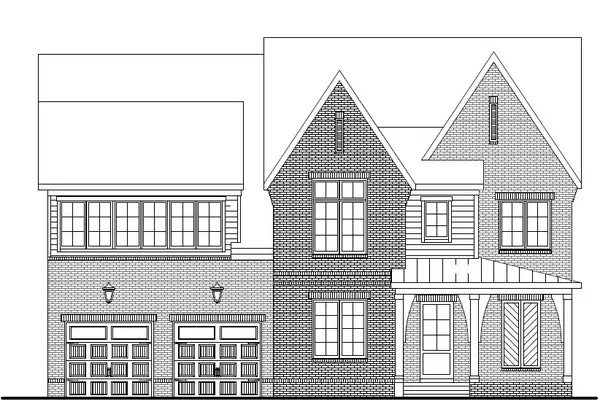 $1,475,900Pending5 beds 6 baths4,266 sq. ft.
2932 Avenue Downs Dr, Thompsons Station, TN 37179
MLS# 3613064Listed by: BARLOW REALTY LLC- New
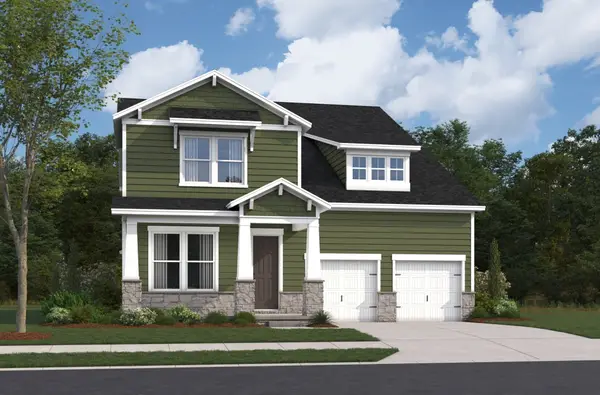 $855,990Active5 beds 4 baths3,441 sq. ft.
3435 Gerhard Drive, Thompsons Station, TN 37179
MLS# 3613028Listed by: BEAZER HOMES


Protect your home and budget from life's surprises with an Assurant Home Warranty, backed by a partner that supports you through every step of homeownership. Explore Plans.
© 2026 Better Homes and Gardens Real Estate LLC. An Anywhere Real Estate company. All rights reserved. Better Homes and Gardens® Real Estate is a registered trademark owned by Meredith Operations Corporation, licensed to Better Homes and Gardens Real Estate LLC and used with permission. Better Homes and Gardens Real Estate LLC fully supports the principles of the Fair Housing Act and the Equal Opportunity Act. Listing information is deemed reliable but is not guaranteed accurate.
Each office is independently owned and operated.
Any services or products provided by third parties are not provided by, affiliated with or related to Better Homes and Gardens Real Estate LLC, or its affiliated companies.