
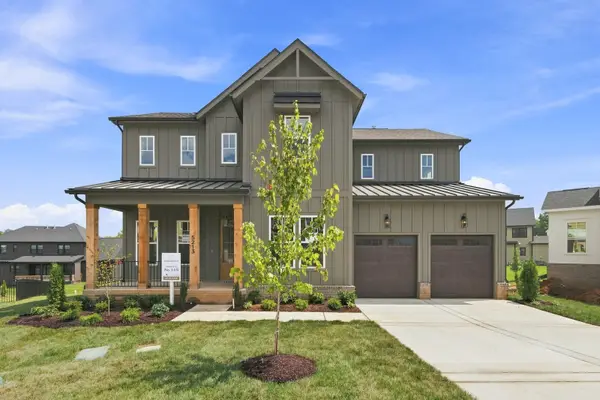
2294 Brakeman Lane, Thompsons Station, TN 37179
Local realty services provided by:Better Homes and Gardens Real Estate Ben Bray & Associates
2294 Brakeman Lane,Thompsons Station, TN 37179
$1,297,900
- 4 Beds
- 4 Baths
- 3,905 sq. ft.
- Single family
- Active
Listed by: mcclain ziegler
Office: drees homes
MLS#:3629881
Source:NASHVILLE
Price summary
- Price:$1,297,900
- Price per sq. ft.:$332.37
- Monthly HOA dues:$100
About this home
Customize your very own MONROE by Drees Homes. This spacious floorplan features a stunning double-height foyer, two full first floor bedroom suites, wider halls and doorways and accessible features. Entertain in style with the gameroom, media room, optional wine bar and a working pantry. Enjoy plenty of natural light and DreeSmart technology for an optimal remote work experience from the home office. Laundry and organization are a breeze from the Family Ready Room off the 3-car garage entrance. Photos of model home display some of the many optional features. This is a build-to-order listing. Other floorplans and homesites available.
Conveniently located just ten minutes from Franklin with easy access to 840, near parks, walking trails, restaurants, and local attractions. Amenities include a pool, cabana, and pickleball courts in this established community. Financing incentives available with builder’s preferred lender.
Contact an agent
Home facts
- Year built:2026
- Subdivision & Development:Whistle Stop Farms
- Listing ID #:3629881
- Added:1 day(s) ago
- Updated:October 30, 2026 at 10:53 PM
Rooms and interior
- Bedrooms:4
- Total bathrooms:4
- Full bathrooms:3
- Half bathrooms:1
- Flooring:Tile
- Kitchen Description:Dishwasher, Disposal, Microwave
- Basement Description:Crawl Space
- Living area:3,905 sq. ft.
Heating and cooling
- Cooling:Central Air, Electric
- Heating:Central, Furnace, Natural Gas
- Central air:Yes
Structure and exterior
- Roof:Shingle
- Year built:2026
- Building area:3,905 sq. ft.
- Lot area:0.31 Acres
- Construction Materials:Brick, Fiber Cement
- Exterior Features:Patio, Porch, Smart Camera(s)/Recording, Smart Light(s), Smart Lock(s)
- Levels:2 Story
Schools
- High school:Independence High School
- Middle school:Heritage Middle
- Elementary school:Heritage Elementary
Utilities
- Water:Public, Water Available
- Sewer:Public Sewer
Finances and disclosures
- Price:$1,297,900
- Price per sq. ft.:$332.37
- Tax amount:$4,543
Features and amenities
- Appliances:Dishwasher, Disposal, Microwave
- Amenities:Clubhouse, ENERGY STAR Qualified Appliances, Fire Sprinkler System, High Speed Internet, Smart Camera(s)/Recording, Smart Light(s), Smart Thermostat, Smoke Detector(s), Underground Utilities, Walk-In Closet(s)
- Pool features:Pool
Parking
- Total parking spaces:3
- Garage:Yes
- Garage spaces:3
 Copyright 2026 Realtracs Mls. All rights reserved. Realtracs Mls provides content displayed here (“provided content”) on an “as is” basis and makes no representations or warranties regarding the provided content, including, but not limited to those of non-infringement, timeliness, accuracy, or completeness. Individuals and companies using information presented are responsible for verification and validation of information they utilize and present to their customers and clients. Realtracs Mls will not be liable for any damage or loss resulting from use of the provided content or the products available through Portals, IDX, VOW, and/or Syndication. Recipients of this information shall not resell, redistribute, reproduce, modify, or otherwise copy any portion thereof without the expressed written consent of Realtracs Mls.
New listings near 2294 Brakeman Lane
- Coming Soon
 $529,000Coming Soon3 beds 3 baths1,924 sq. ft.
1511 Channing Dr, Thompsons Station, TN 37179
MLS# 3629574Listed by: ONWARD REAL ESTATE - Coming Soon
 $1,059,900Coming Soon4 beds 4 baths3,120 sq. ft.
317 Deep Creek Dr, Thompsons Station, TN 37179
MLS# 3628896Listed by: REAL BROKER - Coming Soon
 $1,079,000Coming Soon5 beds 4 baths3,253 sq. ft.
463 Marston Ave, Thompsons Station, TN 37179
MLS# 3627377Listed by: KELLY RIGHT REAL ESTATE OF TENNESSEE LLC - Coming Soon
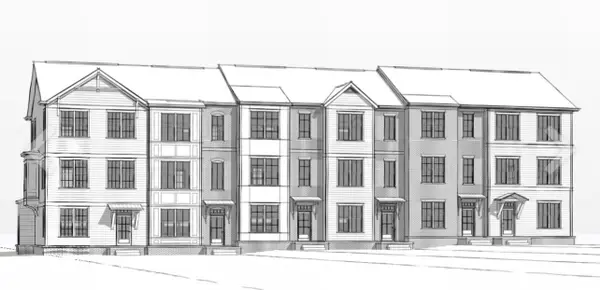 $532,900Coming Soon3 beds 4 baths1,940 sq. ft.
2317 Brune Dr, Thompsons Station, TN 37179
MLS# 3623786Listed by: REGENT REALTY - Coming Soon
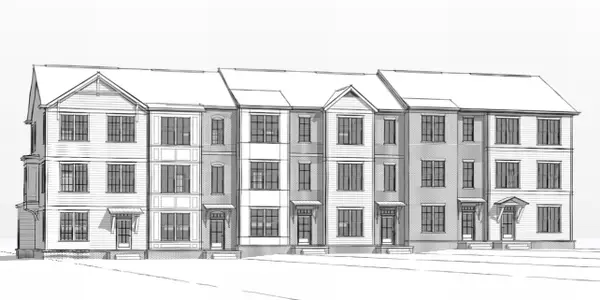 $572,900Coming Soon4 beds 4 baths2,244 sq. ft.
2321 Brune Dr, Thompsons Station, TN 37179
MLS# 3621677Listed by: REGENT REALTY - Coming SoonOpen Sun, 2 to 4pm
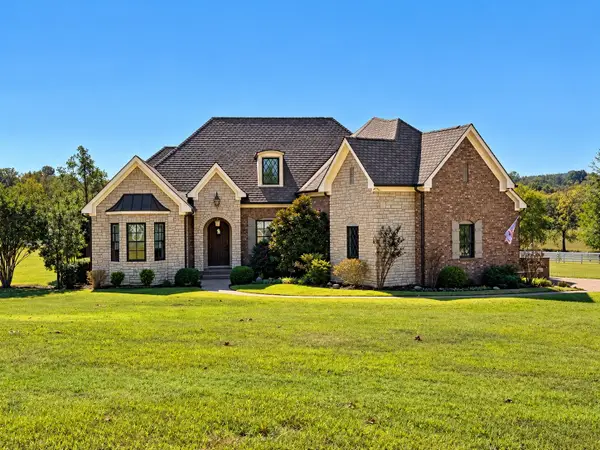 $2,400,000Coming Soon4 beds 5 baths4,189 sq. ft.
1151 Saddle Springs Dr, Thompsons Station, TN 37179
MLS# 3615361Listed by: KELLER WILLIAMS REALTY - New
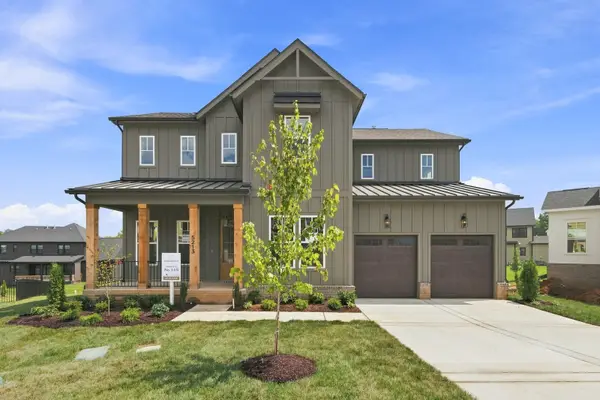 $1,189,990Active5 beds 5 baths3,499 sq. ft.
5213 Fairhaven Ct W, Thompsons Station, TN 37179
MLS# 3629727Listed by: DREAM FINDERS HOLDINGS, LLC - New
 $1,199,990Active5 beds 5 baths3,499 sq. ft.
5068 Fairhaven Cir, Thompsons Station, TN 37179
MLS# 3629738Listed by: DREAM FINDERS HOLDINGS, LLC - New
 $464,900Active2 beds 3 baths1,795 sq. ft.
2101 Branford Pl #203, Thompsons Station, TN 37179
MLS# 3629530Listed by: REGENT REALTY


Protect your home and budget from life's surprises with an Assurant Home Warranty, backed by a partner that supports you through every step of homeownership. Explore Plans.
© 2026 Better Homes and Gardens Real Estate LLC. An Anywhere Real Estate company. All rights reserved. Better Homes and Gardens® Real Estate is a registered trademark owned by Meredith Operations Corporation, licensed to Better Homes and Gardens Real Estate LLC and used with permission. Better Homes and Gardens Real Estate LLC fully supports the principles of the Fair Housing Act and the Equal Opportunity Act. Listing information is deemed reliable but is not guaranteed accurate.
Each office is independently owned and operated.
Any services or products provided by third parties are not provided by, affiliated with or related to Better Homes and Gardens Real Estate LLC, or its affiliated companies.