
2420 Union Station Dr, Thompsons Station, TN 37179
Local realty services provided by:Better Homes and Gardens Real Estate Ben Bray & Associates
2420 Union Station Dr,Thompsons Station, TN 37179
$1,819,900
- 5 Beds
- 9 Baths
- 4,612 sq. ft.
- Single family
- Active
Listed by: jenna cowart, kelly watson
Office: franklin realtors, inc.
MLS#:3619442
Source:NASHVILLE
Price summary
- Price:$1,819,900
- Price per sq. ft.:$394.6
- Monthly HOA dues:$100
About this home
Discover The Aria by R.G. Custom Homes in Whistle Stop Farms, offering 4,613 sqaure feet with 5 bedrooms, 5 full baths, 1 half bath, and a 3-car garage. Classic brick, board-and-batten accents, and a welcoming covered front porch introduce a thoughtfully designed home with generous space .
At the heart of the home, a 20ft vaulted living room with a gas fireplace flows into an expansive kitchen and adjoining dining room, creating an inviting setting for everyday living and entertaining. A spacious walk-in pantry and convenient mudroom add functionality, while the covered rear patio extends the living space outdoors with another gas fireplace for cooler nights.
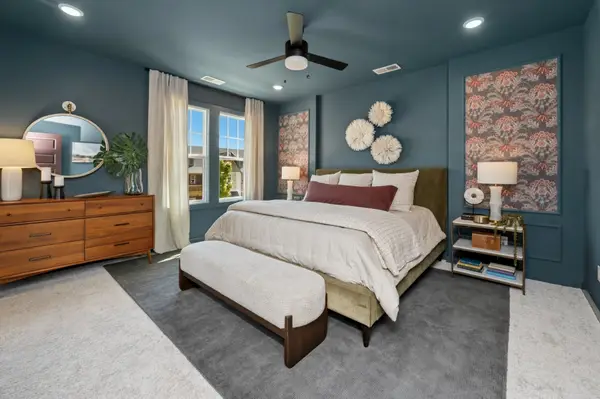
The main-level primary suite features a spacious bath with separate vanities, a freestanding tub, a separate shower, and a generously sized walk-in closet . Also on the main-level you will find a guest bedroom with an adjoining full bath, and a dedicated office that offers a quiet space for work or study.
Upstairs, three additional bedrooms, each with an adjoining full bath, surround a generous loft ideal for a media lounge, game room, or additional living area. A separate powder room and unfinished storage complete the second floor. With its striking architectural details and versatile layout, The Aria brings together comfortable living and effortless entertaining....
Contact an agent
Home facts
- Year built:2026
- Subdivision & Development:Whistle Stop Farms Sec2
- Listing ID #:3619442
- Added:1 day(s) ago
- Updated:October 14, 2026 at 02:27 PM
Rooms and interior
- Bedrooms:5
- Total bathrooms:9
- Full bathrooms:8
- Half bathrooms:1
- Flooring:Carpet, Tile
- Kitchen Description:Dishwasher, Disposal, Microwave, Refrigerator
- Basement Description:Crawl Space
- Living area:4,612 sq. ft.
Heating and cooling
- Cooling:Central Air
- Heating:Central
- Central air:Yes
Structure and exterior
- Roof:Asphalt
- Year built:2026
- Building area:4,612 sq. ft.
- Lot area:0.33 Acres
- Construction Materials:Brick, Hardboard Siding
- Exterior Features:Patio, Porch
- Levels:2 Story
Schools
- High school:Independence High School
- Middle school:Heritage Middle
- Elementary school:Heritage Elementary
Utilities
- Water:Public, Water Available
- Sewer:Public Sewer
Finances and disclosures
- Price:$1,819,900
- Price per sq. ft.:$394.6
- Tax amount:$5,000
Features and amenities
- Appliances:Dishwasher, Disposal, Microwave, Refrigerator
- Amenities:Clubhouse, Smoke Detector(s), Walk-In Closet(s)
- Pool features:Pool
Parking
- Total parking spaces:3
- Garage:Yes
- Garage spaces:3
 Copyright 2026 Realtracs Mls. All rights reserved. Realtracs Mls provides content displayed here (“provided content”) on an “as is” basis and makes no representations or warranties regarding the provided content, including, but not limited to those of non-infringement, timeliness, accuracy, or completeness. Individuals and companies using information presented are responsible for verification and validation of information they utilize and present to their customers and clients. Realtracs Mls will not be liable for any damage or loss resulting from use of the provided content or the products available through Portals, IDX, VOW, and/or Syndication. Recipients of this information shall not resell, redistribute, reproduce, modify, or otherwise copy any portion thereof without the expressed written consent of Realtracs Mls.
New listings near 2420 Union Station Dr
- Coming Soon
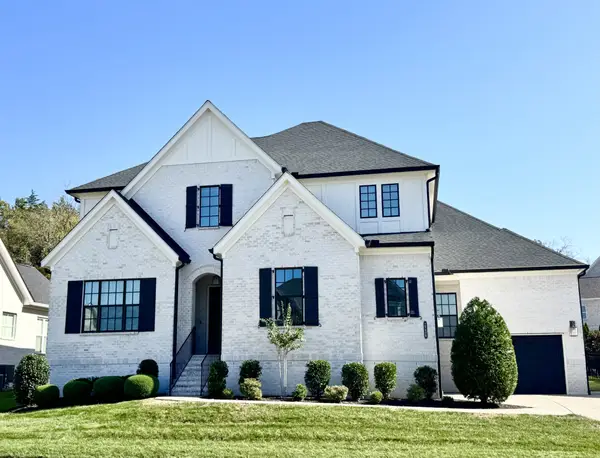 $1,450,000Coming Soon4 beds 5 baths3,919 sq. ft.
2236 Brakeman Ln, Thompsons Station, TN 37179
MLS# 3615478Listed by: MARCOMA REALTY, INC. - Coming Soon
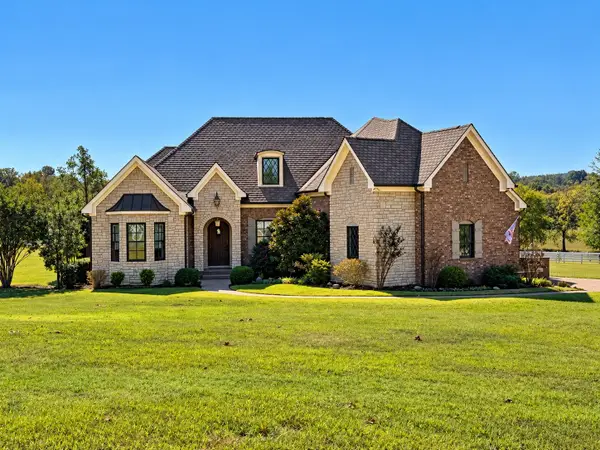 $2,400,000Coming Soon4 beds 5 baths4,189 sq. ft.
1151 Saddle Springs Dr, Thompsons Station, TN 37179
MLS# 3615361Listed by: KELLER WILLIAMS REALTY - Coming Soon
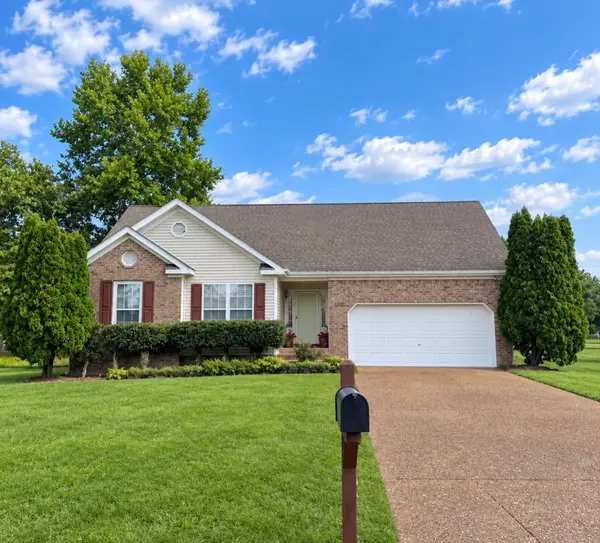 $495,000Coming Soon3 beds 2 baths1,396 sq. ft.
2942 Mercer Ln, Thompsons Station, TN 37179
MLS# 3547710Listed by: BERKSHIRE HATHAWAY HOMESERVICES WOODMONT REALTY - Coming Soon
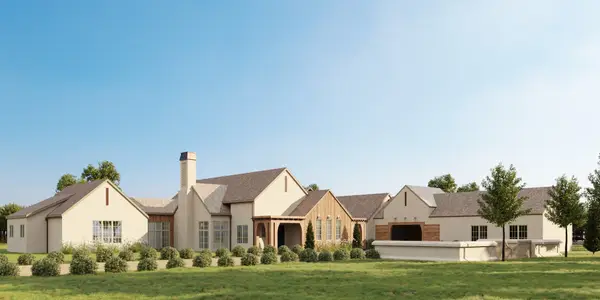 $9,000,000Coming Soon5 beds 7 baths8,755 sq. ft.
1924 Thompson Station Rd W, Thompsons Station, TN 37179
MLS# 3071012Listed by: BENCHMARK REALTY, LLC - New
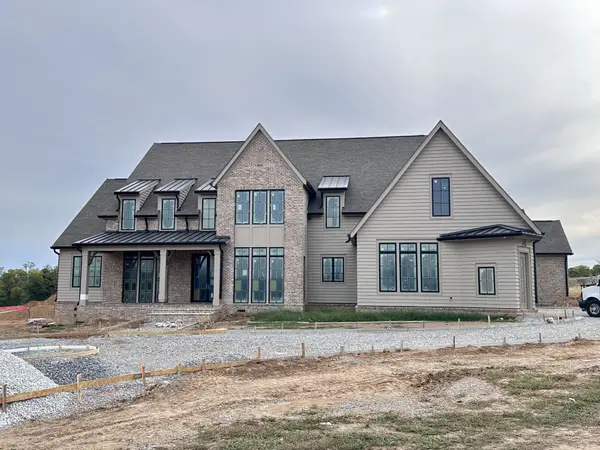 $4,999,900Active5 beds 7 baths6,666 sq. ft.
1855 Savannah Springs Dr, Franklin, TN 37064
MLS# 3620235Listed by: BATTLE GROUND REALTY - New
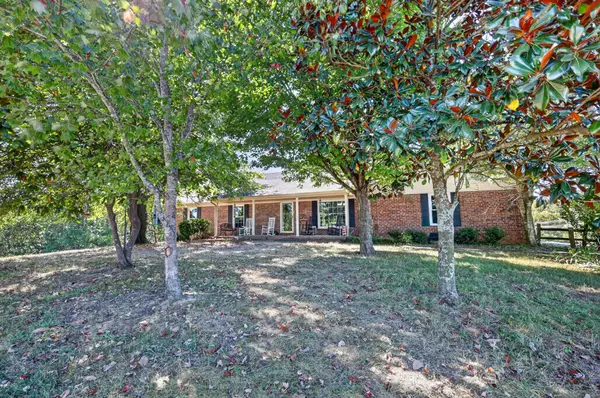 $3,150,000Active44.99 Acres
3839 Sycamore Rd, Thompsons Station, TN 37179
MLS# 3603140Listed by: COMPASS RE - New
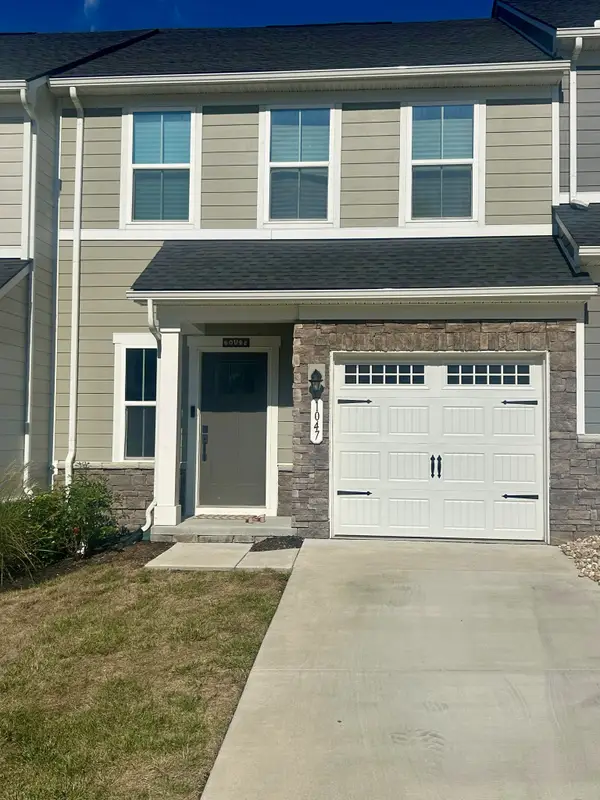 $460,000Active3 beds 3 baths1,767 sq. ft.
1047 Mountain View Dr, Thompsons Station, TN 37179
MLS# 3619700Listed by: ADARO REALTY - New
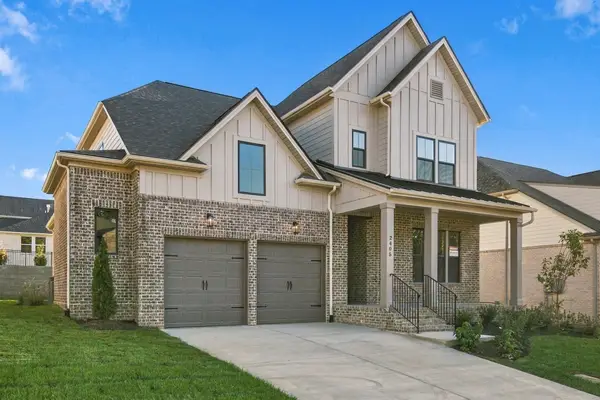 $999,900Active5 beds 4 baths2,970 sq. ft.
2405 Nolan Dr, Franklin, TN 37064
MLS# 3619675Listed by: CELEBRATION HOMES - New
 $577,000Active4 beds 4 baths2,446 sq. ft.
276 Huron Dr, Thompsons Station, TN 37179
MLS# 3619043Listed by: SIGNATURE HOMES REALTY


Protect your home and budget from life's surprises with an Assurant Home Warranty, backed by a partner that supports you through every step of homeownership. Explore Plans.
© 2026 Better Homes and Gardens Real Estate LLC. An Anywhere Real Estate company. All rights reserved. Better Homes and Gardens® Real Estate is a registered trademark owned by Meredith Operations Corporation, licensed to Better Homes and Gardens Real Estate LLC and used with permission. Better Homes and Gardens Real Estate LLC fully supports the principles of the Fair Housing Act and the Equal Opportunity Act. Listing information is deemed reliable but is not guaranteed accurate.
Each office is independently owned and operated.
Any services or products provided by third parties are not provided by, affiliated with or related to Better Homes and Gardens Real Estate LLC, or its affiliated companies.