
2981 Iroquois Dr, Thompsons Station, TN 37179
Local realty services provided by:Better Homes and Gardens Real Estate Heritage Group
2981 Iroquois Dr,Thompsons Station, TN 37179
$549,900
- 4 Beds
- 3 Baths
- 3,093 sq. ft.
- Single family
- Active
Upcoming open houses
- Sun, Oct 2502:00 pm - 04:00 pm
Listed by: melissa galban
Office: benchmark realty, llc.
MLS#:3623808
Source:NASHVILLE
Price summary
- Price:$549,900
- Price per sq. ft.:$177.79
- Monthly HOA dues:$40
About this home
This beautifully maintained brick home offers over 3,000 square feet of versatile living space, blending cozy charm with everyday convenience. Enjoy single-level living with 3 bedrooms, 2 bathrooms, and a spacious bonus room on the main level. The inviting living room features soaring ceilings and a full brick fireplace with raised hearth. The kitchen offers expansive granite counters, stainless steel appliances, a pantry, and a breakfast nook. Downstairs, a basement apartment with a full kitchen, bedroom, full bathroom, and separate entrance offers flexibility and opportunity. The screened-in sunroom is the perfect cozy spot to unwind and looks over the expansive backyard with spacious Trex deck. Outside, mature trees create a peaceful, private setting on a third of an acre, and there's a newly fenced backyard with plenty of space for a garden, swingset, or fire pit. A huge basement storage room and two-car garage provide even more space. Move-in ready and thoughtfully maintained, this home offers options for a variety of lifestyles. Cameron Farms neighborhood boasts a community park featuring a modern playground, sand volleyball court, picnic pavilion, and huge pool! Conveniently located near the June Lake Boulevard I-65 interchange, it's approximately 15 minutes to Franklin and 40 minutes to Nashville International Airport. Nearby June Lake development includes planned future retail and dining....
Contact an agent
Home facts
- Year built:1996
- Subdivision & Development:Cameron Farms Sec 5-B
- Listing ID #:3623808
- Added:1 day(s) ago
- Updated:October 23, 2026 at 04:56 PM
Rooms and interior
- Bedrooms:4
- Total bathrooms:3
- Full bathrooms:3
- Flooring:Laminate
- Kitchen Description:Microwave
- Basement Description:Apartment
- Living area:3,093 sq. ft.
Heating and cooling
- Cooling:Central Air
- Heating:Central
- Central air:Yes
Structure and exterior
- Year built:1996
- Building area:3,093 sq. ft.
- Lot area:0.33 Acres
- Construction Materials:Brick
- Exterior Features:Deck, Patio, Screened
- Levels:2 Story
Schools
- High school:Summit High School
- Middle school:Thompson's Station Middle School
- Elementary school:Thompson's Station Elementary School
Utilities
- Water:Public, Water Available
- Sewer:Public Sewer
Finances and disclosures
- Price:$549,900
- Price per sq. ft.:$177.79
- Tax amount:$3,053
Features and amenities
- Appliances:Microwave
- Amenities:In-Law Floorplan, Park, Playground
- Pool features:Pool
Parking
- Total parking spaces:2
- Garage:Yes
- Garage spaces:2
 Copyright 2026 Realtracs Mls. All rights reserved. Realtracs Mls provides content displayed here (“provided content”) on an “as is” basis and makes no representations or warranties regarding the provided content, including, but not limited to those of non-infringement, timeliness, accuracy, or completeness. Individuals and companies using information presented are responsible for verification and validation of information they utilize and present to their customers and clients. Realtracs Mls will not be liable for any damage or loss resulting from use of the provided content or the products available through Portals, IDX, VOW, and/or Syndication. Recipients of this information shall not resell, redistribute, reproduce, modify, or otherwise copy any portion thereof without the expressed written consent of Realtracs Mls.
New listings near 2981 Iroquois Dr
- Coming Soon
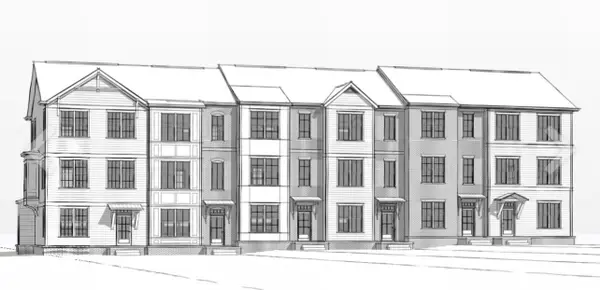 $532,900Coming Soon3 beds 4 baths1,940 sq. ft.
2317 Brune Dr, Thompsons Station, TN 37179
MLS# 3623786Listed by: REGENT REALTY - Coming Soon
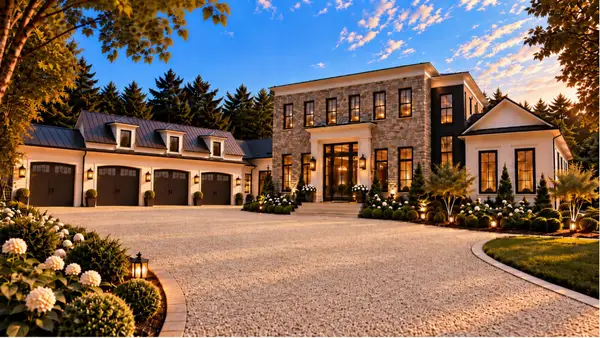 $7,250,000Coming Soon5 beds 7 baths9,233 sq. ft.
3970 Johnson Hollow Rd, Thompsons Station, TN 37179
MLS# 3623567Listed by: COMPASS RE - Coming Soon
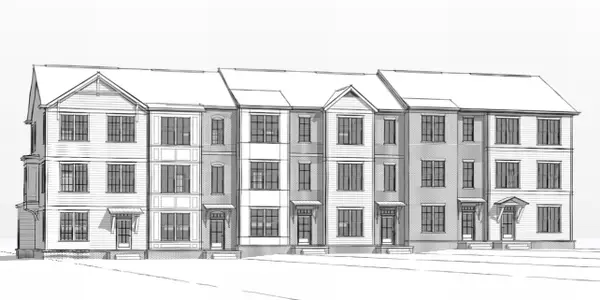 $572,900Coming Soon4 beds 4 baths2,244 sq. ft.
2321 Brune Dr, Thompsons Station, TN 37179
MLS# 3621677Listed by: REGENT REALTY - Coming Soon
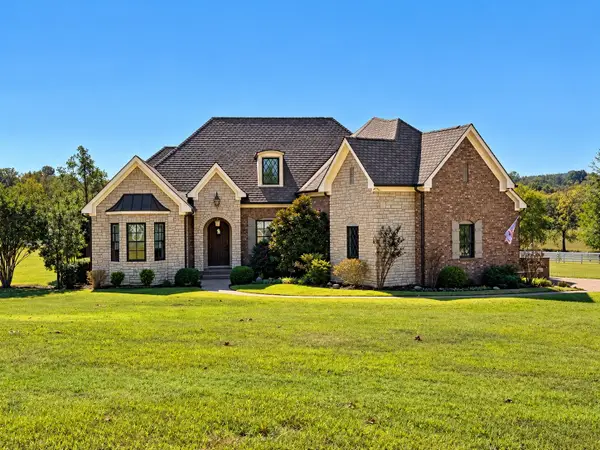 $2,400,000Coming Soon4 beds 5 baths4,189 sq. ft.
1151 Saddle Springs Dr, Thompsons Station, TN 37179
MLS# 3615361Listed by: KELLER WILLIAMS REALTY - Coming Soon
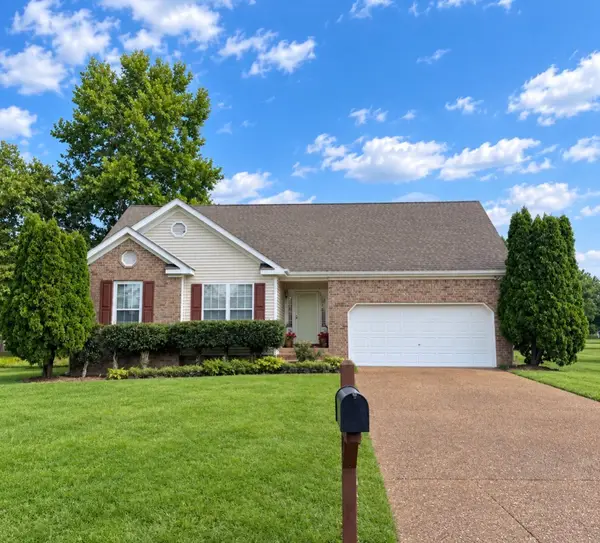 $495,000Coming Soon3 beds 2 baths1,396 sq. ft.
2942 Mercer Ln, Thompsons Station, TN 37179
MLS# 3547710Listed by: BERKSHIRE HATHAWAY HOMESERVICES WOODMONT REALTY - New
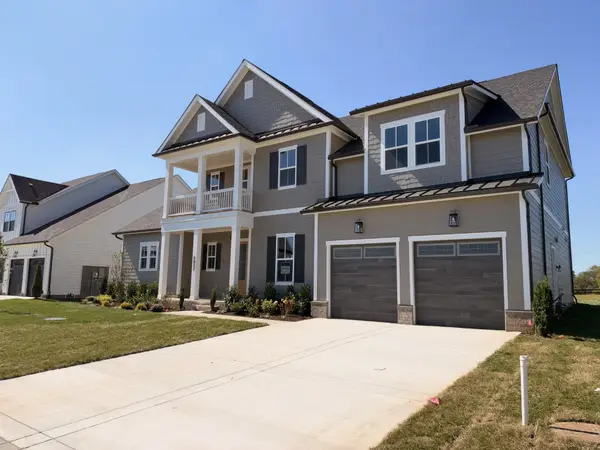 $1,279,990Active5 beds 5 baths3,641 sq. ft.
5037 Fairhaven Cir, Thompsons Station, TN 37179
MLS# 3624593Listed by: DREAM FINDERS HOLDINGS, LLC - New
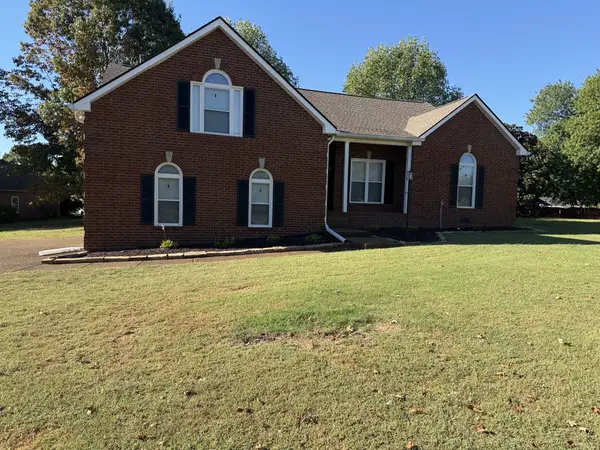 $525,000Active3 beds 2 baths2,248 sq. ft.
2738 Wales Ct, Thompsons Station, TN 37179
MLS# 3624457Listed by: OPENDOOR BROKERAGE, LLC - New
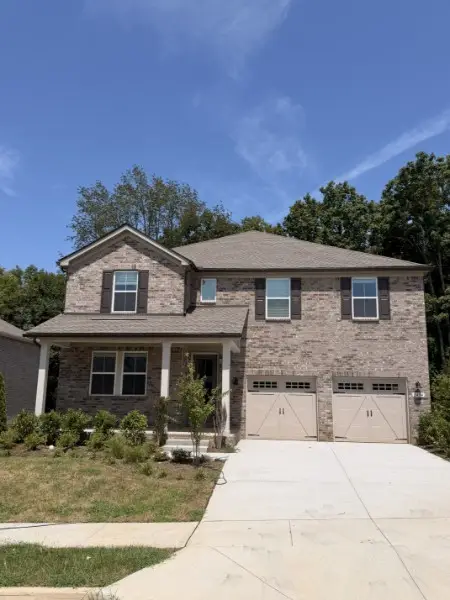 $877,740Active5 beds 4 baths3,375 sq. ft.
2404 Nolan Dr, Franklin, TN 37064
MLS# 3624160Listed by: MERITAGE HOMES OF TENNESSEE, INC. - New
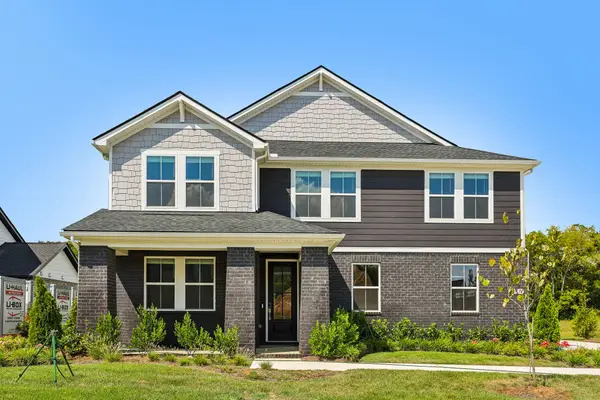 $906,820Active5 beds 5 baths3,375 sq. ft.
2054 Riley Park Dr, Franklin, TN 37064
MLS# 3624167Listed by: MERITAGE HOMES OF TENNESSEE, INC. - New
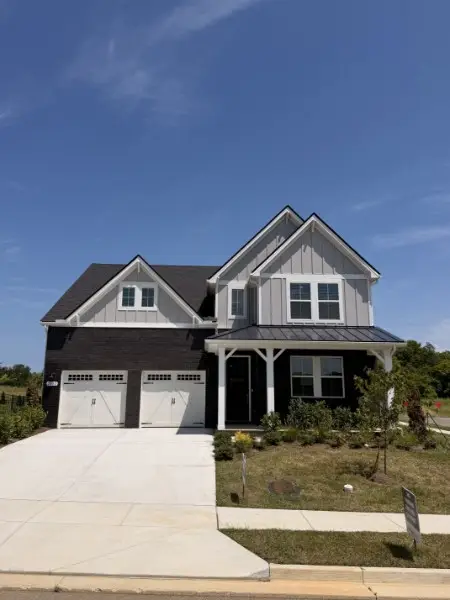 $779,330Active4 beds 3 baths2,562 sq. ft.
2082 Riley Park Dr, Franklin, TN 37064
MLS# 3624085Listed by: MERITAGE HOMES OF TENNESSEE, INC.


Protect your home and budget from life's surprises with an Assurant Home Warranty, backed by a partner that supports you through every step of homeownership. Explore Plans.
© 2026 Better Homes and Gardens Real Estate LLC. An Anywhere Real Estate company. All rights reserved. Better Homes and Gardens® Real Estate is a registered trademark owned by Meredith Operations Corporation, licensed to Better Homes and Gardens Real Estate LLC and used with permission. Better Homes and Gardens Real Estate LLC fully supports the principles of the Fair Housing Act and the Equal Opportunity Act. Listing information is deemed reliable but is not guaranteed accurate.
Each office is independently owned and operated.
Any services or products provided by third parties are not provided by, affiliated with or related to Better Homes and Gardens Real Estate LLC, or its affiliated companies.