
3012 Littlebury Park Dr, Thompsons Station, TN 37179
Local realty services provided by:Better Homes and Gardens Real Estate Ben Bray & Associates
3012 Littlebury Park Dr,Thompsons Station, TN 37179
$1,249,000
- 4 Beds
- 5 Baths
- 3,900 sq. ft.
- Single family
- Active
Listed by: donnel milam
Office: fridrich & clark realty
MLS#:3223644
Source:NASHVILLE
Price summary
- Price:$1,249,000
- Price per sq. ft.:$320.26
- Monthly HOA dues:$116.67
About this home
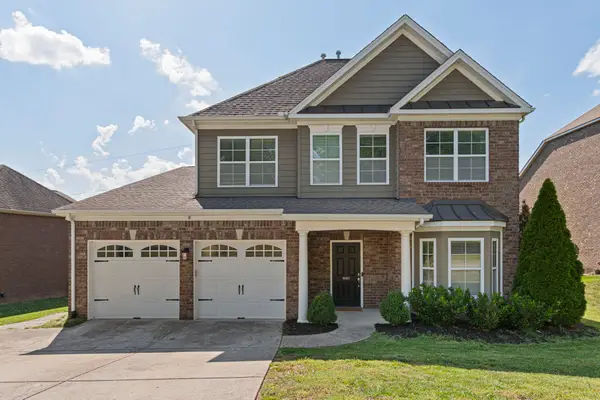
Why wait for new construction? This Drees Estate home is as close to new as it gets.--lightly lived in (upstairs never used) and now fully equipped with drapes and shutters and irrigation and cultivated landscaping! Don't miss this fantastic home and opportunity to be minutes from 840 and Cool Springs, yet peacefully set against a backdrop of wide-open countryside and breathtaking sunrise vistas. This 2022 modern white brick farmhouse offers the perfect blend of refined luxury and rural charm. Home pre-inspected and turnkey.
Inside, everything just works. This layout is designed for primarily one-level living with two bedrooms on the main level, a private home office, and spaces that feel both open and intentional. From the coffered ceilings to the sand-and-finish hardwood floors, every detail adds warmth and character. Large family room with stone fireplace opens seamlessly to a true chef’s kitchen designed for creating and serving memorable meals and gatherings.
The outdoor living is a true highlight—an expanded covered back porch and patio overlook a beautifully maintained, level yard with curated landscaping and garden spaces, creating an idyllic setting for relaxing, entertaining, or simply enjoying Tennessee’s natural beauty.
Located within a charming, low-density community of approximately 90 homes, this property offers a rare opportunity to experience quiet, scenic living just minutes from Franklin, with convenient access to I-840, I-65, and Nashville.
Better than new with upgrades already complete, this home delivers the space, setting, and lifestyle today’s buyers are searching for—without the wait....
Contact an agent
Home facts
- Year built:2021
- Listing ID #:3223644
- Added:1 day(s) ago
- Updated:May 29, 2026 at 02:35 PM
Rooms and interior
- Bedrooms:4
- Total bathrooms:5
- Full bathrooms:4
- Half bathrooms:1
- Flooring:Carpet, Tile
- Kitchen Description:Dishwasher, Disposal, Microwave, Refrigerator
- Basement:Yes
- Basement Description:Crawl Space
- Living area:3,900 sq. ft.
Heating and cooling
- Cooling:Central Air
- Heating:Central
- Central air:Yes
Structure and exterior
- Roof:Shingle
- Year built:2021
- Building area:3,900 sq. ft.
- Lot area:0.37 Acres
- Lot Features:Level
- Architectural Style:Traditional
- Construction Materials:Brick, Fiber Cement
- Exterior Features:Patio, Porch, Smart Camera(s)/Recording, Smart Lock(s)
- Levels:2 Story
Schools
- High school:Summit High School
- Middle school:Thompson's Station Middle School
- Elementary school:Thompson's Station Elementary School
Utilities
- Water:Public, Water Available
- Sewer:STEP System
Finances and disclosures
- Price:$1,249,000
- Price per sq. ft.:$320.26
- Tax amount:$4,311
Features and amenities
- Appliances:Dishwasher, Disposal, Microwave, Refrigerator
- Amenities:Security System, Smart Light(s), Smart Thermostat, Smoke Detector(s), Underground Utilities, Walk-In Closet(s)
Parking
- Total parking spaces:3
- Garage:Yes
- Garage spaces:3
 Copyright 2026 Realtracs Mls. All rights reserved. Realtracs Mls provides content displayed here (“provided content”) on an “as is” basis and makes no representations or warranties regarding the provided content, including, but not limited to those of non-infringement, timeliness, accuracy, or completeness. Individuals and companies using information presented are responsible for verification and validation of information they utilize and present to their customers and clients. Realtracs Mls will not be liable for any damage or loss resulting from use of the provided content or the products available through Portals, IDX, VOW, and/or Syndication. Recipients of this information shall not resell, redistribute, reproduce, modify, or otherwise copy any portion thereof without the expressed written consent of Realtracs Mls.
New listings near 3012 Littlebury Park Dr
- Open Sun, 2 to 4pmNew
 $1,230,000Active5 beds 4 baths3,456 sq. ft.
3663 Martins Mill Rd, Thompsons Station, TN 37179
MLS# 3223556Listed by: REALTY ONE GROUP MUSIC CITY - New
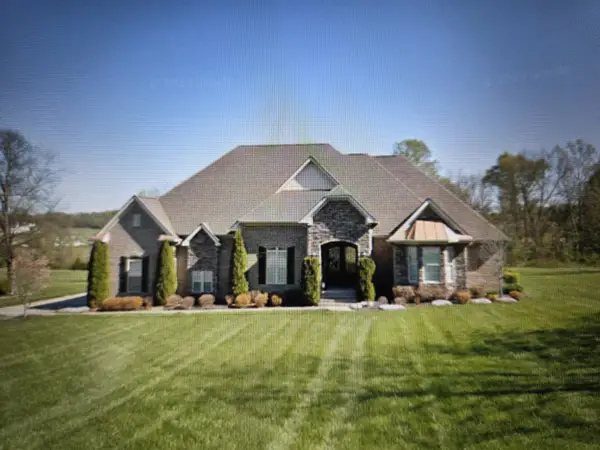 $1,379,900Active3 beds 3 baths3,686 sq. ft.
5232 Mead Park Dr, Thompsons Station, TN 37179
MLS# 3223636Listed by: BENCHMARK REALTY, LLC - Coming Soon
 $559,900Coming Soon4 beds 4 baths
2213 Almont Drive, Thompsons Station, TN 37179
MLS# 3223715Listed by: REGENT REALTY - New
 $449,900Active3 beds 3 baths1,767 sq. ft.
1048 Mountain View Dr, Thompsons Station, TN 37179
MLS# 3223741Listed by: COMPASS RE - New
 $1,680,000Active5 beds 6 baths4,534 sq. ft.
3639 Ronstadt Rd, Thompsons Station, TN 37179
MLS# 3223972Listed by: LUXSMART REALTY - Coming Soon
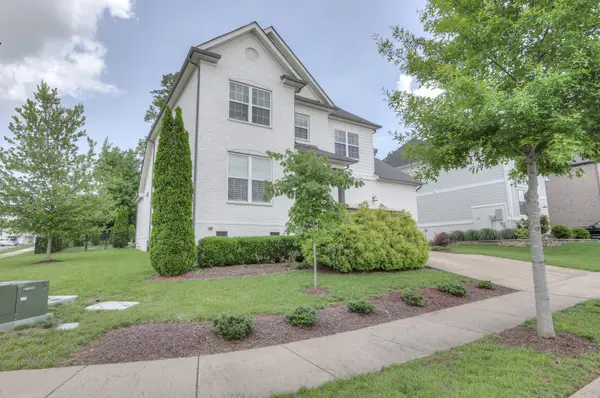 $969,900Coming Soon4 beds 3 baths
2600 Bramblewood Ln, Thompsons Station, TN 37179
MLS# 3224293Listed by: GRAY FOX REALTY - New
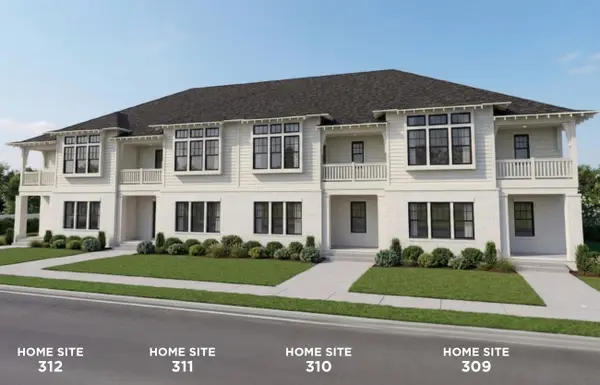 $538,000Active4 beds 4 baths2,246 sq. ft.
827 Lotus Ln, Thompsons Station, TN 37179
MLS# 3224248Listed by: SIGNATURE HOMES REALTY - Coming SoonOpen Sat, 2 to 4pm
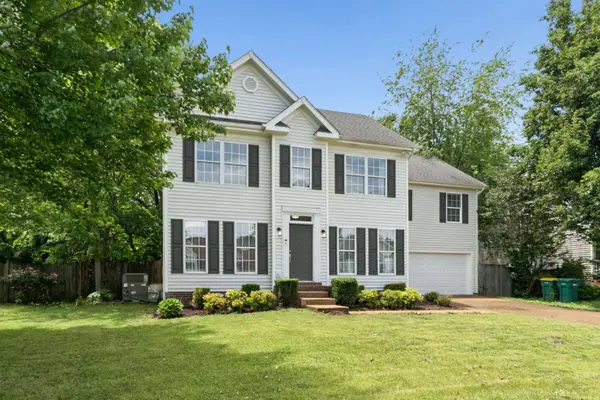 $520,000Coming Soon3 beds 3 baths
2805 Sutherland Dr, Thompsons Station, TN 37179
MLS# 3223176Listed by: TYLER YORK REAL ESTATE BROKERS, LLC - Coming SoonOpen Sat, 2 to 4pm
 $859,900Coming Soon5 beds 4 baths
2557 Westerham Way, Thompsons Station, TN 37179
MLS# 3223188Listed by: NASHVILLE REALTY GROUP


Protect your home and budget from life's surprises with an Assurant Home Warranty, backed by a partner that supports you through every step of homeownership. Explore Plans.
© 2026 Better Homes and Gardens Real Estate LLC. An Anywhere Real Estate company. All rights reserved. Better Homes and Gardens® Real Estate is a registered trademark owned by Meredith Operations Corporation, licensed to Better Homes and Gardens Real Estate LLC and used with permission. Better Homes and Gardens Real Estate LLC fully supports the principles of the Fair Housing Act and the Equal Opportunity Act. Listing information is deemed reliable but is not guaranteed accurate.
Each office is independently owned and operated.
Any services or products provided by third parties are not provided by, affiliated with or related to Better Homes and Gardens Real Estate LLC, or its affiliated companies.