
3024 Inman Dr, Thompsons Station, TN 37179
Local realty services provided by:Better Homes and Gardens Real Estate Ben Bray & Associates
3024 Inman Dr,Thompsons Station, TN 37179
$554,900
- 3 Beds
- 3 Baths
- 1,925 sq. ft.
- Townhouse
- Active
Listed by: austin bryant hamilton
Office: onward real estate
MLS#:3621152
Source:NASHVILLE
Price summary
- Price:$554,900
- Price per sq. ft.:$288.26
- Monthly HOA dues:$295
About this home
The one you've been waiting for. This beautifully designed 2024 end-unit townhome in Canterbury's final phase combines a thoughtful floor plan, elevated finishes, and easy everyday living.
The main level features a spacious primary suite, open living and dining areas, quartz countertops throughout, a crisp white apron-front sink, stainless steel appliances, brushed gold hardware, and light wood-tone flooring throughout the main living spaces and primary bedroom. Both full baths feature upgraded tile, including shower tile carried all the way to the ceiling for a polished, custom feel.
Upstairs, you'll find two additional bedrooms, a full bath, and a versatile loft that works beautifully as a second living area, playroom, reading space, or flex space. Just off the loft is a walk-in unfinished storage area, with additional attic storage available upstairs as well.
Thoughtful additions make this home truly move-in ready, including custom window blinds, a reverse osmosis drinking water system, concealed in-wall TV wiring in both the living room and upstairs loft, Ring video doorbell, Yale keypad entry, and an extended 10' x 18' back patio that creates even more outdoor living space. Additional details include an 8-foot front door, beautiful interior doors, designer tile selections, and a stylish powder bath. See attached documents for the full list of builder selections and seller-added improvements.
Enjoy the Canterbury community in Thompson's Station, offering two community pools, multiple playgrounds, green space, neighborhood events throughout the year, and a walking trail which connects to the Thompson's Station Greenway system. Located within the Williamson County Schools district, with convenient access to I-840, I-65, Franklin, and Spring Hill....
Contact an agent
Home facts
- Year built:2024
- Subdivision & Development:Fields Of Canterbury Sec19
- Listing ID #:3621152
- Added:7 day(s) ago
- Updated:October 23, 2026 at 02:34 PM
Rooms and interior
- Bedrooms:3
- Total bathrooms:3
- Full bathrooms:2
- Half bathrooms:1
- Flooring:Carpet, Tile
- Kitchen Description:Dishwasher, Disposal, Microwave
- Living area:1,925 sq. ft.
Heating and cooling
- Cooling:Ceiling Fan(s), Central Air, Electric
- Heating:Central, Electric
- Central air:Yes
Structure and exterior
- Roof:Asphalt
- Year built:2024
- Building area:1,925 sq. ft.
- Lot area:0.07 Acres
- Construction Materials:Brick, Fiber Cement
- Exterior Features:Patio
- Levels:2 Story
Schools
- High school:Independence High School
- Middle school:Thompson's Station Middle School
- Elementary school:Thompson's Station Elementary School
Utilities
- Water:Private, Water Available
- Sewer:Public Sewer
Finances and disclosures
- Price:$554,900
- Price per sq. ft.:$288.26
- Tax amount:$1,791
Features and amenities
- Appliances:Dishwasher, Disposal, Microwave
- Amenities:Ceiling Fan(s), Fire Sprinkler System, Playground, Smoke Detector(s), Trail(s), Underground Utilities, Walk-In Closet(s)
- Pool features:Pool
Parking
- Total parking spaces:1
- Garage:Yes
- Garage spaces:1
 Copyright 2026 Realtracs Mls. All rights reserved. Realtracs Mls provides content displayed here (“provided content”) on an “as is” basis and makes no representations or warranties regarding the provided content, including, but not limited to those of non-infringement, timeliness, accuracy, or completeness. Individuals and companies using information presented are responsible for verification and validation of information they utilize and present to their customers and clients. Realtracs Mls will not be liable for any damage or loss resulting from use of the provided content or the products available through Portals, IDX, VOW, and/or Syndication. Recipients of this information shall not resell, redistribute, reproduce, modify, or otherwise copy any portion thereof without the expressed written consent of Realtracs Mls.
New listings near 3024 Inman Dr
- Coming Soon
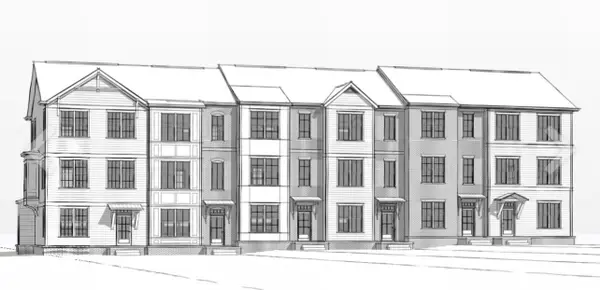 $532,900Coming Soon3 beds 4 baths1,940 sq. ft.
2317 Brune Dr, Thompsons Station, TN 37179
MLS# 3623786Listed by: REGENT REALTY - Coming Soon
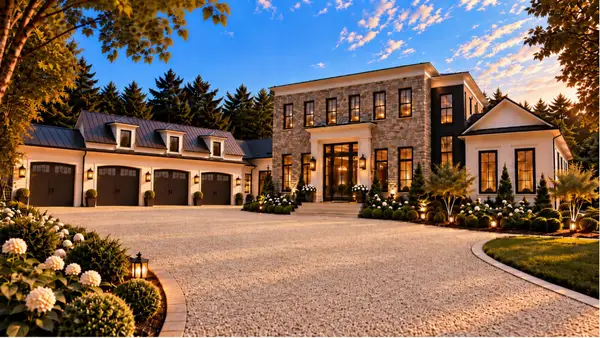 $7,250,000Coming Soon5 beds 7 baths9,233 sq. ft.
3970 Johnson Hollow Rd, Thompsons Station, TN 37179
MLS# 3623567Listed by: COMPASS RE - Coming Soon
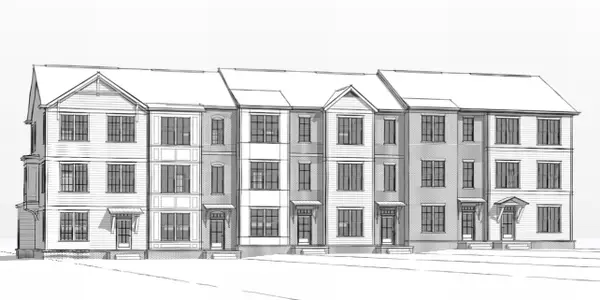 $572,900Coming Soon4 beds 4 baths2,244 sq. ft.
2321 Brune Dr, Thompsons Station, TN 37179
MLS# 3621677Listed by: REGENT REALTY - Coming Soon
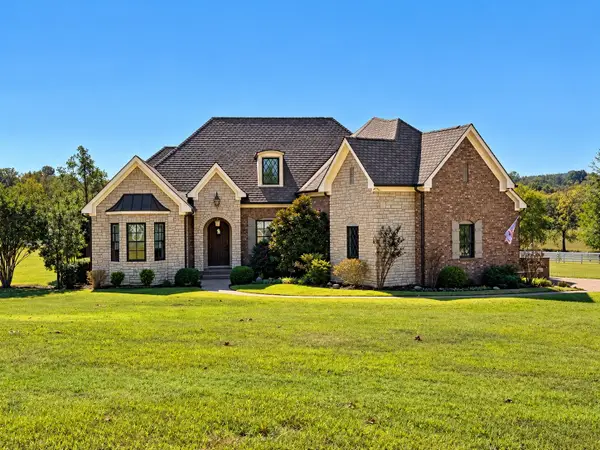 $2,400,000Coming Soon4 beds 5 baths4,189 sq. ft.
1151 Saddle Springs Dr, Thompsons Station, TN 37179
MLS# 3615361Listed by: KELLER WILLIAMS REALTY - Coming Soon
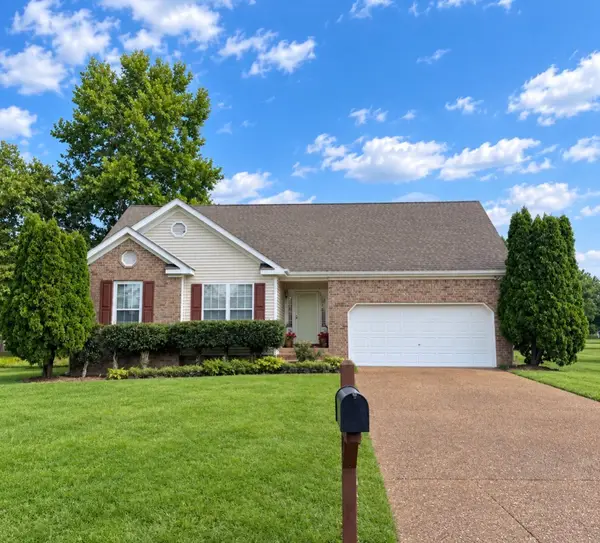 $495,000Coming Soon3 beds 2 baths1,396 sq. ft.
2942 Mercer Ln, Thompsons Station, TN 37179
MLS# 3547710Listed by: BERKSHIRE HATHAWAY HOMESERVICES WOODMONT REALTY - New
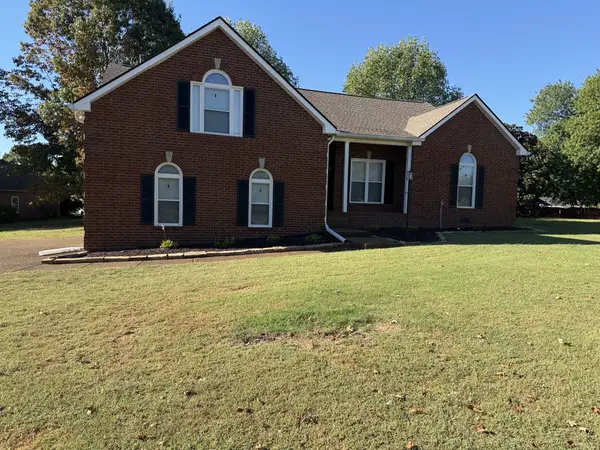 $525,000Active3 beds 2 baths2,248 sq. ft.
2738 Wales Ct, Thompsons Station, TN 37179
MLS# 3624457Listed by: OPENDOOR BROKERAGE, LLC - New
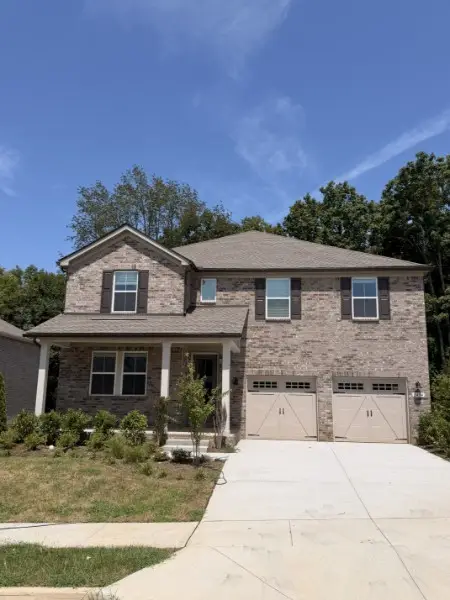 $877,740Active5 beds 4 baths3,375 sq. ft.
2404 Nolan Dr, Franklin, TN 37064
MLS# 3624160Listed by: MERITAGE HOMES OF TENNESSEE, INC. - New
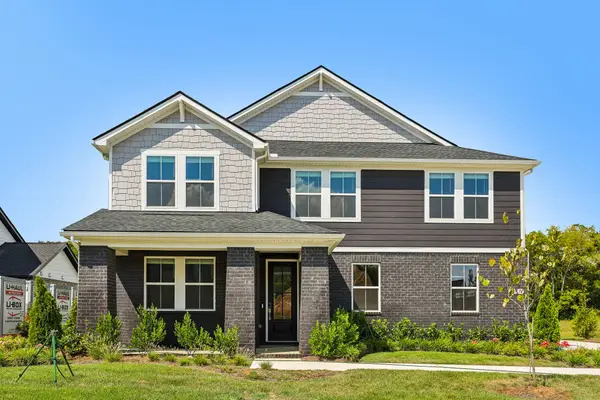 $906,820Active5 beds 5 baths3,375 sq. ft.
2054 Riley Park Dr, Franklin, TN 37064
MLS# 3624167Listed by: MERITAGE HOMES OF TENNESSEE, INC. - New
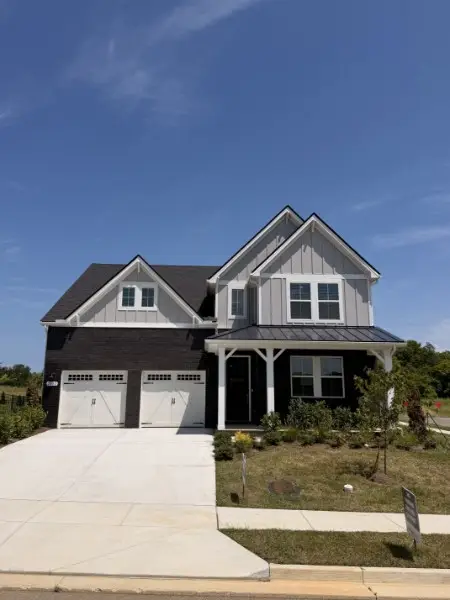 $779,330Active4 beds 3 baths2,562 sq. ft.
2082 Riley Park Dr, Franklin, TN 37064
MLS# 3624085Listed by: MERITAGE HOMES OF TENNESSEE, INC. - New
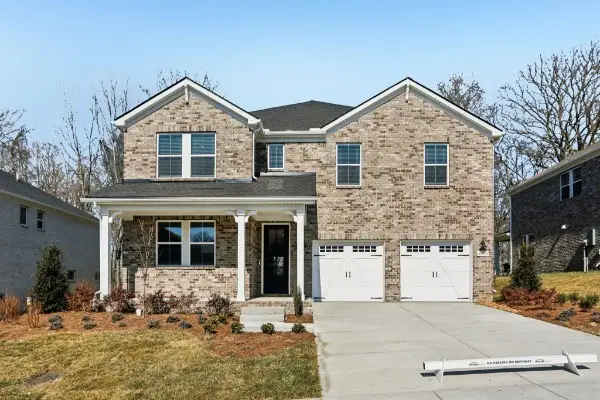 $873,560Active5 beds 4 baths3,375 sq. ft.
2420 Nolan Dr, Franklin, TN 37064
MLS# 3624116Listed by: MERITAGE HOMES OF TENNESSEE, INC.


Protect your home and budget from life's surprises with an Assurant Home Warranty, backed by a partner that supports you through every step of homeownership. Explore Plans.
© 2026 Better Homes and Gardens Real Estate LLC. An Anywhere Real Estate company. All rights reserved. Better Homes and Gardens® Real Estate is a registered trademark owned by Meredith Operations Corporation, licensed to Better Homes and Gardens Real Estate LLC and used with permission. Better Homes and Gardens Real Estate LLC fully supports the principles of the Fair Housing Act and the Equal Opportunity Act. Listing information is deemed reliable but is not guaranteed accurate.
Each office is independently owned and operated.
Any services or products provided by third parties are not provided by, affiliated with or related to Better Homes and Gardens Real Estate LLC, or its affiliated companies.