
5209 Fairhaven Ct, Thompsons Station, TN 37179
Local realty services provided by:Better Homes and Gardens Real Estate Ben Bray & Associates
5209 Fairhaven Ct,Thompsons Station, TN 37179
$1,279,990
- 5 Beds
- 5 Baths
- 3,573 sq. ft.
- Single family
- Active
Listed by: chris brando, tamika shropshire
Office: dream finders holdings, llc.
MLS#:3626127
Source:NASHVILLE
Price summary
- Price:$1,279,990
- Price per sq. ft.:$358.24
- Monthly HOA dues:$265
About this home
This home is brand new and MOVE IN READY! LOT 144 has an amazing cul de sac location and our LAST home with a 3 car garage! Inside you will find a separate dining room with a coffered ceiling plus designer lighting , a separate first floor office, combination great room with gas fireplace, slate surround and floating wood mantle and gourmet kitchen with 6 burner gas cooktop, wood decorative vented hood, and 2 ovens plus quartz countertops and a gorgeous tile backsplash. The primary bedroom has gorgeous wood beams on the vaulted ceiling plus a secondary bedroom suite is also on the main level. Upstairs you'll find 3 more bedrooms, 2 full bathrooms plus a huge 30x16 bonus rec room and 6th bedroom or second office/hobby room. Fairhaven is a boutique GATED community of only 49 homes, nestled among 28 acres of preserved green space. Enjoy scenic walking trails with direct access to the upcoming Williamson County Recreation Center, featuring soccer fields, pickleball, tennis, volleyball courts, and a future indoor facility with a gym, pool, and library. Located minutes from I-840, I-65, and downtown Franklin, and just 35 minutes from Nashville, Fairhaven offers the perfect balance of luxury, privacy, and convenience. Please ask about our current END OF YEAR builder incentives. Now is the best time to buy!...
Contact an agent
Home facts
- Year built:2026
- Subdivision & Development:FAIRHAVEN
- Listing ID #:3626127
- Added:1 day(s) ago
- Updated:October 23, 2026 at 08:50 PM
Rooms and interior
- Bedrooms:5
- Total bathrooms:5
- Full bathrooms:4
- Half bathrooms:1
- Flooring:Carpet, Laminate, Tile
- Kitchen Description:Dishwasher, Disposal
- Basement Description:Crawl Space
- Living area:3,573 sq. ft.
Heating and cooling
- Cooling:Ceiling Fan(s), Central Air, Gas
- Heating:Central, Natural Gas
- Central air:Yes
Structure and exterior
- Roof:Shingle
- Year built:2026
- Building area:3,573 sq. ft.
- Lot area:0.3 Acres
- Architectural Style:Contemporary
- Construction Materials:Brick, Fiber Cement, Hardboard Siding
- Exterior Features:Deck, Porch
- Levels:2 Story
Schools
- High school:Summit High School
- Middle school:Thompson's Station Middle School
- Elementary school:Bethesda Elementary
Utilities
- Water:Public, Water Available
- Sewer:STEP System
Finances and disclosures
- Price:$1,279,990
- Price per sq. ft.:$358.24
- Tax amount:$5,200
Features and amenities
- Appliances:Dishwasher, Disposal
- Amenities:Ceiling Fan(s), Extra Closets, Gated, High Speed Internet, In-Law Floorplan, Smart Thermostat, Smoke Detector(s), Trail(s), Underground Utilities, Walk-In Closet(s)
Parking
- Total parking spaces:3
- Garage:Yes
- Garage spaces:3
 Copyright 2026 Realtracs Mls. All rights reserved. Realtracs Mls provides content displayed here (“provided content”) on an “as is” basis and makes no representations or warranties regarding the provided content, including, but not limited to those of non-infringement, timeliness, accuracy, or completeness. Individuals and companies using information presented are responsible for verification and validation of information they utilize and present to their customers and clients. Realtracs Mls will not be liable for any damage or loss resulting from use of the provided content or the products available through Portals, IDX, VOW, and/or Syndication. Recipients of this information shall not resell, redistribute, reproduce, modify, or otherwise copy any portion thereof without the expressed written consent of Realtracs Mls.
New listings near 5209 Fairhaven Ct
- Coming Soon
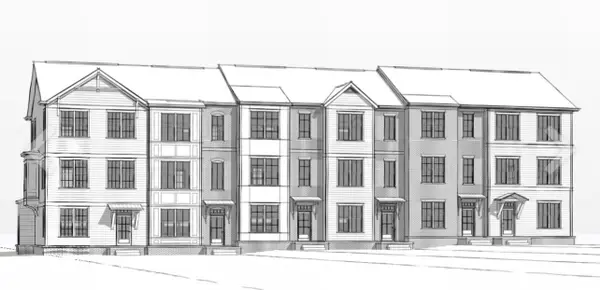 $532,900Coming Soon3 beds 4 baths1,940 sq. ft.
2317 Brune Dr, Thompsons Station, TN 37179
MLS# 3623786Listed by: REGENT REALTY - Coming Soon
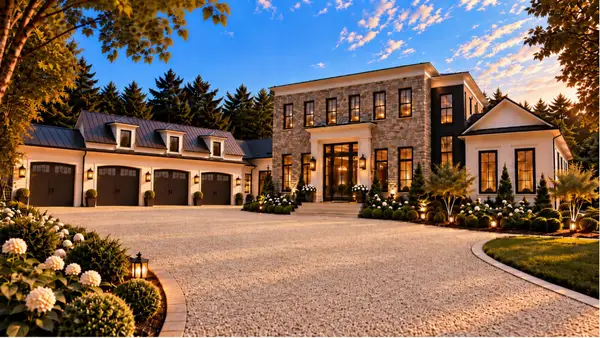 $7,250,000Coming Soon5 beds 7 baths9,233 sq. ft.
3970 Johnson Hollow Rd, Thompsons Station, TN 37179
MLS# 3623567Listed by: COMPASS RE - Coming Soon
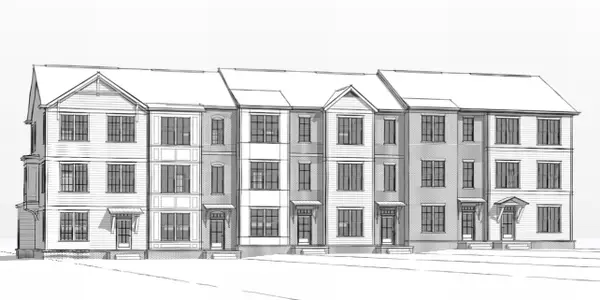 $572,900Coming Soon4 beds 4 baths2,244 sq. ft.
2321 Brune Dr, Thompsons Station, TN 37179
MLS# 3621677Listed by: REGENT REALTY - Coming Soon
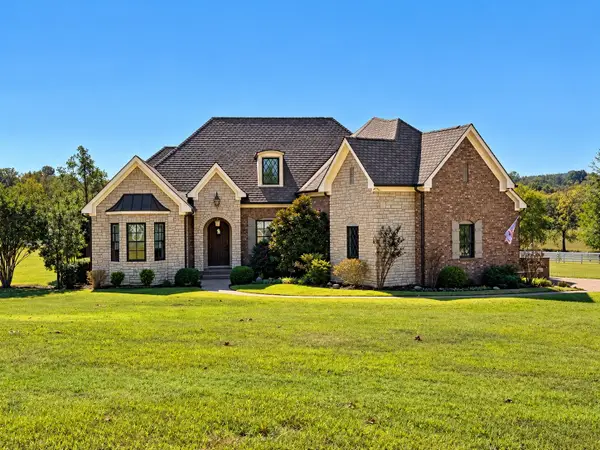 $2,400,000Coming Soon4 beds 5 baths4,189 sq. ft.
1151 Saddle Springs Dr, Thompsons Station, TN 37179
MLS# 3615361Listed by: KELLER WILLIAMS REALTY - Coming Soon
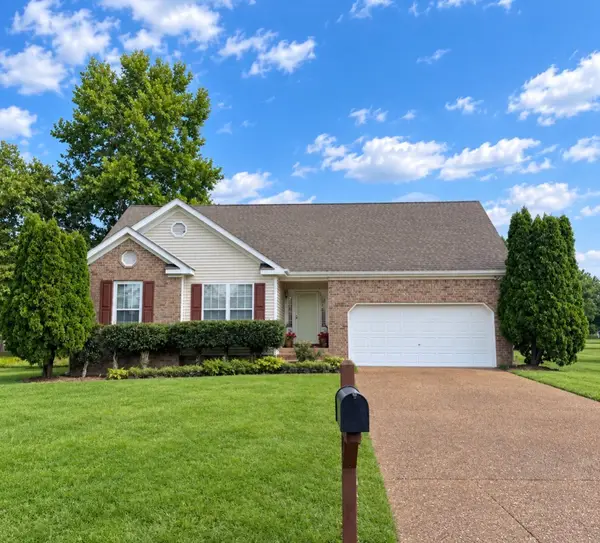 $495,000Coming Soon3 beds 2 baths1,396 sq. ft.
2942 Mercer Ln, Thompsons Station, TN 37179
MLS# 3547710Listed by: BERKSHIRE HATHAWAY HOMESERVICES WOODMONT REALTY - New
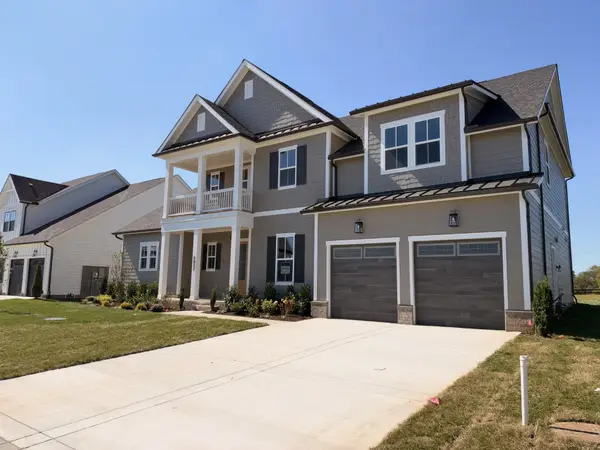 $1,279,990Active5 beds 5 baths3,641 sq. ft.
5037 Fairhaven Cir, Thompsons Station, TN 37179
MLS# 3624593Listed by: DREAM FINDERS HOLDINGS, LLC - New
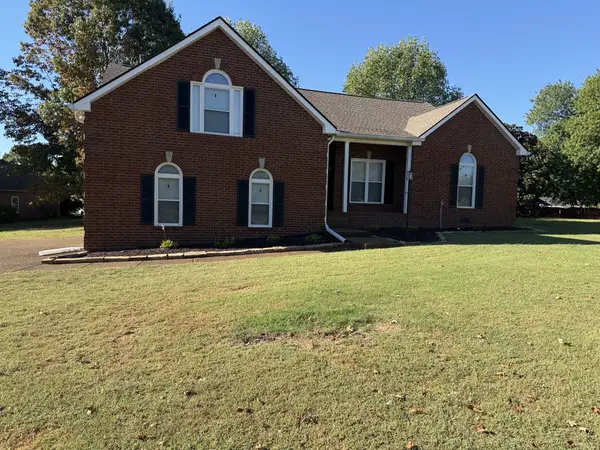 $525,000Active3 beds 2 baths2,248 sq. ft.
2738 Wales Ct, Thompsons Station, TN 37179
MLS# 3624457Listed by: OPENDOOR BROKERAGE, LLC - New
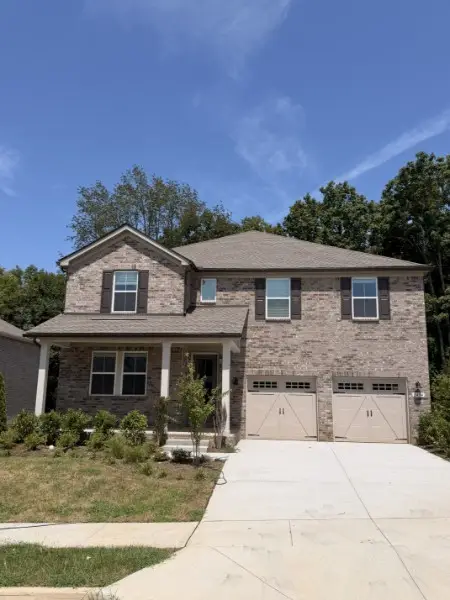 $877,740Active5 beds 4 baths3,375 sq. ft.
2404 Nolan Dr, Franklin, TN 37064
MLS# 3624160Listed by: MERITAGE HOMES OF TENNESSEE, INC. - New
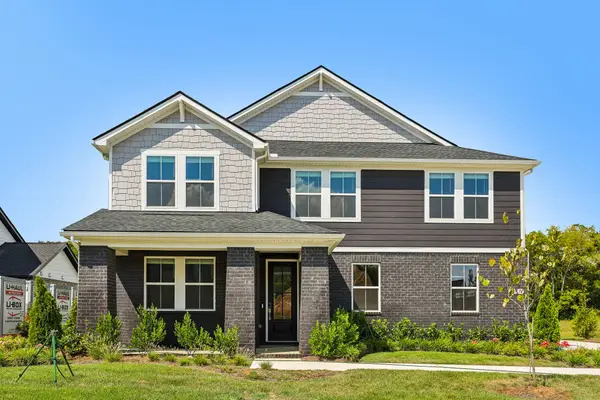 $906,820Active5 beds 5 baths3,375 sq. ft.
2054 Riley Park Dr, Franklin, TN 37064
MLS# 3624167Listed by: MERITAGE HOMES OF TENNESSEE, INC. - New
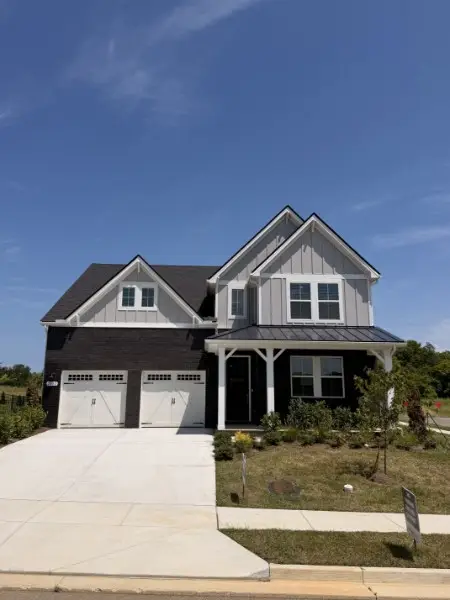 $779,330Active4 beds 3 baths2,562 sq. ft.
2082 Riley Park Dr, Franklin, TN 37064
MLS# 3624085Listed by: MERITAGE HOMES OF TENNESSEE, INC.


Protect your home and budget from life's surprises with an Assurant Home Warranty, backed by a partner that supports you through every step of homeownership. Explore Plans.
© 2026 Better Homes and Gardens Real Estate LLC. An Anywhere Real Estate company. All rights reserved. Better Homes and Gardens® Real Estate is a registered trademark owned by Meredith Operations Corporation, licensed to Better Homes and Gardens Real Estate LLC and used with permission. Better Homes and Gardens Real Estate LLC fully supports the principles of the Fair Housing Act and the Equal Opportunity Act. Listing information is deemed reliable but is not guaranteed accurate.
Each office is independently owned and operated.
Any services or products provided by third parties are not provided by, affiliated with or related to Better Homes and Gardens Real Estate LLC, or its affiliated companies.