
11331 Tullahoma Hwy, Tullahoma, TN 37388
Local realty services provided by:Better Homes and Gardens Real Estate Ben Bray & Associates
11331 Tullahoma Hwy,Tullahoma, TN 37388
$250,000
- 1 Beds
- 1 Baths
- 1,160 sq. ft.
- Single family
- Active
Listed by: myste williams
Office: benchmark realty, llc.
MLS#:3592149
Source:NASHVILLE
Price summary
- Price:$250,000
- Price per sq. ft.:$215.52
About this home
Welcome to 11331 Old Tullahoma Hwy! This spacious 1-bedroom, 1-bath home offers approximately 1,160 square feet on 1.33 acres in Franklin County. Tucked into a peaceful, private-feeling setting with mature trees and a generous open yard, this property gives you room to breathe while remaining just 2.7 miles from Tullahoma.
The home features an enclosed porch (Florida room), functional kitchen with plentiful cabinetry, wood-look kitchen flooring, full bath with tub/shower combination, and laundry hookups. Outside, the property includes two storage sheds and a moving container... all to remain with the home, plus a gravel drive and plenty of space to enjoy the outdoors.
Enjoy the benefit of a Franklin County location outside Tullahoma city limits, meaning no Tullahoma city property taxes, while still being close to town conveniences. USDA financing with zero down is available for qualified buyers; lender and borrower eligibility apply. A great opportunity for a first home, downsizing, or anyone wanting a larger one-bedroom home with acreage, privacy, and useful outdoor storage....
Contact an agent
Home facts
- Year built:1986
- Subdivision & Development:n/a
- Listing ID #:3592149
- Added:1 day(s) ago
- Updated:September 15, 2026 at 03:48 PM
Rooms and interior
- Bedrooms:1
- Total bathrooms:1
- Full bathrooms:1
- Flooring:Carpet, Laminate
- Basement:Yes
- Basement Description:Crawl Space
- Living area:1,160 sq. ft.
Heating and cooling
- Cooling:Central Air
- Heating:Central
- Central air:Yes
Structure and exterior
- Roof:Shingle
- Year built:1986
- Building area:1,160 sq. ft.
- Lot area:1.33 Acres
- Architectural Style:Traditional
- Construction Materials:Vinyl Siding
- Exterior Features:Patio
- Levels:1 Story
Schools
- High school:Franklin Co High School
- Middle school:North Middle School
- Elementary school:North Lake Elementary
Utilities
- Water:Public, Water Available
- Sewer:Septic Tank
Finances and disclosures
- Price:$250,000
- Price per sq. ft.:$215.52
- Tax amount:$601
Parking
- Parking description:Gravel
 Copyright 2026 Realtracs Mls. All rights reserved. Realtracs Mls provides content displayed here (“provided content”) on an “as is” basis and makes no representations or warranties regarding the provided content, including, but not limited to those of non-infringement, timeliness, accuracy, or completeness. Individuals and companies using information presented are responsible for verification and validation of information they utilize and present to their customers and clients. Realtracs Mls will not be liable for any damage or loss resulting from use of the provided content or the products available through Portals, IDX, VOW, and/or Syndication. Recipients of this information shall not resell, redistribute, reproduce, modify, or otherwise copy any portion thereof without the expressed written consent of Realtracs Mls.
New listings near 11331 Tullahoma Hwy
- Coming Soon
 $340,000Coming Soon5 beds 3 baths2,034 sq. ft.
521 Westwood Dr, Tullahoma, TN 37388
MLS# 3547991Listed by: KELLER WILLIAMS REALTY NASHVILLE/FRANKLIN - Coming Soon
 $369,900Coming Soon3 beds 2 baths1,750 sq. ft.
280 Spring Breeze Dr, Tullahoma, TN 37388
MLS# 3591962Listed by: ELAM REAL ESTATE - Coming Soon
 Listed by BHGRE$1,260,000Coming Soon4 beds 5 baths5,133 sq. ft.
211 W Blackwell St, Tullahoma, TN 37388
MLS# 3545502Listed by: BHGRE BAKER & COLE - Coming Soon
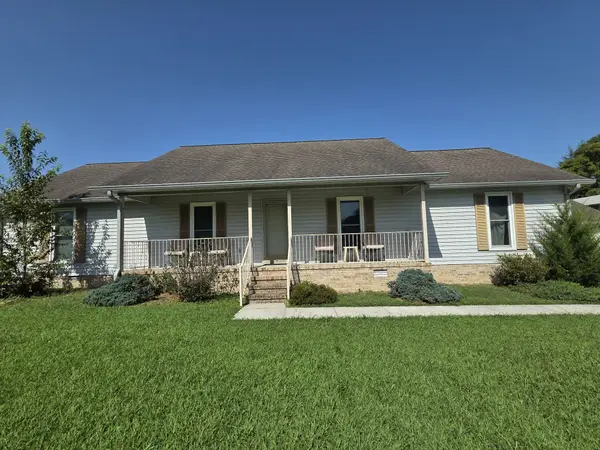 $299,000Coming Soon4 beds 3 baths1,957 sq. ft.
205 Virginia Dr, Tullahoma, TN 37388
MLS# 3514191Listed by: CENTURY 21 COFFEE COUNTY REALTY & AUCTION - Coming Soon
 $265,000Coming Soon7.04 Acres
0 Ledford Mill Rd, Normandy, TN 37360
MLS# 3246483Listed by: 1ST CHOICE REALTOR - New
 $139,000Active3 beds 1 baths1,531 sq. ft.
503 E Grundy St, Tullahoma, TN 37388
MLS# 3592073Listed by: CENTURY 21 COFFEE COUNTY REALTY & AUCTION - New
 $650,000Active4 beds 3 baths3,197 sq. ft.
904 Westside Dr, Tullahoma, TN 37388
MLS# 3592076Listed by: RE/MAX CARRIAGE HOUSE - New
 Listed by BHGRE$319,900Active3 beds 2 baths2,294 sq. ft.
408 Primrose Ave, Tullahoma, TN 37388
MLS# 3547180Listed by: BETTER HOMES & GARDENS REAL ESTATE HERITAGE GROUP - New
 $255,000Active3 beds 2 baths1,495 sq. ft.
1306 Old Estill Springs Rd, Tullahoma, TN 37388
MLS# 3547689Listed by: FREEDOM REALTY GROUP


Protect your home and budget from life's surprises with an Assurant Home Warranty, backed by a partner that supports you through every step of homeownership. Explore Plans.
© 2026 Better Homes and Gardens Real Estate LLC. An Anywhere Real Estate company. All rights reserved. Better Homes and Gardens® Real Estate is a registered trademark owned by Meredith Operations Corporation, licensed to Better Homes and Gardens Real Estate LLC and used with permission. Better Homes and Gardens Real Estate LLC fully supports the principles of the Fair Housing Act and the Equal Opportunity Act. Listing information is deemed reliable but is not guaranteed accurate.
Each office is independently owned and operated.
Any services or products provided by third parties are not provided by, affiliated with or related to Better Homes and Gardens Real Estate LLC, or its affiliated companies.