
144 Riley Run Rd, Tullahoma, TN 37388
Local realty services provided by:Better Homes and Gardens Real Estate Heritage Group
144 Riley Run Rd,Tullahoma, TN 37388
$431,950
- 4 Beds
- 3 Baths
- 2,269 sq. ft.
- Single family
- Coming Soon
Listed by: tatiana krusell
Office: legacy south brokerage
MLS#:3630145
Source:NASHVILLE
Price summary
- Price:$431,950
- Price per sq. ft.:$190.37
- Monthly HOA dues:$35
About this home
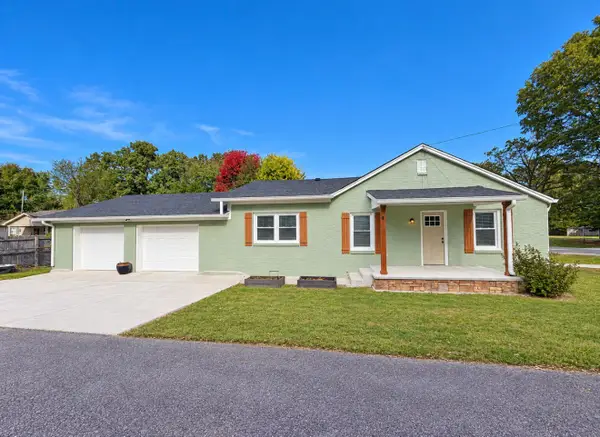
Discover The Franklin by Banner Built Homes at The Woodlands in Tullahoma, Tennessee! This thoughtfully designed two-story floor plan offers 2,269 square feet, four bedrooms, 2.5 bathrooms, and a two-car garage. THE MAIN-LEVEL PRIMARY suite provides convenience and privacy, while the open-concept kitchen and living area create an inviting space for everyday living and entertaining. Enjoy outdoor relaxation on the covered concrete patio. Upstairs, you'll find three additional bedrooms and a versatile bonus room, perfect for a home office, playroom, media room, or additional living space. Conveniently located just minutes from downtown Tullahoma, The Woodlands offers thoughtfully designed homes in a convenient location.
Contact an agent
Home facts
- Year built:2027
- Subdivision & Development:The Woodlands
- Listing ID #:3630145
- Updated:November 02, 2026 at 10:21 AM
Rooms and interior
- Bedrooms:4
- Total bathrooms:3
- Full bathrooms:2
- Half bathrooms:1
- Flooring:Carpet
- Kitchen Description:Dishwasher, Disposal, Microwave
- Basement Description:Crawl Space
- Living area:2,269 sq. ft.
Heating and cooling
- Cooling:Central Air
- Heating:Central
- Central air:Yes
Structure and exterior
- Roof:Asphalt
- Year built:2027
- Building area:2,269 sq. ft.
- Lot Features:Level
- Construction Materials:Frame, Hardboard Siding
- Exterior Features:Patio, Porch
- Levels:2 Story
Schools
- High school:Tullahoma High School
- Middle school:East Middle School
- Elementary school:Robert E Lee Elementary
Utilities
- Water:Public, Water Available
- Sewer:Public Sewer
Finances and disclosures
- Price:$431,950
- Price per sq. ft.:$190.37
Features and amenities
- Appliances:Dishwasher, Disposal, Microwave
- Amenities:Air Filter, High Speed Internet, Smoke Detector(s), Walk-In Closet(s)
Parking
- Total parking spaces:2
- Garage:Yes
- Garage spaces:2
 Copyright 2026 Realtracs Mls. All rights reserved. Realtracs Mls provides content displayed here (“provided content”) on an “as is” basis and makes no representations or warranties regarding the provided content, including, but not limited to those of non-infringement, timeliness, accuracy, or completeness. Individuals and companies using information presented are responsible for verification and validation of information they utilize and present to their customers and clients. Realtracs Mls will not be liable for any damage or loss resulting from use of the provided content or the products available through Portals, IDX, VOW, and/or Syndication. Recipients of this information shall not resell, redistribute, reproduce, modify, or otherwise copy any portion thereof without the expressed written consent of Realtracs Mls.
New listings near 144 Riley Run Rd
- Coming Soon
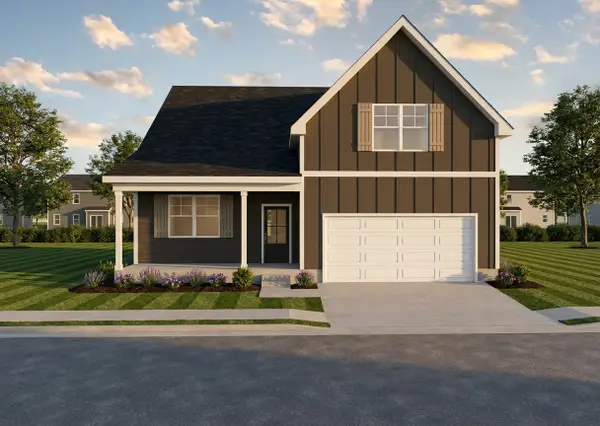 $419,900Coming Soon4 beds 3 baths2,422 sq. ft.
138 Riley Run, Tullahoma, TN 37388
MLS# 3630601Listed by: LEGACY SOUTH BROKERAGE - Coming Soon
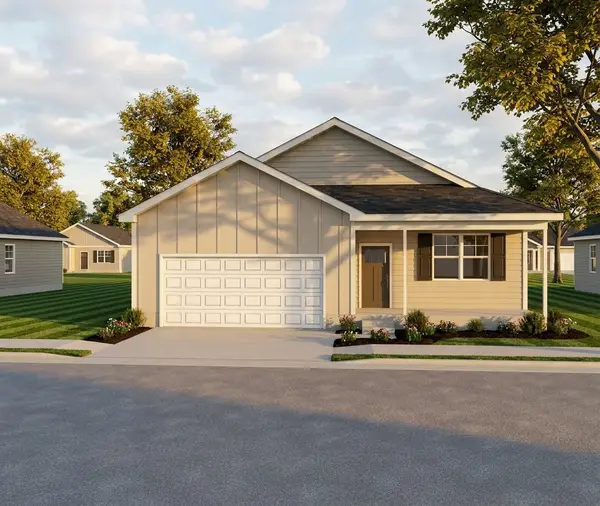 $423,800Coming Soon3 beds 2 baths1,810 sq. ft.
142 Riley Rd, Tullahoma, TN 37388
MLS# 3630228Listed by: LEGACY SOUTH BROKERAGE - Coming Soon
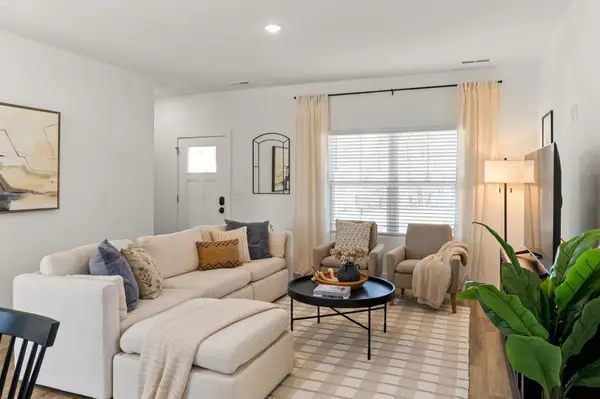 $396,850Coming Soon3 beds 3 baths1,667 sq. ft.
140 Riley Rd, Tullahoma, TN 37388
MLS# 3630254Listed by: LEGACY SOUTH BROKERAGE - Coming Soon
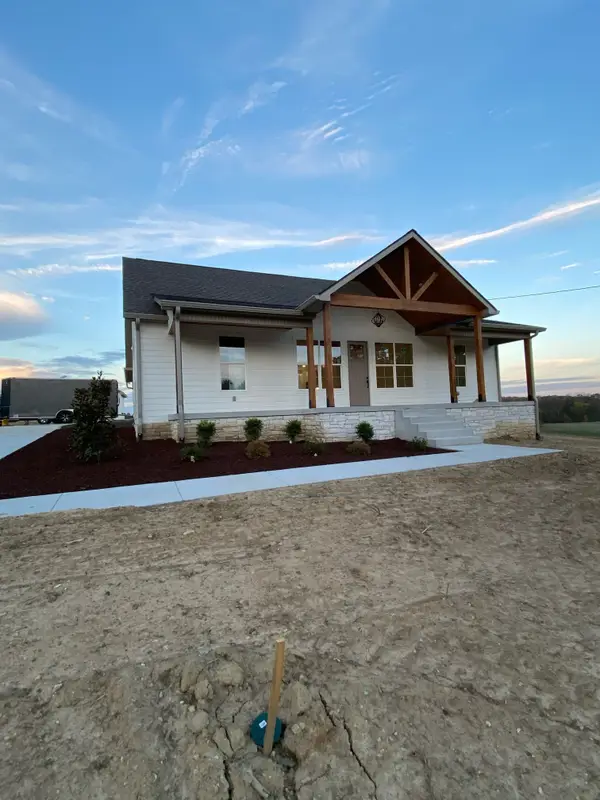 $449,900Coming Soon3 beds 2 baths1,677 sq. ft.
0 Hickory Hollow Rd, Tullahoma, TN 37388
MLS# 3627643Listed by: WINTON AUCTION & REALTY CO. - New
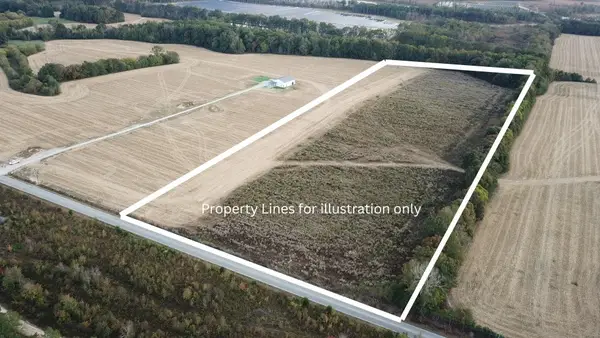 $699,900Active26.28 Acres
0 Old Shelbyville Hwy, Tullahoma, TN 37388
MLS# 3628115Listed by: COMPASS TENNESSEE, LLC - New
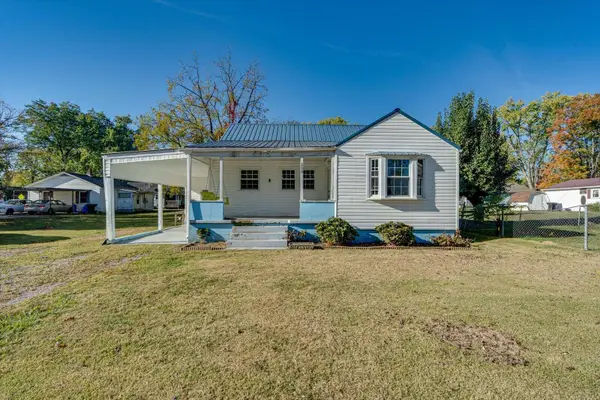 $179,900Active3 beds 2 baths1,252 sq. ft.
206 S Collins Street, Tullahoma, TN 37388
MLS# 1545488Listed by: REAL ESTATE PARTNERS CHATTANOOGA LLC - New
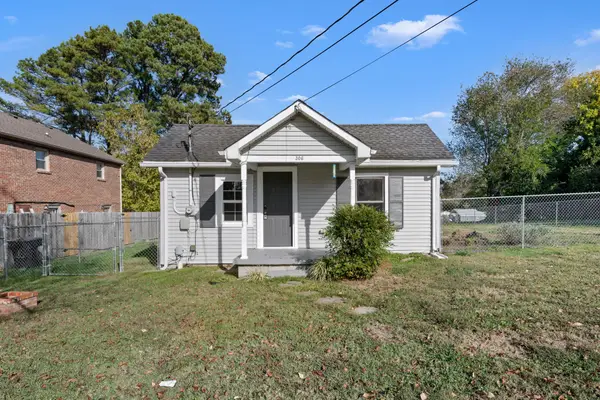 $159,900Active2 beds 1 baths804 sq. ft.
306 Peachtree St, Tullahoma, TN 37388
MLS# 3629693Listed by: WEICHERT, REALTORS JOE ORR & ASSOCIATES - New
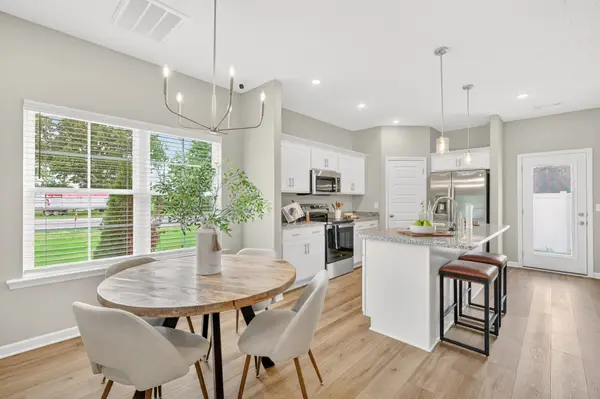 $359,900Active3 beds 3 baths1,952 sq. ft.
150 N Fork Branch Road, Tullahoma, TN 37388
MLS# 3629641Listed by: HARNEY REALTY, LLC - New
 $239,500Active3 beds 2 baths1,200 sq. ft.
501 E Monroe St, Tullahoma, TN 37388
MLS# 3629559Listed by: DALTON WADE, INC


Protect your home and budget from life's surprises with an Assurant Home Warranty, backed by a partner that supports you through every step of homeownership. Explore Plans.
© 2026 Better Homes and Gardens Real Estate LLC. An Anywhere Real Estate company. All rights reserved. Better Homes and Gardens® Real Estate is a registered trademark owned by Meredith Operations Corporation, licensed to Better Homes and Gardens Real Estate LLC and used with permission. Better Homes and Gardens Real Estate LLC fully supports the principles of the Fair Housing Act and the Equal Opportunity Act. Listing information is deemed reliable but is not guaranteed accurate.
Each office is independently owned and operated.
Any services or products provided by third parties are not provided by, affiliated with or related to Better Homes and Gardens Real Estate LLC, or its affiliated companies.