
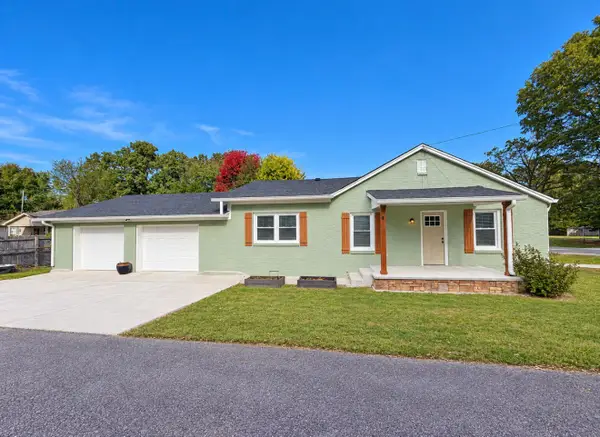
206 S Collins Street, Tullahoma, TN 37388
Local realty services provided by:Better Homes and Gardens Real Estate Signature Brokers
206 S Collins Street,Tullahoma, TN 37388
$179,900
- 3 Beds
- 2 Baths
- 1,252 sq. ft.
- Single family
- Active
Listed by: dustin mullins, demetrius leonard
Office: real estate partners chattanooga llc.
MLS#:1545488
Source:TN_CAR
Price summary
- Price:$179,900
- Price per sq. ft.:$143.69
About this home
Welcome to 206 S. Collins Street, featuring original hardwood floors, a spacious living room, and easy access to downtown Tullahoma close to shopping and schools! Relax on the covered front porch with swing or enjoy the expansive, level, fenced backyard with plenty of room for outdoor activities and entertaining. An outbuilding provides additional storage. Updates include new ceiling fans, an HVAC system just 4 months old with ventilation replaced 3 years ago, a metal roof approximately 10 years old, and many windows replaced by the seller in 2015. Schedule your private showing today!
Contact an agent
Home facts
- Year built:1952
- Subdivision & Development:Noblitt Addn
- Listing ID #:1545488
- Added:2 day(s) ago
- Updated:November 02, 2026 at 11:35 AM
Rooms and interior
- Bedrooms:3
- Total bathrooms:2
- Full bathrooms:1
- Half bathrooms:1
- Rooms Total:6
- Flooring:Hardwood, Laminate, Tile
- Dining Description:Eat-in Kitchen
- Kitchen Description:Eat-in Kitchen
- Basement:Yes
- Living area:1,252 sq. ft.
Heating and cooling
- Cooling:Ceiling Fan(s), Central Air, Electric, Multi Units, Window Unit(s)
- Heating:Central, Heating
- Central air:Yes
Structure and exterior
- Roof:Metal
- Year built:1952
- Building area:1,252 sq. ft.
- Lot area:0.22 Acres
- Architectural Style:Ranch
- Construction Materials:Block, Vinyl Siding
- Exterior Features:Private Yard, Rain Gutters, Storage
- Foundation Description:Block, Permanent
- Levels:One
Utilities
- Water:Public, Water Connected
- Sewer:Public Sewer, Sewer Connected
Finances and disclosures
- Price:$179,900
- Price per sq. ft.:$143.69
- Tax amount:$983
Features and amenities
- Amenities:Ceiling Fan(s), Laminate Counters, Smart Thermostat
Parking
- Parking description:Gravel
- Carport spaces:1
New listings near 206 S Collins Street
- Coming Soon
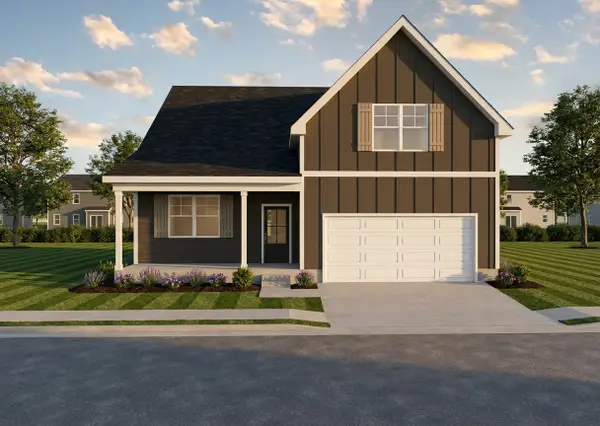 $419,900Coming Soon4 beds 3 baths2,422 sq. ft.
138 Riley Run, Tullahoma, TN 37388
MLS# 3630601Listed by: LEGACY SOUTH BROKERAGE - Coming Soon
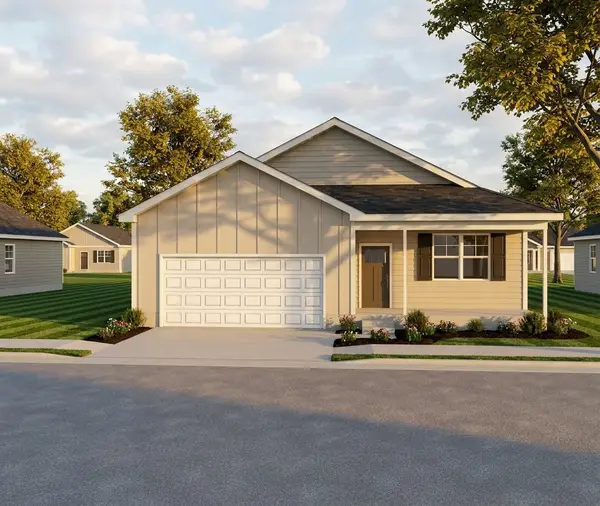 $423,800Coming Soon3 beds 2 baths1,810 sq. ft.
142 Riley Rd, Tullahoma, TN 37388
MLS# 3630228Listed by: LEGACY SOUTH BROKERAGE - Coming Soon
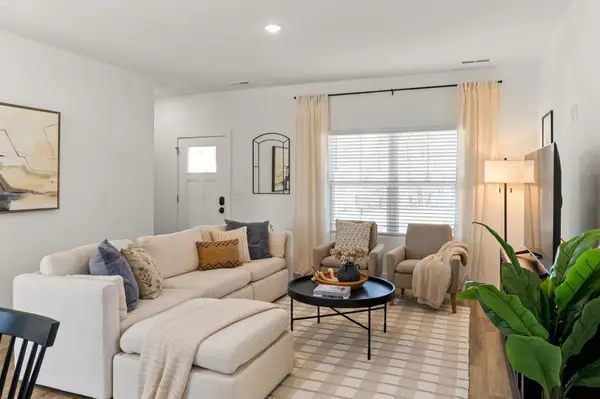 $396,850Coming Soon3 beds 3 baths1,667 sq. ft.
140 Riley Rd, Tullahoma, TN 37388
MLS# 3630254Listed by: LEGACY SOUTH BROKERAGE - Coming Soon
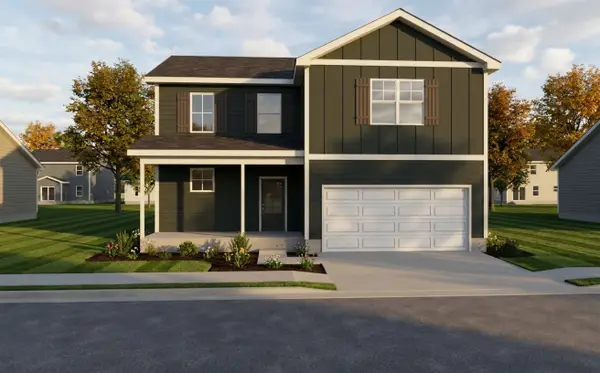 $431,950Coming Soon4 beds 3 baths2,269 sq. ft.
144 Riley Run Rd, Tullahoma, TN 37388
MLS# 3630145Listed by: LEGACY SOUTH BROKERAGE - Coming Soon
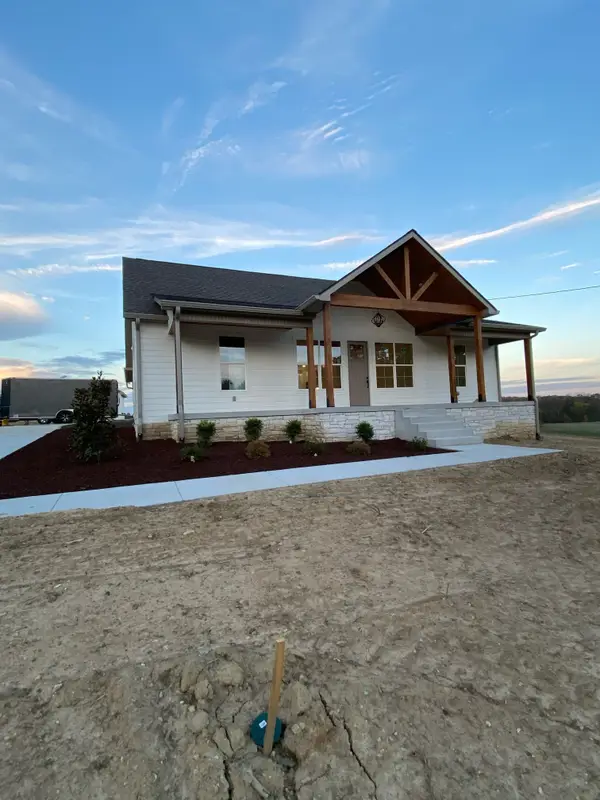 $449,900Coming Soon3 beds 2 baths1,677 sq. ft.
0 Hickory Hollow Rd, Tullahoma, TN 37388
MLS# 3627643Listed by: WINTON AUCTION & REALTY CO. - New
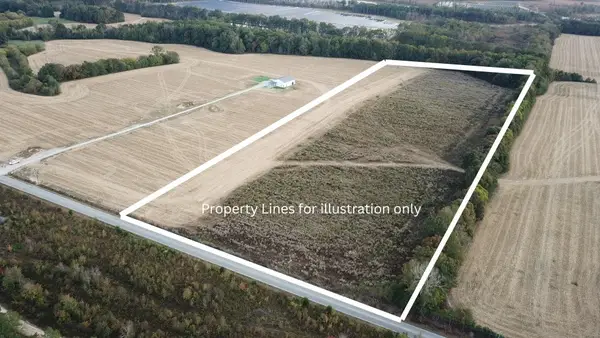 $699,900Active26.28 Acres
0 Old Shelbyville Hwy, Tullahoma, TN 37388
MLS# 3628115Listed by: COMPASS TENNESSEE, LLC - New
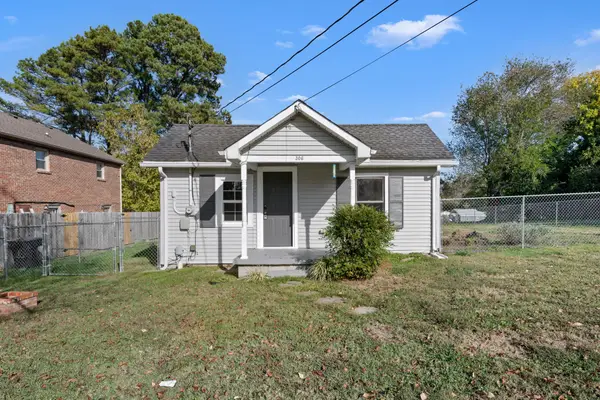 $159,900Active2 beds 1 baths804 sq. ft.
306 Peachtree St, Tullahoma, TN 37388
MLS# 3629693Listed by: WEICHERT, REALTORS JOE ORR & ASSOCIATES - New
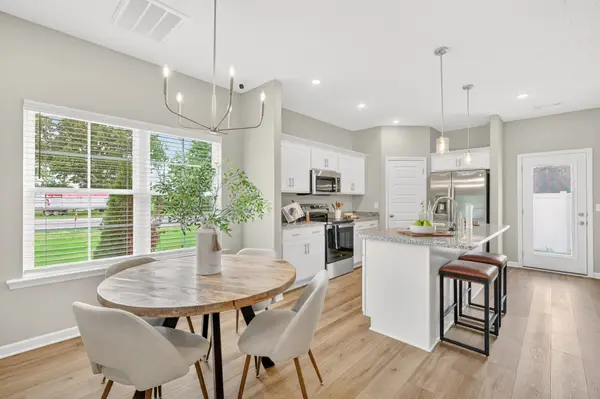 $359,900Active3 beds 3 baths1,952 sq. ft.
150 N Fork Branch Road, Tullahoma, TN 37388
MLS# 3629641Listed by: HARNEY REALTY, LLC - New
 $239,500Active3 beds 2 baths1,200 sq. ft.
501 E Monroe St, Tullahoma, TN 37388
MLS# 3629559Listed by: DALTON WADE, INC


Protect your home and budget from life's surprises with an Assurant Home Warranty, backed by a partner that supports you through every step of homeownership. Explore Plans.
© 2026 Better Homes and Gardens Real Estate LLC. An Anywhere Real Estate company. All rights reserved. Better Homes and Gardens® Real Estate is a registered trademark owned by Meredith Operations Corporation, licensed to Better Homes and Gardens Real Estate LLC and used with permission. Better Homes and Gardens Real Estate LLC fully supports the principles of the Fair Housing Act and the Equal Opportunity Act. Listing information is deemed reliable but is not guaranteed accurate.
Each office is independently owned and operated.
Any services or products provided by third parties are not provided by, affiliated with or related to Better Homes and Gardens Real Estate LLC, or its affiliated companies.