
229 N Fork Branch Rd, Tullahoma, TN 37388
Local realty services provided by:Better Homes and Gardens Real Estate Ben Bray & Associates
229 N Fork Branch Rd,Tullahoma, TN 37388
$469,900
- 3 Beds
- 3 Baths
- 2,398 sq. ft.
- Single family
- Active
Listed by: jennifer lucy, jonathan golchi
Office: harney realty, llc.
MLS#:3221336
Source:NASHVILLE
Price summary
- Price:$469,900
- Price per sq. ft.:$195.95
- Monthly HOA dues:$35
About this home
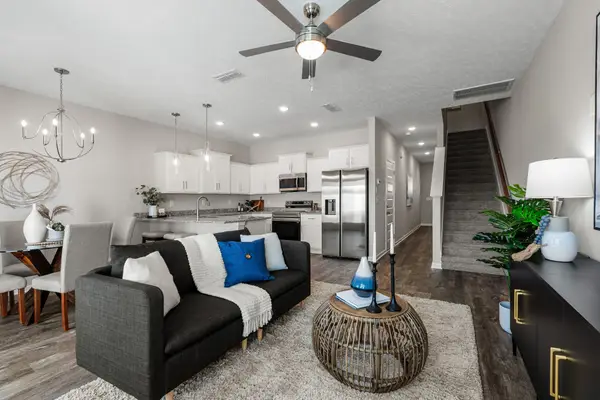
**Ask about our current special** Builder offering a 5 year arm FHA (4.375%) while rates apply OR Harney Homes is offering rates as low as 4.99% 30-year fix, OR covering all closing costs *must use preferred lender and title company* The 2367 plan! This beautiful home has 3 bedrooms & 2.5 bathrooms with a large 2 car epoxy floor garage. Master bedroom downstairs! large island and pantry in the kitchen, Double vanity, Walk in shower in the owner's bath, bonus room upstairs! Covered back porch.
Contact an agent
Home facts
- Year built:2026
- Listing ID #:3221336
- Added:1 day(s) ago
- Updated:May 27, 2026 at 02:24 PM
Rooms and interior
- Bedrooms:3
- Total bathrooms:3
- Full bathrooms:2
- Half bathrooms:1
- Flooring:Carpet
- Kitchen Description:Dishwasher, Disposal, Microwave
- Basement:Yes
- Living area:2,398 sq. ft.
Heating and cooling
- Cooling:Central Air
- Heating:Central
- Central air:Yes
Structure and exterior
- Year built:2026
- Building area:2,398 sq. ft.
- Construction Materials:Brick
- Levels:2 Story
Schools
- High school:Tullahoma High School
- Middle school:West Middle School
- Elementary school:Bel Aire Elementary
Utilities
- Water:Public, Water Available
- Sewer:Public Sewer
Finances and disclosures
- Price:$469,900
- Price per sq. ft.:$195.95
Features and amenities
- Appliances:Dishwasher, Disposal, Microwave
Parking
- Total parking spaces:2
- Garage:Yes
- Garage spaces:2
 Copyright 2026 Realtracs Mls. All rights reserved. Realtracs Mls provides content displayed here (“provided content”) on an “as is” basis and makes no representations or warranties regarding the provided content, including, but not limited to those of non-infringement, timeliness, accuracy, or completeness. Individuals and companies using information presented are responsible for verification and validation of information they utilize and present to their customers and clients. Realtracs Mls will not be liable for any damage or loss resulting from use of the provided content or the products available through Portals, IDX, VOW, and/or Syndication. Recipients of this information shall not resell, redistribute, reproduce, modify, or otherwise copy any portion thereof without the expressed written consent of Realtracs Mls.
New listings near 229 N Fork Branch Rd
- New
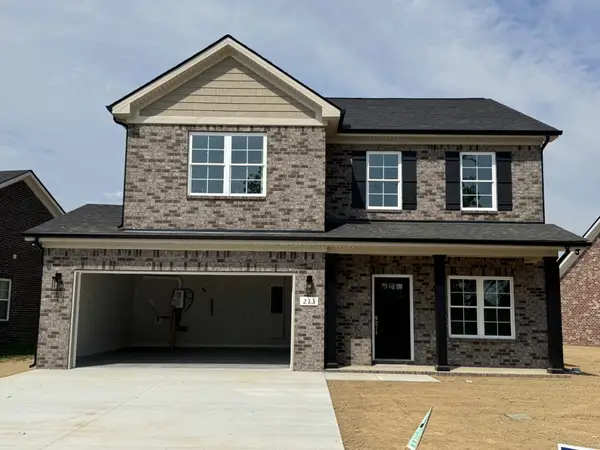 $399,900Active4 beds 3 baths2,115 sq. ft.
213 N Fork Branch Rd, Tullahoma, TN 37388
MLS# 3221322Listed by: HARNEY REALTY, LLC - New
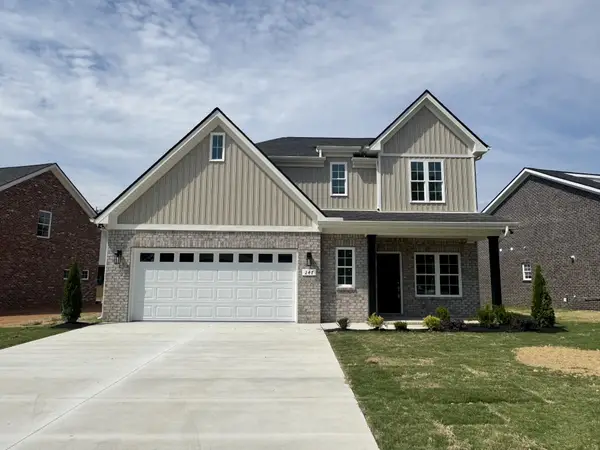 $389,900Active4 beds 4 baths1,973 sq. ft.
247 N Fork Branch Rd, Tullahoma, TN 37388
MLS# 3221352Listed by: HARNEY REALTY, LLC - New
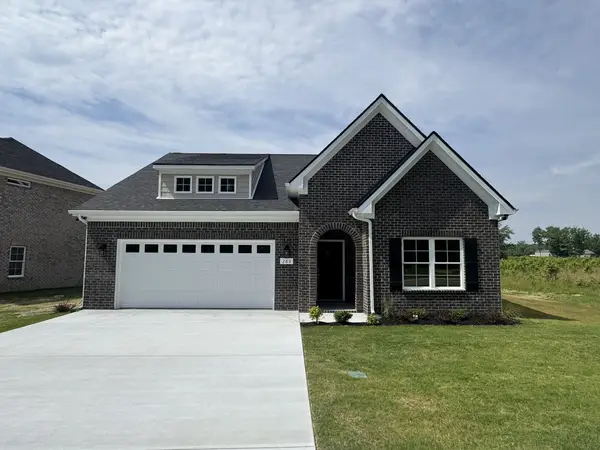 $409,900Active3 beds 2 baths1,890 sq. ft.
263 N Fork Branch Rd, Tullahoma, TN 37388
MLS# 3221433Listed by: HARNEY REALTY, LLC - New
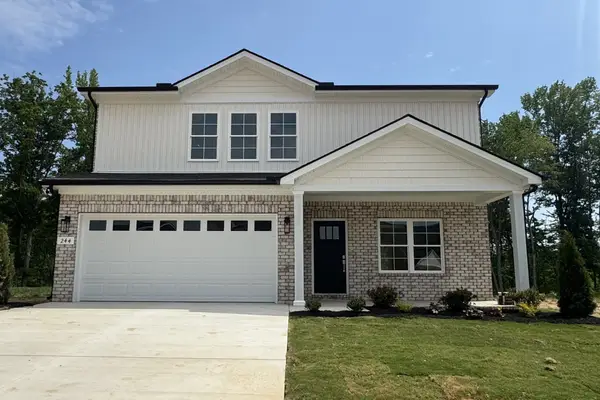 $349,900Active4 beds 3 baths1,822 sq. ft.
244 N Fork Branch Rd, Tullahoma, TN 37388
MLS# 3221496Listed by: HARNEY REALTY, LLC - New
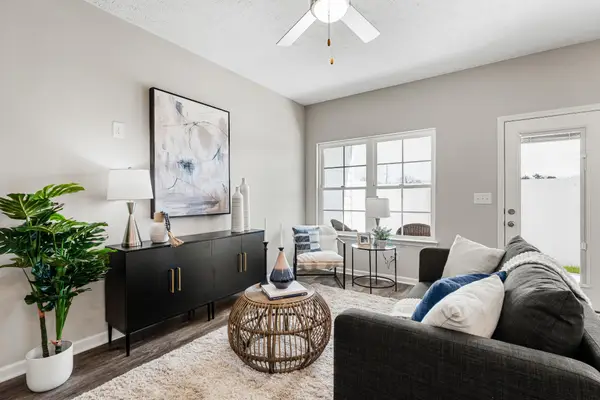 $289,800Active3 beds 3 baths1,631 sq. ft.
33 Hardwood Rd, Tullahoma, TN 37388
MLS# 3221270Listed by: HARNEY REALTY, LLC - New
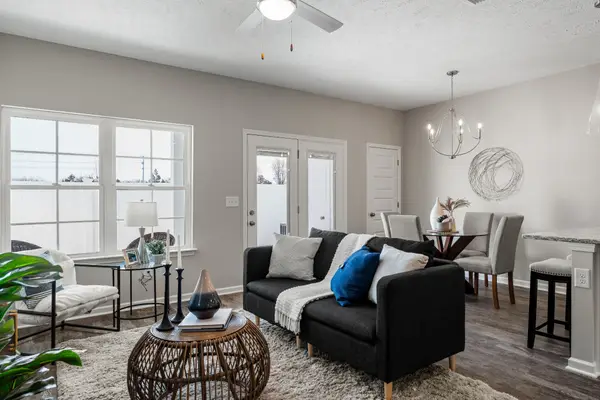 $289,800Active3 beds 3 baths1,631 sq. ft.
31 Hardwood Rd, Tullahoma, TN 37388
MLS# 3221272Listed by: HARNEY REALTY, LLC - New
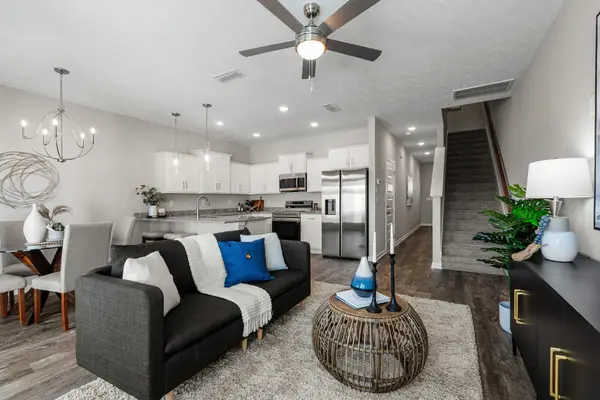 $289,800Active3 beds 3 baths1,631 sq. ft.
29 Hardwood Rd, Tullahoma, TN 37388
MLS# 3221275Listed by: HARNEY REALTY, LLC - New
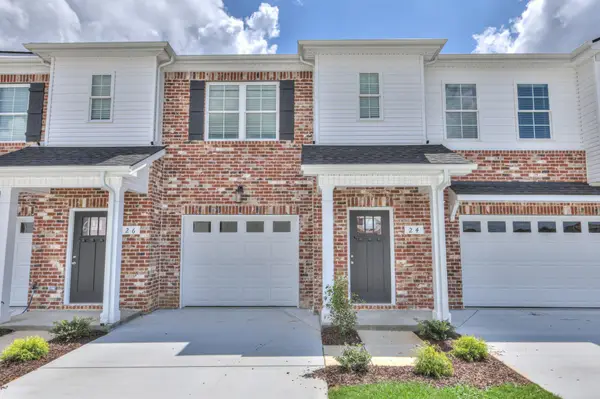 $289,800Active3 beds 3 baths1,631 sq. ft.
27 Hardwood Rd, Tullahoma, TN 37388
MLS# 3221281Listed by: HARNEY REALTY, LLC - New
 $289,800Active3 beds 3 baths1,631 sq. ft.
23 Hardwood Rd, Tullahoma, TN 37388
MLS# 3221282Listed by: HARNEY REALTY, LLC


Protect your home and budget from life's surprises with an Assurant Home Warranty, backed by a partner that supports you through every step of homeownership. Explore Plans.
© 2026 Better Homes and Gardens Real Estate LLC. An Anywhere Real Estate company. All rights reserved. Better Homes and Gardens® Real Estate is a registered trademark owned by Meredith Operations Corporation, licensed to Better Homes and Gardens Real Estate LLC and used with permission. Better Homes and Gardens Real Estate LLC fully supports the principles of the Fair Housing Act and the Equal Opportunity Act. Listing information is deemed reliable but is not guaranteed accurate.
Each office is independently owned and operated.
Any services or products provided by third parties are not provided by, affiliated with or related to Better Homes and Gardens Real Estate LLC, or its affiliated companies.