
663 Lake Haven Dr, Tullahoma, TN 37388
Local realty services provided by:Better Homes and Gardens Real Estate Ben Bray & Associates
663 Lake Haven Dr,Tullahoma, TN 37388
$699,000
- 3 Beds
- 3 Baths
- 3,475 sq. ft.
- Single family
- Active
Listed by: sabrina kimball - platinum properties, clay dunivan - platinum properties
Office: simple real estate - keller williams
MLS#:3272062
Source:NASHVILLE
Price summary
- Price:$699,000
- Price per sq. ft.:$201.15
- Monthly HOA dues:$25
About this home
Experience the best of lake living in this beautiful 3-bedroom, 3-bathroom home on scenic Tims Ford Lake. Designed for both comfort and recreation, this property features a private covered boat slip, making it easy to spend your days on the water. Inside, you'll find an updated kitchen with modern finishes, ample cabinetry, and plenty of space for gathering with family and friends. The spacious floor plan offers three well-appointed bedrooms and three full bathrooms, providing comfort and privacy for guests. The basement offers lots of storage, a family room, and an additional space being used for a guest bedroom. Step outside to the covered back porch, where you'll enjoy magnificent views of Tims Ford Lake—the perfect spot to relax with your morning coffee or unwind while watching the sunset. An attached garage provides convenient storage for vehicles, lake toys, and outdoor gear. Ideally located, this home is located near the Turkey Creek Boat Ramp and only minutes away from Holiday Marina, offering quick and easy access to boating, fishing, dining, and all the recreational opportunities Tims Ford Lake has to offer. Star Link equipment to remain with the property....
Contact an agent
Home facts
- Year built:2004
- Subdivision & Development:Lakehaven
- Listing ID #:3272062
- Added:71 day(s) ago
- Updated:September 21, 2026 at 02:40 PM
Rooms and interior
- Bedrooms:3
- Total bathrooms:3
- Full bathrooms:3
- Flooring:Carpet, Tile
- Kitchen Description:Dishwasher, Refrigerator
- Basement:Yes
- Basement Description:Full
- Living area:3,475 sq. ft.
Heating and cooling
- Cooling:Central Air
- Heating:Central
- Central air:Yes
Structure and exterior
- Roof:Asphalt
- Year built:2004
- Building area:3,475 sq. ft.
- Lot area:1.58 Acres
- Construction Materials:Brick
- Exterior Features:Deck, Porch
- Levels:1 Story
Schools
- High school:Franklin Co High School
- Middle school:North Middle School
- Elementary school:North Lake Elementary
Utilities
- Water:Private, Water Available
- Sewer:Septic Tank
Finances and disclosures
- Price:$699,000
- Price per sq. ft.:$201.15
- Tax amount:$2,125
Features and amenities
- Appliances:Dishwasher, Refrigerator
Parking
- Total parking spaces:2
- Parking description:Basement
- Garage:Yes
- Garage spaces:2
 Copyright 2026 Realtracs Mls. All rights reserved. Realtracs Mls provides content displayed here (“provided content”) on an “as is” basis and makes no representations or warranties regarding the provided content, including, but not limited to those of non-infringement, timeliness, accuracy, or completeness. Individuals and companies using information presented are responsible for verification and validation of information they utilize and present to their customers and clients. Realtracs Mls will not be liable for any damage or loss resulting from use of the provided content or the products available through Portals, IDX, VOW, and/or Syndication. Recipients of this information shall not resell, redistribute, reproduce, modify, or otherwise copy any portion thereof without the expressed written consent of Realtracs Mls.
New listings near 663 Lake Haven Dr
- Coming Soon
 Listed by BHGRE$279,900Coming Soon3 beds 2 baths1,320 sq. ft.
400 Cumberland Ave, Tullahoma, TN 37388
MLS# 3596273Listed by: BETTER HOMES & GARDENS REAL ESTATE HERITAGE GROUP - Coming Soon
 $339,900Coming Soon3 beds 2 baths1,930 sq. ft.
342 Oakwood Ln, Tullahoma, TN 37388
MLS# 3596133Listed by: FREEDOM REALTY GROUP - Coming Soon
 $340,000Coming Soon5 beds 3 baths2,034 sq. ft.
521 Westwood Dr, Tullahoma, TN 37388
MLS# 3547991Listed by: KELLER WILLIAMS REALTY NASHVILLE/FRANKLIN - Coming Soon
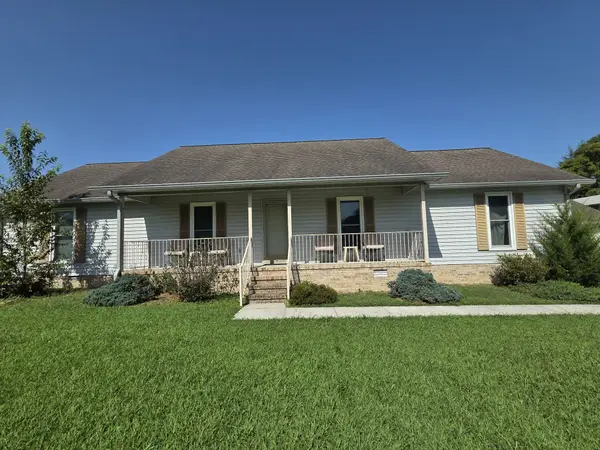 $299,000Coming Soon4 beds 3 baths1,957 sq. ft.
205 Virginia Dr, Tullahoma, TN 37388
MLS# 3514191Listed by: CENTURY 21 COFFEE COUNTY REALTY & AUCTION - New
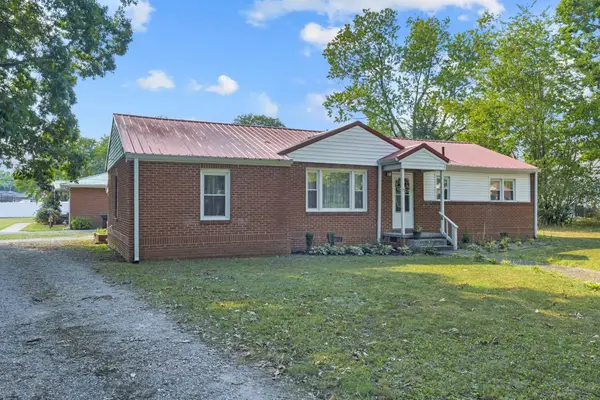 $249,900Active3 beds 1 baths1,432 sq. ft.
701 Stone Blvd, Tullahoma, TN 37388
MLS# 3596313Listed by: LEADING EDGE REAL ESTATE GROUP - New
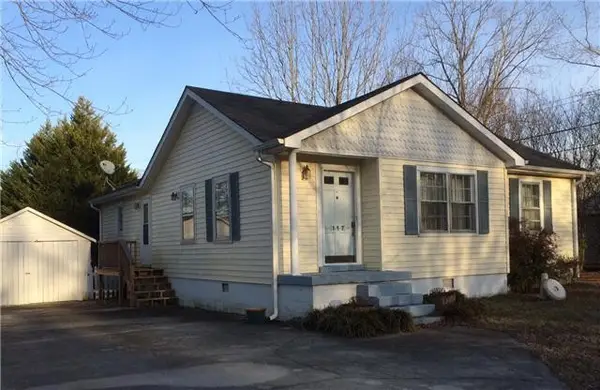 $135,000Active2 beds 1 baths1,076 sq. ft.
117 Ham St, Tullahoma, TN 37388
MLS# 3596158Listed by: SWAFFORDS PROPERTY SHOP - New
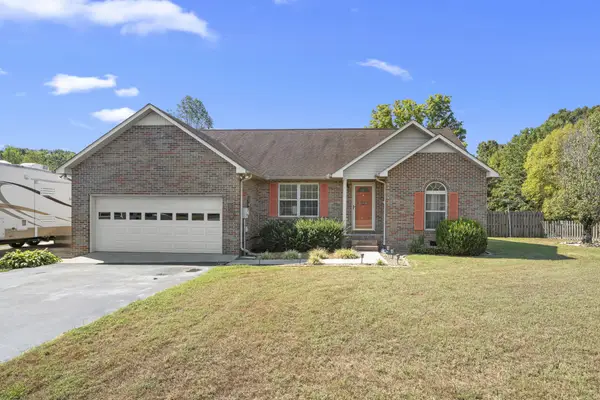 $319,900Active3 beds 2 baths1,400 sq. ft.
395 Overlook Cir, Tullahoma, TN 37388
MLS# 3595883Listed by: 1ST CHOICE REALTOR - New
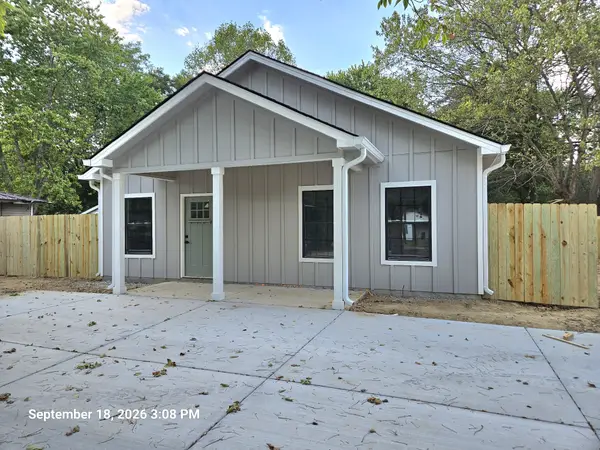 $247,900Active3 beds 2 baths1,178 sq. ft.
0 E Warren St, Tullahoma, TN 37388
MLS# 3596102Listed by: MIKE WINTON REALTY & AUCTION - New
 $239,900Active3 beds 2 baths1,100 sq. ft.
0 E Warren St, Tullahoma, TN 37388
MLS# 3596103Listed by: MIKE WINTON REALTY & AUCTION - New
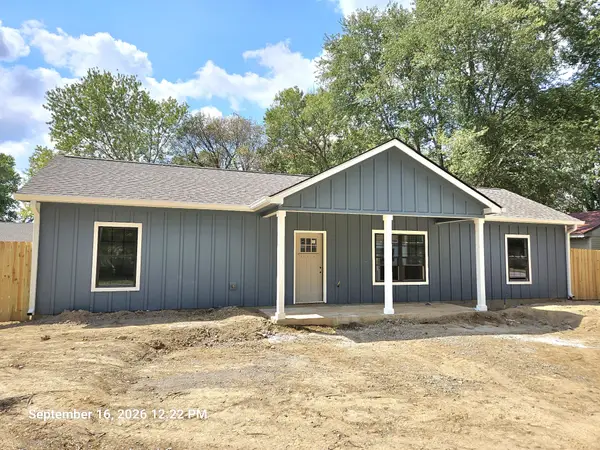 $239,900Active3 beds 2 baths1,100 sq. ft.
0 Gentry St, Tullahoma, TN 37388
MLS# 3596106Listed by: MIKE WINTON REALTY & AUCTION


Protect your home and budget from life's surprises with an Assurant Home Warranty, backed by a partner that supports you through every step of homeownership. Explore Plans.
© 2026 Better Homes and Gardens Real Estate LLC. An Anywhere Real Estate company. All rights reserved. Better Homes and Gardens® Real Estate is a registered trademark owned by Meredith Operations Corporation, licensed to Better Homes and Gardens Real Estate LLC and used with permission. Better Homes and Gardens Real Estate LLC fully supports the principles of the Fair Housing Act and the Equal Opportunity Act. Listing information is deemed reliable but is not guaranteed accurate.
Each office is independently owned and operated.
Any services or products provided by third parties are not provided by, affiliated with or related to Better Homes and Gardens Real Estate LLC, or its affiliated companies.