
815 Bel Aire Dr, Tullahoma, TN 37388
Local realty services provided by:Better Homes and Gardens Real Estate Heritage Group
815 Bel Aire Dr,Tullahoma, TN 37388
$239,900
- 3 Beds
- 1 Baths
- 1,192 sq. ft.
- Single family
- Active
Listed by:
 Better Homes and Gardens Real Estate Baker & Cole
Office: bhgre baker & cole
MLS#:3630882
Source:NASHVILLE
Price summary
- Price:$239,900
- Price per sq. ft.:$201.26
About this home
Welcome home to this charming 3-bedroom, 1-bath home filled with character, natural sunlight, and modern updates! This inviting property features a beautifully updated kitchen with new cabinets, granite countertops, new stainless steel appliances and stylish LVP flooring. Additional improvements include a new hot water heater and updated ductwork, offering added peace of mind. Enjoy the convenience of a one-car garage, storage shed, and partially fenced yard with room to make it your own. Ideally located with easy access to shopping, dining, and everyday conveniences, this home offers the perfect combination of comfort, charm, and convenience. Whether you're a first-time homebuyer, downsizing, or looking for your next investment, this delightful home is one you won't want to miss!
Contact an agent
Home facts
- Year built:1956
- Subdivision & Development:W T Oneal
- Listing ID #:3630882
- Added:6 day(s) ago
- Updated:November 09, 2026 at 03:48 PM
Rooms and interior
- Bedrooms:3
- Total bathrooms:1
- Full bathrooms:1
- Kitchen Description:Dishwasher, Microwave, Refrigerator
- Living area:1,192 sq. ft.
Heating and cooling
- Cooling:Central Air
- Heating:Natural Gas
- Central air:Yes
Structure and exterior
- Roof:Shingle
- Year built:1956
- Building area:1,192 sq. ft.
- Lot area:0.23 Acres
- Architectural Style:Ranch
- Construction Materials:Vinyl Siding
- Exterior Features:Porch
- Levels:1 Story
Schools
- High school:Tullahoma High School
- Middle school:West Middle School
- Elementary school:Bel Aire Elementary
Utilities
- Water:Public, Water Available
- Sewer:Public Sewer
Finances and disclosures
- Price:$239,900
- Price per sq. ft.:$201.26
- Tax amount:$745
Features and amenities
- Appliances:Dishwasher, Microwave, Refrigerator
Parking
- Total parking spaces:1
- Parking description:Attached
- Garage:Yes
- Garage spaces:1
Copyright 2026 Realtracs Mls. All rights reserved. Realtracs Mls provides content displayed here (“provided content”) on an “as is” basis and makes no representations or warranties regarding the provided content, including, but not limited to those of non-infringement, timeliness, accuracy, or completeness. Individuals and companies using information presented are responsible for verification and validation of information they utilize and present to their customers and clients. Realtracs Mls will not be liable for any damage or loss resulting from use of the provided content or the products available through Portals, IDX, VOW, and/or Syndication. Recipients of this information shall not resell, redistribute, reproduce, modify, or otherwise copy any portion thereof without the expressed written consent of Realtracs Mls.New listings near 815 Bel Aire Dr
- Coming Soon
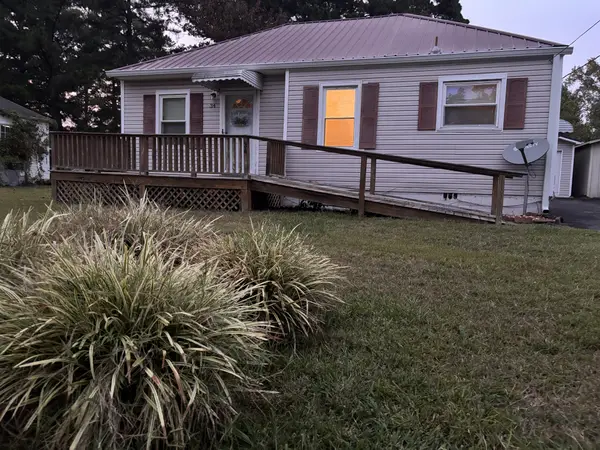 Listed by BHGRE$157,500Coming Soon2 beds 1 baths800 sq. ft.
34 Central Ave, Tullahoma, TN 37388
MLS# 3634171Listed by: BETTER HOMES & GARDENS REAL ESTATE HERITAGE GROUP - Coming Soon
 $489,900Coming Soon2 beds 2 baths2,170 sq. ft.
1837 Raysville Rd, Tullahoma, TN 37388
MLS# 3633898Listed by: EXP REALTY - Coming Soon
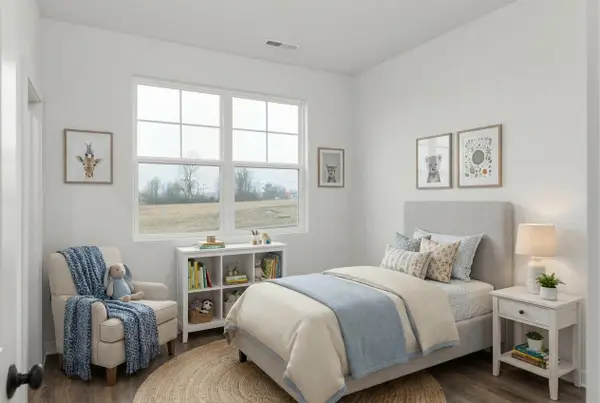 $369,900Coming Soon3 beds 2 baths1,713 sq. ft.
130 Riley Run Rd, Tullahoma, TN 37388
MLS# 3633156Listed by: LEGACY SOUTH BROKERAGE - Coming Soon
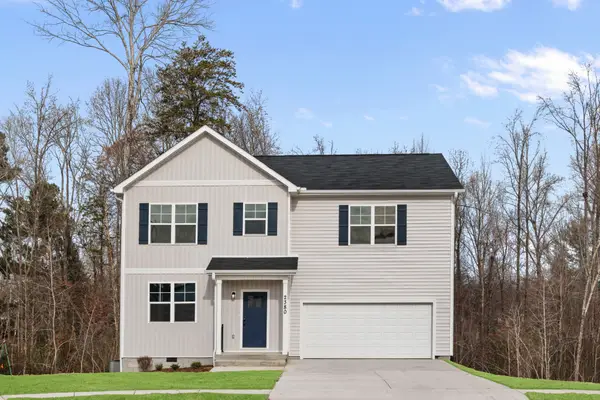 $374,900Coming Soon3 beds 3 baths1,816 sq. ft.
134 Riley Run Rd, Tullahoma, TN 37388
MLS# 3632704Listed by: LEGACY SOUTH BROKERAGE - Coming Soon
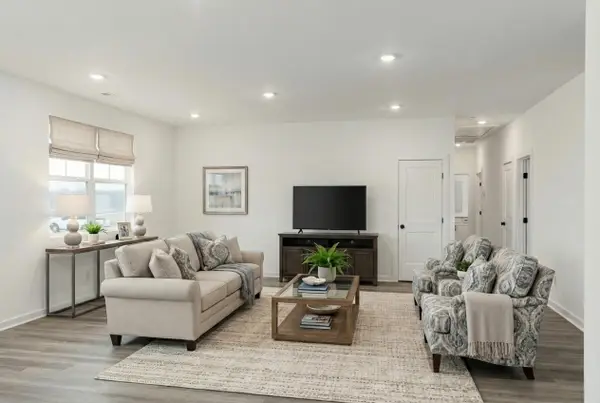 $349,900Coming Soon3 beds 2 baths1,472 sq. ft.
136 Riley Rd, Tullahoma, TN 37388
MLS# 3631783Listed by: LEGACY SOUTH BROKERAGE - Coming Soon
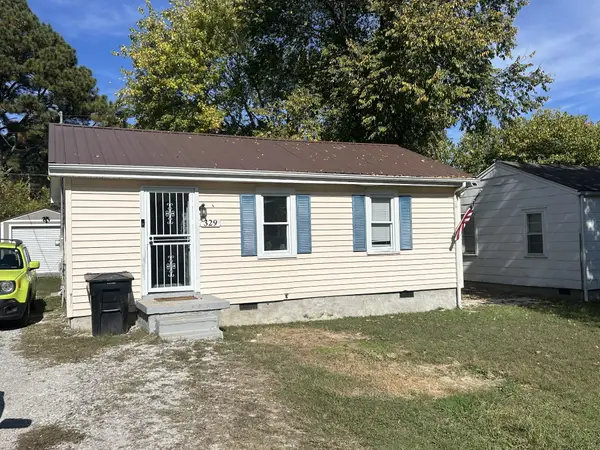 $149,900Coming Soon2 beds 1 baths648 sq. ft.
329 Oakwood Rd, Tullahoma, TN 37388
MLS# 3630968Listed by: JOHN SMITH JR REALTY AND AUCTION LLC - Coming Soon
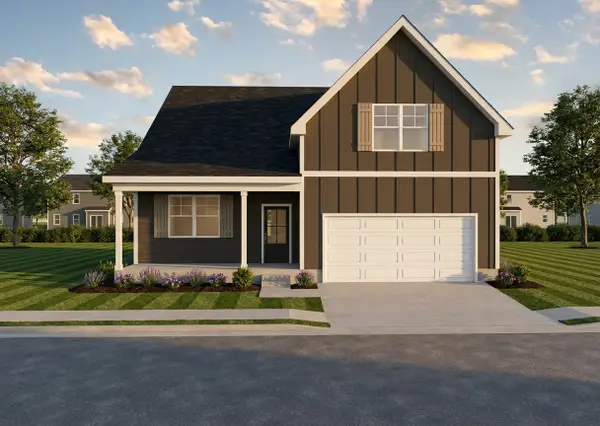 $419,900Coming Soon4 beds 3 baths2,422 sq. ft.
138 Riley Run, Tullahoma, TN 37388
MLS# 3630601Listed by: LEGACY SOUTH BROKERAGE - Coming Soon
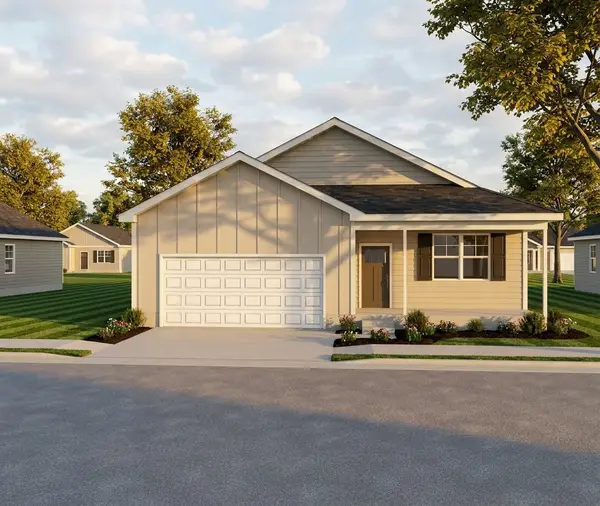 $423,800Coming Soon3 beds 2 baths1,810 sq. ft.
142 Riley Rd, Tullahoma, TN 37388
MLS# 3630228Listed by: LEGACY SOUTH BROKERAGE - Coming Soon
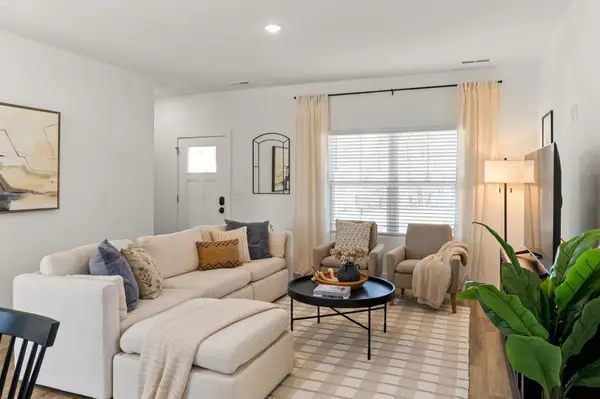 $396,850Coming Soon3 beds 3 baths1,667 sq. ft.
140 Riley Rd, Tullahoma, TN 37388
MLS# 3630254Listed by: LEGACY SOUTH BROKERAGE - Coming Soon
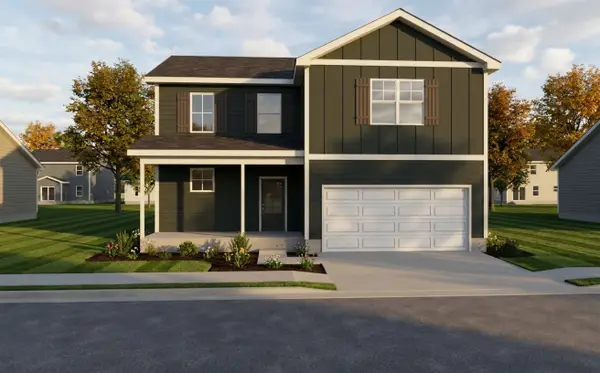 $431,950Coming Soon4 beds 3 baths2,269 sq. ft.
144 Riley Run Rd, Tullahoma, TN 37388
MLS# 3630145Listed by: LEGACY SOUTH BROKERAGE


Protect your home and budget from life's surprises with an Assurant Home Warranty, backed by a partner that supports you through every step of homeownership. Explore Plans.
© 2026 Better Homes and Gardens Real Estate LLC. An Anywhere Real Estate company. All rights reserved. Better Homes and Gardens® Real Estate is a registered trademark owned by Meredith Operations Corporation, licensed to Better Homes and Gardens Real Estate LLC and used with permission. Better Homes and Gardens Real Estate LLC fully supports the principles of the Fair Housing Act and the Equal Opportunity Act. Listing information is deemed reliable but is not guaranteed accurate.
Each office is independently owned and operated.
Any services or products provided by third parties are not provided by, affiliated with or related to Better Homes and Gardens Real Estate LLC, or its affiliated companies.