
121 Turtle Run Road, Turtletown, TN 37391
Local realty services provided by:Better Homes and Gardens Real Estate Ben Bray & Associates
121 Turtle Run Road,Turtletown, TN 37391
$175,000
- 3 Beds
- 2 Baths
- 1,960 sq. ft.
- Single family
- Pending
Listed by: darren miller, steven fuerst
Office: exp realty, llc.
MLS#:3270692
Source:NASHVILLE
Price summary
- Price:$175,000
- Price per sq. ft.:$89.29
About this home
Welcome to 121 Turtle Run Rd, where peaceful country living meets modern comfort! Nestled on 1.71 scenic acres, this well-maintained 3-bedroom, 2-bath double-wide modular home offers the perfect blend of privacy, functionality, and natural beauty. Step inside to discover a renovated kitchen featuring a spacious center island with a breakfast bar, laminate countertops, pantry, abundant storage, and high ceilings that create an open, inviting feel. The updated bathrooms add a fresh, modern touch, while new carpet has been installed in two bedrooms. Durable laminate flooring flows throughout the main living areas, offering both style and easy maintenance. The cozy living room features a gas/propane fireplace, creating the perfect space to gather with family and friends. Central electric heating, central air, ceiling fans, and insulated windows help provide year-round comfort and energy efficiency. Outside, enjoy the beauty of a corner lot with a mix of level and gently sloping terrain, mature trees, wooded views, and peaceful creek frontage. Relax on the covered porch, listen to the sounds of nature, or make use of the storage sheds for tools and outdoor equipment. Rain gutters add convenience and help protect the home. Utilities include connected electricity, propane, water, and high-speed internet availability. The crawl space with a block foundation offers easy access for maintenance. The HOA fee includes cable TV, electricity, and trash service, adding exceptional value and convenience. Whether you're looking for a full-time residence or a quiet country retreat, 121 Turtle Run Rd offers the perfect setting to enjoy rural living with modern updates and everyday comforts. Don't miss this opportunity schedule your private showing today!...
Contact an agent
Home facts
- Year built:1992
- Listing ID #:3270692
- Added:45 day(s) ago
- Updated:August 26, 2026 at 08:51 AM
Rooms and interior
- Bedrooms:3
- Total bathrooms:2
- Full bathrooms:2
- Flooring:Carpet, Laminate
- Kitchen Description:Dishwasher, Freezer, Microwave
- Basement:Yes
- Basement Description:Crawl Space
- Living area:1,960 sq. ft.
Heating and cooling
- Cooling:Ceiling Fan(s), Central Air
- Heating:Central, Electric
- Central air:Yes
Structure and exterior
- Roof:Metal
- Year built:1992
- Building area:1,960 sq. ft.
- Lot area:1.71 Acres
- Lot Features:Level, Sloped
- Construction Materials:Vinyl Siding
- Exterior Features:Porch
- Levels:1 Story
Schools
- High school:Copper Basin High School
- Middle school:Copper Basin High School
- Elementary school:Copper Basin Elementary School
Utilities
- Water:Public, Water Available
- Sewer:Septic Tank
Finances and disclosures
- Price:$175,000
- Price per sq. ft.:$89.29
- Tax amount:$203
Features and amenities
- Appliances:Dishwasher, Microwave, Washer
- Laundry features:Dryer, Washer
- Amenities:Ceiling Fan(s), Fire Alarm, Smoke Detector(s)
Parking
- Total parking spaces:4
- Parking description:Gravel
- Carport spaces:4
 Copyright 2026 Realtracs Mls. All rights reserved. Realtracs Mls provides content displayed here (“provided content”) on an “as is” basis and makes no representations or warranties regarding the provided content, including, but not limited to those of non-infringement, timeliness, accuracy, or completeness. Individuals and companies using information presented are responsible for verification and validation of information they utilize and present to their customers and clients. Realtracs Mls will not be liable for any damage or loss resulting from use of the provided content or the products available through Portals, IDX, VOW, and/or Syndication. Recipients of this information shall not resell, redistribute, reproduce, modify, or otherwise copy any portion thereof without the expressed written consent of Realtracs Mls.
New listings near 121 Turtle Run Road
- New
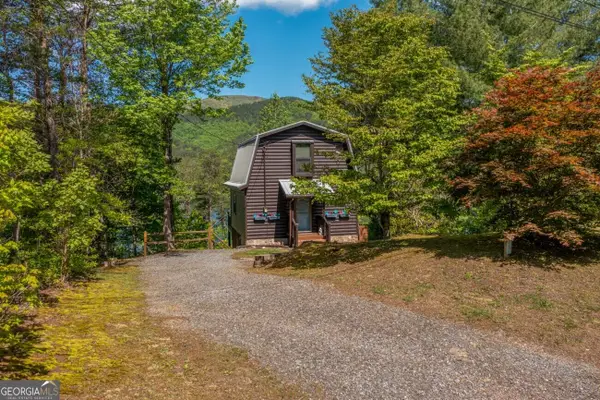 $374,900Active2 beds 2 baths920 sq. ft.
115 Lakeview Drive, Turtletown, TN 37391
MLS# 10829761Listed by: Coldwell Banker High Country 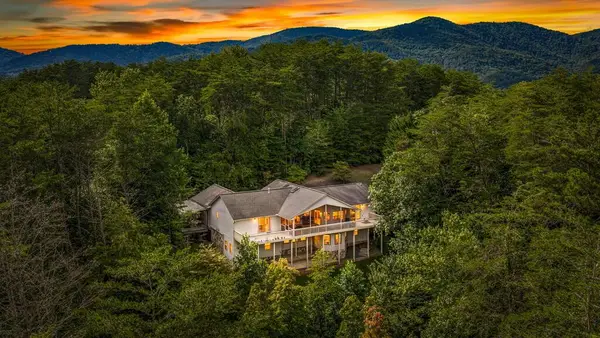 $525,000Active5 beds 4 baths3,564 sq. ft.
204 Lakeview Dr, Turtletown, TN 37391
MLS# 435091Listed by: MOUNTAIN SOTHEBY'S INTERNATIONAL REALTY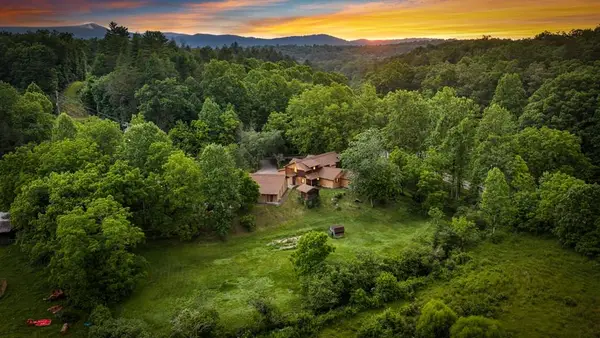 $599,000Active4 beds 4 baths3,000 sq. ft.
1898 Kimsey Dairy Road, Turtletown, TN 37391
MLS# 435120Listed by: ENGEL & VOLKERS NORTH GEORGIA MOUNTAINS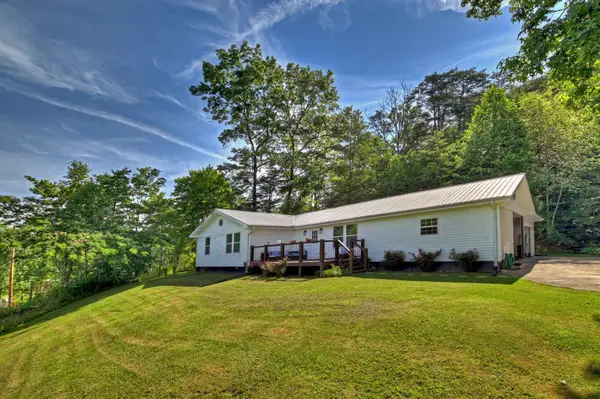 $345,900Pending3 beds 2 baths2,124 sq. ft.
3892 Highway 68, Turtletown, TN 37391
MLS# 3337164Listed by: ENGEL & VLKERS NORTH GEORGIA MOUNTAINS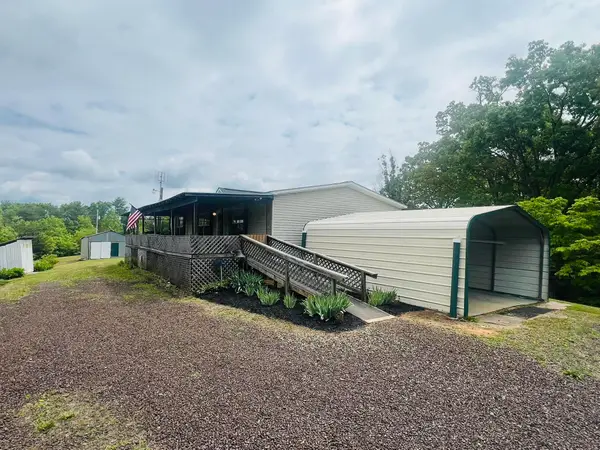 $249,900Active3 beds 2 baths1,280 sq. ft.
105 Lola Drive, Farner, TN 37333
MLS# 3336666Listed by: REMAX TOWN & COUNTRY $55,000Active1.29 Acres
0 Tennessee 68, Turtletown, TN 37391
MLS# 3336845Listed by: APPALACHIAN LAND CO.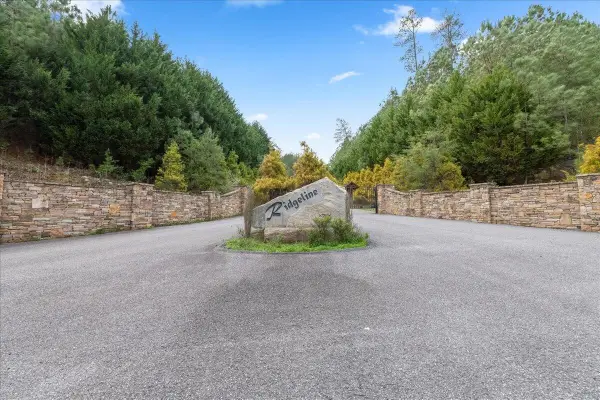 $69,900Active2.1 Acres
7 Skyline Drive, Turtletown, TN 37391
MLS# 3336946Listed by: REMAX TOWN & COUNTRY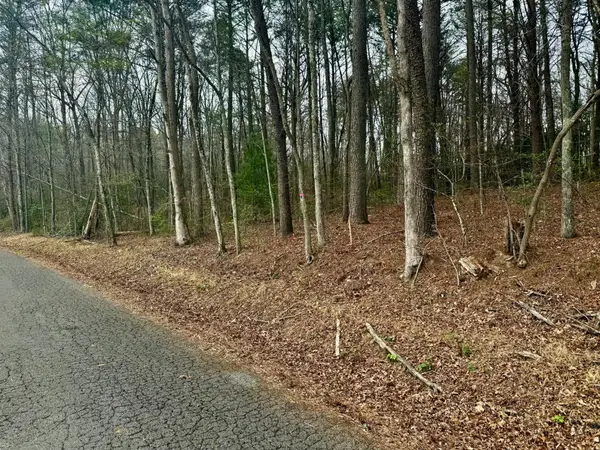 $55,000Active1.2 Acres
0 Tennessee 68, Turtletown, TN 37391
MLS# 3337283Listed by: APPALACHIAN LAND CO.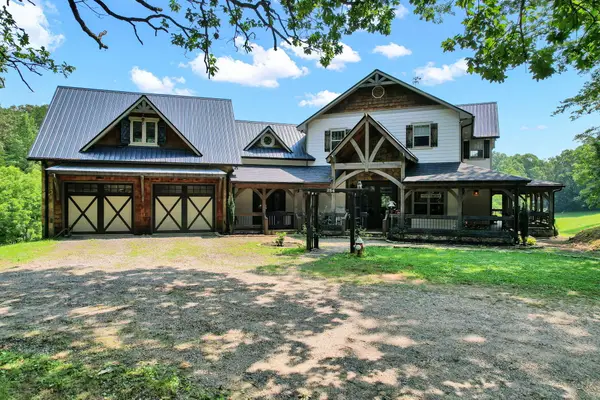 $1,850,000Active4 beds 6 baths5,000 sq. ft.
254 Padgett Lane, Turtletown, TN 37391
MLS# 1539693Listed by: AWARD REALTY $165,000Active15 Acres
0 Blalock Road, Turtletown, TN 37391
MLS# 434600Listed by: REMAX MOUNTAIN PROPERTIES - THE NICHOLSON GROUP


Protect your home and budget from life's surprises with an Assurant Home Warranty, backed by a partner that supports you through every step of homeownership. Explore Plans.
© 2026 Better Homes and Gardens Real Estate LLC. An Anywhere Real Estate company. All rights reserved. Better Homes and Gardens® Real Estate is a registered trademark owned by Meredith Operations Corporation, licensed to Better Homes and Gardens Real Estate LLC and used with permission. Better Homes and Gardens Real Estate LLC fully supports the principles of the Fair Housing Act and the Equal Opportunity Act. Listing information is deemed reliable but is not guaranteed accurate.
Each office is independently owned and operated.
Any services or products provided by third parties are not provided by, affiliated with or related to Better Homes and Gardens Real Estate LLC, or its affiliated companies.