
316 Paschal Rd, Unionville, TN 37180
Local realty services provided by:Better Homes and Gardens Real Estate Ben Bray & Associates
316 Paschal Rd,Unionville, TN 37180
$264,900
- 3 Beds
- 2 Baths
- 1,591 sq. ft.
- Single family
- Coming Soon
Listed by: von mitchell dotson
Office: keller williams realty - murfreesboro
MLS#:3615030
Source:NASHVILLE
Price summary
- Price:$264,900
- Price per sq. ft.:$166.5
About this home
Rare opportunity! Enjoy this 3 br, 2 full bath, added Florida room, 2 car detach with 2nd floor, 1.09 acres, covered back porch, separate utility room. Zero city taxes, and this home qualifies for the USDA ( RD) Loan-> 100% financing.
Contact an agent
Home facts
- Year built:2002
- Subdivision & Development:Whispering Meadow Subd
- Listing ID #:3615030
- Updated:October 09, 2026 at 03:07 PM
Rooms and interior
- Bedrooms:3
- Total bathrooms:2
- Full bathrooms:2
- Flooring:Carpet, Laminate
- Kitchen Description:Dishwasher, Refrigerator
- Living area:1,591 sq. ft.
Heating and cooling
- Cooling:Ceiling Fan(s), Central Air
- Heating:Central
- Central air:Yes
Structure and exterior
- Year built:2002
- Building area:1,591 sq. ft.
- Lot area:1.09 Acres
- Lot Features:Level
- Construction Materials:Vinyl Siding
- Exterior Features:Porch
- Levels:1 Story
Schools
- High school:Community High School
- Middle school:Community Middle School
- Elementary school:Community Elementary School
Utilities
- Water:Public, Water Available
- Sewer:Septic Tank
Finances and disclosures
- Price:$264,900
- Price per sq. ft.:$166.5
- Tax amount:$753
Features and amenities
- Appliances:Dishwasher, Refrigerator
- Amenities:Ceiling Fan(s), High Speed Internet
Parking
- Total parking spaces:2
- Parking description:Detached
- Garage:Yes
- Garage spaces:2
 Copyright 2026 Realtracs Mls. All rights reserved. Realtracs Mls provides content displayed here (“provided content”) on an “as is” basis and makes no representations or warranties regarding the provided content, including, but not limited to those of non-infringement, timeliness, accuracy, or completeness. Individuals and companies using information presented are responsible for verification and validation of information they utilize and present to their customers and clients. Realtracs Mls will not be liable for any damage or loss resulting from use of the provided content or the products available through Portals, IDX, VOW, and/or Syndication. Recipients of this information shall not resell, redistribute, reproduce, modify, or otherwise copy any portion thereof without the expressed written consent of Realtracs Mls.
New listings near 316 Paschal Rd
- New
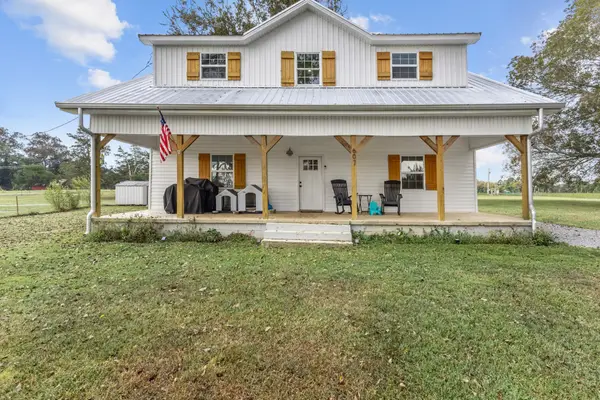 $449,999Active3 beds 2 baths2,747 sq. ft.
607 Old Columbia Rd, Unionville, TN 37180
MLS# 3603303Listed by: KELLER WILLIAMS REALTY MT. JULIET 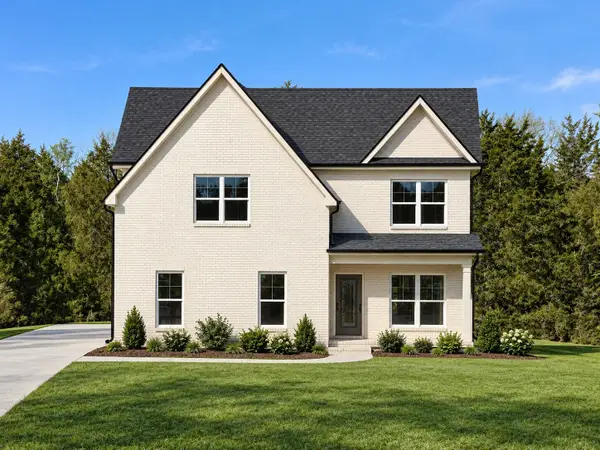 $474,900Active3 beds 3 baths1,928 sq. ft.
1439 Unionville Deason Road, Shelbyville, TN 37160
MLS# 3546916Listed by: MABRY REALTY, LLC $369,900Active3 beds 2 baths1,400 sq. ft.
204 Greenbrier Swamp Rd, Unionville, TN 37180
MLS# 3541436Listed by: ONWARD REAL ESTATE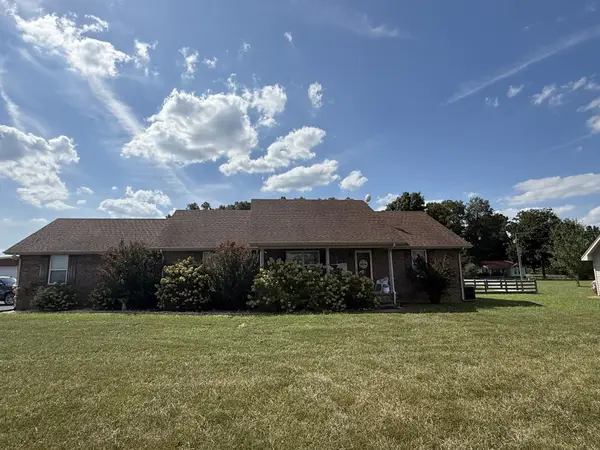 $699,900Active3 beds 2 baths2,220 sq. ft.
223 Rich Rd, Unionville, TN 37180
MLS# 3526914Listed by: WOODRUFF REALTY & AUCTION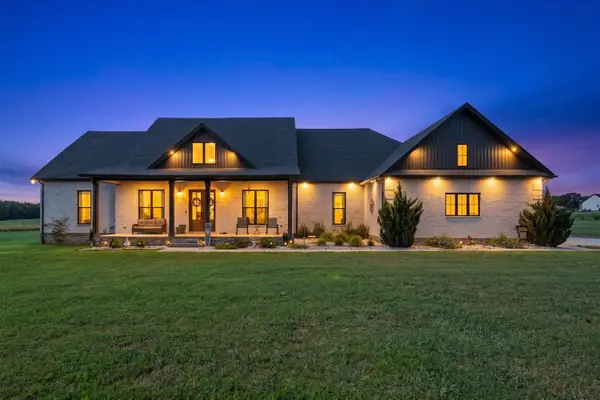 $799,000Active3 beds 4 baths2,791 sq. ft.
742 Kingdom Rd, Unionville, TN 37180
MLS# 3520731Listed by: WEICHERT REALTORS, THE SPACE PLACE THE LAMPLEY GRP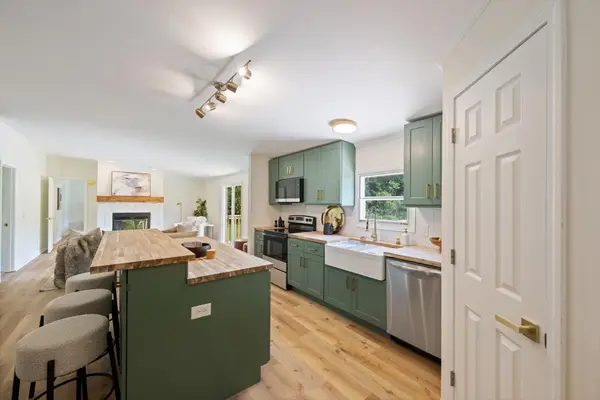 $359,950Active4 beds 3 baths2,530 sq. ft.
334 Deer Point Rd, Unionville, TN 37180
MLS# 3516405Listed by: BENCHMARK REALTY, LLC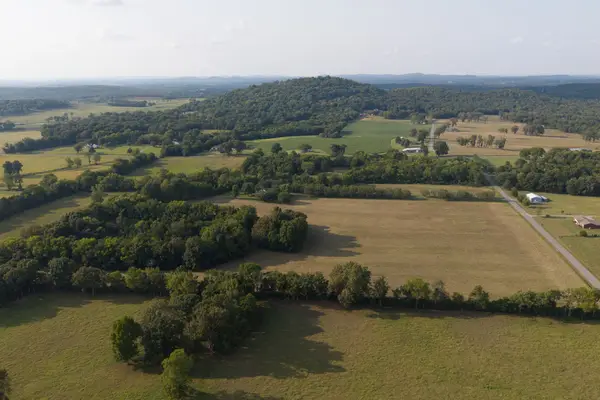 $3,000,000Active-- beds -- baths
975 Haunt Hollow Rd, Unionville, TN 37180
MLS# 3516123Listed by: WOODRUFF REALTY & AUCTION $370,000Active-- beds -- baths
0 Zion Hill Rd, Unionville, TN 37180
MLS# 3513324Listed by: KELLER WILLIAMS RUSSELL REALTY & AUCTION $189,900Active2.9 Acres
0 Maxwell Chapel Road, Unionville, TN 37180
MLS# 3506177Listed by: PARKS AUCTION & REALTY


Protect your home and budget from life's surprises with an Assurant Home Warranty, backed by a partner that supports you through every step of homeownership. Explore Plans.
© 2026 Better Homes and Gardens Real Estate LLC. An Anywhere Real Estate company. All rights reserved. Better Homes and Gardens® Real Estate is a registered trademark owned by Meredith Operations Corporation, licensed to Better Homes and Gardens Real Estate LLC and used with permission. Better Homes and Gardens Real Estate LLC fully supports the principles of the Fair Housing Act and the Equal Opportunity Act. Listing information is deemed reliable but is not guaranteed accurate.
Each office is independently owned and operated.
Any services or products provided by third parties are not provided by, affiliated with or related to Better Homes and Gardens Real Estate LLC, or its affiliated companies.