
607 Old Columbia Rd, Unionville, TN 37180
Local realty services provided by:Better Homes and Gardens Real Estate Heritage Group
607 Old Columbia Rd,Unionville, TN 37180
$449,999
- 3 Beds
- 2 Baths
- 2,747 sq. ft.
- Single family
- Active
Listed by: christian lemere, alejandro villeda perez
Office: keller williams realty mt. juliet
MLS#:3603303
Source:NASHVILLE
Price summary
- Price:$449,999
- Price per sq. ft.:$163.81
About this home
Receive a special rate incentive or closing cost credit with seller’s suggested lender! Set on 1.3± acres shaded by mature trees, 607 Old Columbia Road offers the perfect blend of space, character, and modern updates. The home underwent a full renovation in 2022, bringing major systems up to date including HVAC, plumbing, 200-amp electrical service, roof, siding, insulation, windows, and doors, giving buyers the confidence of a move-in ready property. Inside, warm details and thoughtful finishes create an inviting feel throughout. Brazilian walnut flooring, wood shutters, and rustic French doors add distinctive charm, while the layout provides both comfort and functionality. The main level features a spacious living area, along with a large kitchen and dining space with a bright breakfast nook that's perfect for everyday living. A pantry/mudroom adds extra storage and convenience, and the primary suite on the main floor offers a private retreat with a full bath. Upstairs, the home continues to impress with large bedrooms and a versatile bonus room that can easily serve as a home office, media space, playroom, or even an additional bedroom, providing flexibility for work-from-home needs or growing households. Outside, the expansive yard offers endless possibilities. You can relax under the trees, host outdoor gatherings, start a garden, or explore space for a future shop. The septic system has also been recently cleaned and inspected, adding extra peace of mind. With modern upgrades, generous living space, and room to enjoy the outdoors, this property offers the best of country-style living with updated comfort. Schedule your showing and experience it for yourself!...
Contact an agent
Home facts
- Year built:2021
- Subdivision & Development:Survey-Jonathan Etux Jessica Vincent
- Listing ID #:3603303
- Added:2 day(s) ago
- Updated:October 02, 2026 at 08:01 PM
Rooms and interior
- Bedrooms:3
- Total bathrooms:2
- Full bathrooms:2
- Flooring:Carpet
- Kitchen Description:Dishwasher, Disposal
- Basement Description:Crawl Space
- Living area:2,747 sq. ft.
Heating and cooling
- Cooling:Ceiling Fan(s), Central Air, Electric
- Heating:Central
- Central air:Yes
Structure and exterior
- Year built:2021
- Building area:2,747 sq. ft.
- Lot area:1.31 Acres
- Lot Features:Level
- Construction Materials:Vinyl Siding
- Exterior Features:Porch
- Levels:2 Story
Schools
- High school:Community High School
- Middle school:Community Middle School
- Elementary school:Community Elementary School
Utilities
- Water:Public, Water Available
- Sewer:Septic Tank
Finances and disclosures
- Price:$449,999
- Price per sq. ft.:$163.81
- Tax amount:$1,512
Features and amenities
- Appliances:Dishwasher, Disposal
- Amenities:Ceiling Fan(s), Fire Alarm, Smoke Detector(s), Walk-In Closet(s)
 Copyright 2026 Realtracs Mls. All rights reserved. Realtracs Mls provides content displayed here (“provided content”) on an “as is” basis and makes no representations or warranties regarding the provided content, including, but not limited to those of non-infringement, timeliness, accuracy, or completeness. Individuals and companies using information presented are responsible for verification and validation of information they utilize and present to their customers and clients. Realtracs Mls will not be liable for any damage or loss resulting from use of the provided content or the products available through Portals, IDX, VOW, and/or Syndication. Recipients of this information shall not resell, redistribute, reproduce, modify, or otherwise copy any portion thereof without the expressed written consent of Realtracs Mls.
New listings near 607 Old Columbia Rd
- New
 $160,000Active3.87 Acres
0 Maxwell Chapel Rd, Unionville, TN 37180
MLS# 3603413Listed by: WOODRUFF REALTY & AUCTION 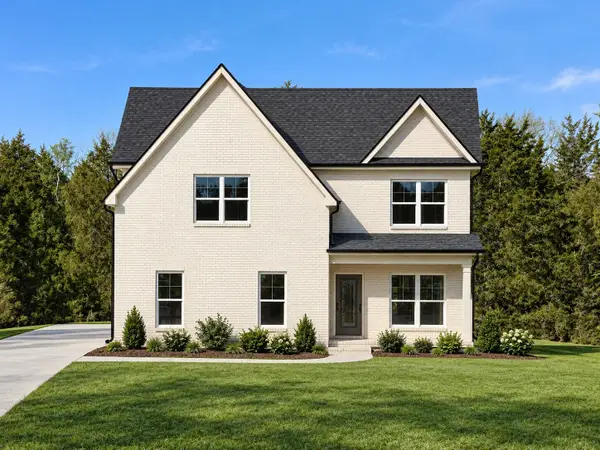 $474,900Active3 beds 3 baths1,928 sq. ft.
1439 Unionville Deason Road, Shelbyville, TN 37160
MLS# 3546916Listed by: MABRY REALTY, LLC $369,900Active3 beds 2 baths1,400 sq. ft.
204 Greenbrier Swamp Rd, Unionville, TN 37180
MLS# 3541436Listed by: ONWARD REAL ESTATE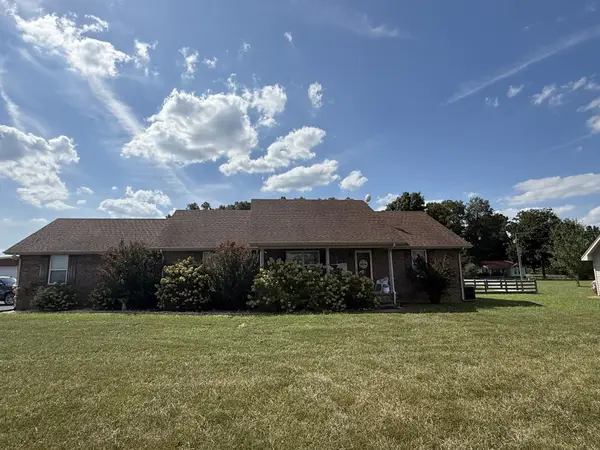 $699,900Active3 beds 2 baths2,220 sq. ft.
223 Rich Rd, Unionville, TN 37180
MLS# 3526914Listed by: WOODRUFF REALTY & AUCTION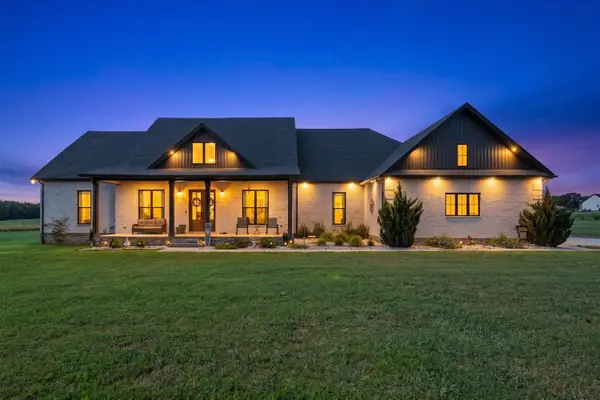 $799,000Active3 beds 4 baths2,791 sq. ft.
742 Kingdom Rd, Unionville, TN 37180
MLS# 3520731Listed by: WEICHERT REALTORS, THE SPACE PLACE THE LAMPLEY GRP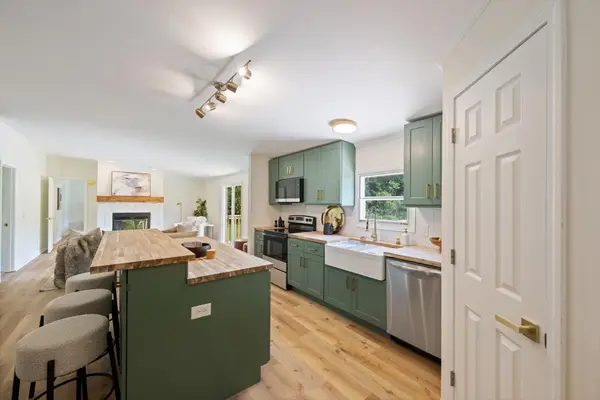 $378,950Active4 beds 3 baths2,530 sq. ft.
334 Deer Point Rd, Unionville, TN 37180
MLS# 3516405Listed by: BENCHMARK REALTY, LLC $3,000,000Active-- beds -- baths
975 Haunt Hollow Rd, Unionville, TN 37180
MLS# 3516123Listed by: WOODRUFF REALTY & AUCTION $370,000Active-- beds -- baths
0 Zion Hill Rd, Unionville, TN 37180
MLS# 3513324Listed by: KELLER WILLIAMS RUSSELL REALTY & AUCTION $189,900Active2.9 Acres
0 Maxwell Chapel Road, Unionville, TN 37180
MLS# 3506177Listed by: PARKS AUCTION & REALTY


Protect your home and budget from life's surprises with an Assurant Home Warranty, backed by a partner that supports you through every step of homeownership. Explore Plans.
© 2026 Better Homes and Gardens Real Estate LLC. An Anywhere Real Estate company. All rights reserved. Better Homes and Gardens® Real Estate is a registered trademark owned by Meredith Operations Corporation, licensed to Better Homes and Gardens Real Estate LLC and used with permission. Better Homes and Gardens Real Estate LLC fully supports the principles of the Fair Housing Act and the Equal Opportunity Act. Listing information is deemed reliable but is not guaranteed accurate.
Each office is independently owned and operated.
Any services or products provided by third parties are not provided by, affiliated with or related to Better Homes and Gardens Real Estate LLC, or its affiliated companies.