
1801 Grouse Top Rd, Walland, TN 37886
Local realty services provided by:Better Homes and Gardens Real Estate Gwin Realty
1801 Grouse Top Rd,Walland, TN 37886
$725,000
- 3 Beds
- 3 Baths
- 4,096 sq. ft.
- Single family
- Active
Listed by: jon engle
Office: realty executives associates
MLS#:1357054
Source:TN_KAAR
Price summary
- Price:$725,000
- Price per sq. ft.:$177
- Monthly HOA dues:$50
About this home
East Tennessee mountain paradise. Enter Saddle Ridge - a premier gated neighborhood with estate-sized lots and abundant privacy yet 35 minutes to the airport. 1801 Grouse Top is a stunning luxury cabin that fits seamlessly into the forest while bearing a custom home feel inside providing the best of both worlds.
You enter into the light-filled main level, containing a full bathroom, library, office, laundry area and great room flowing into the kitchen. Doors lead out onto the deck or front porch, with glass filtering in the natural beauty from every angle.
Upstairs you'll find 3 bedrooms, a full guest bath and stunning ensuite to the master bedroom. No need to draw the blinds here! Solid wood trim surrounds the windows and wood doors, exuding craftsmanship at every turn.
In the basement containing 10 ft tall ceilings there is a walkout recreational area, an interior room perfect for a movie theater or golf simulator, as well as a ready-made gym space. There is also a single car basement garage and workshop, keeping the massive upstairs 2 car garage free for all of your proper toys.
Move-in without a second thought; the seller has had the interior of the home repainted, new appliances installed and the septic pumped and inspected. High speed fiber internet is available as well. The stunning wilderness of Saddle Ridge is only missing one thing - you!
Buyer to verify all information....
Contact an agent
Home facts
- Year built:2000
- Subdivision & Development:Saddle Ridge Sec 1 A
- Listing ID #:1357054
- Added:3 day(s) ago
- Updated:October 02, 2026 at 02:49 PM
Rooms and interior
- Bedrooms:3
- Total bathrooms:3
- Full bathrooms:3
- Rooms Total:10
- Flooring:Hardwood, Tile
- Basement:Yes
- Basement Description:Finished, Walkout
- Living area:4,096 sq. ft.
Heating and cooling
- Cooling:Central Cooling
- Heating:Central, Electric, Heat Pump
Structure and exterior
- Year built:2000
- Building area:4,096 sq. ft.
- Lot area:5.08 Acres
- Lot Features:Wooded
- Architectural Style:Cabin
- Construction Materials:Frame, Stone
Utilities
- Sewer:Septic Tank
Finances and disclosures
- Price:$725,000
- Price per sq. ft.:$177
Parking
- Parking description:Attached, Basement, Garage Door Opener, Main Level, Off-Street Parking
- Garage spaces:3
New listings near 1801 Grouse Top Rd
- Coming Soon
 $289,900Coming Soon2 beds 2 baths1,620 sq. ft.
316 Kirby Way, Walland, TN 37886
MLS# 3278288Listed by: YOUR HOME SOLD GUARANTEED REALTY - New
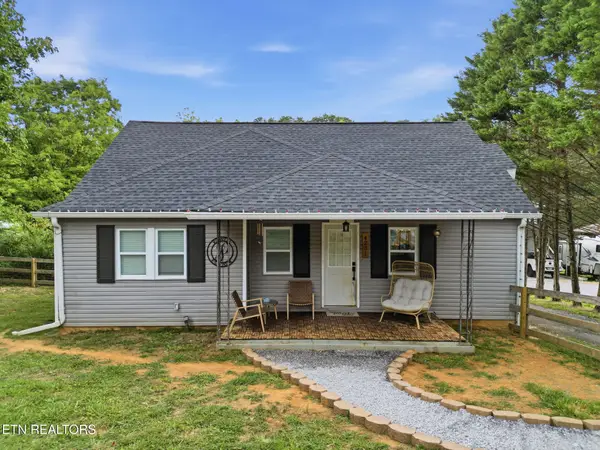 $299,900Active3 beds 1 baths1,466 sq. ft.
4231 Rocky Branch Rd, Walland, TN 37886
MLS# 3605468Listed by: VISION PROPERTIES GROUP - New
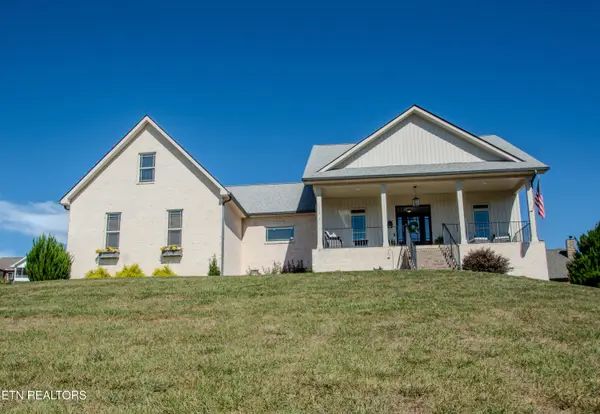 $775,000Active3 beds 3 baths2,513 sq. ft.
629 Winding Creek Way, Walland, TN 37886
MLS# 1357358Listed by: BILLY HOUSTON GROUP, REALTY EXECUTIVES - New
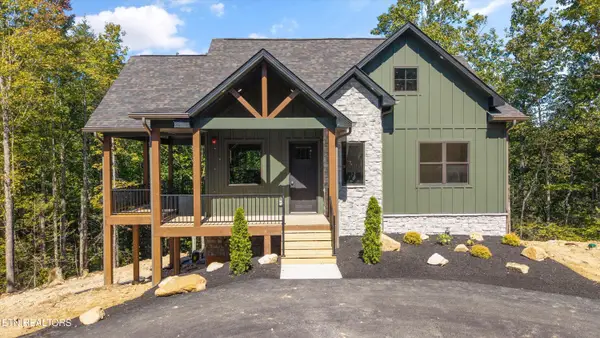 $999,999Active3 beds 3 baths2,054 sq. ft.
438 Hawken Drive, Walland, TN 37886
MLS# 1357142Listed by: EAST TN-LPT REALTY - New
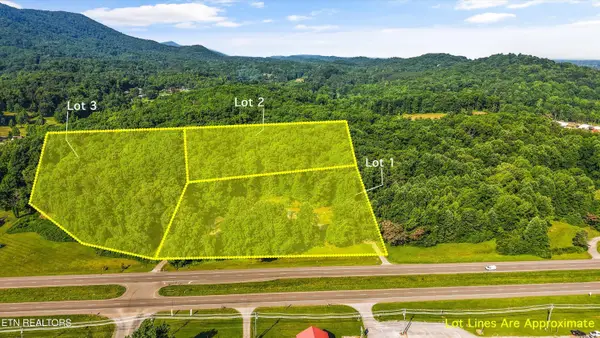 $240,000Active3.93 Acres
4536 E Lamar Alexander Pkwy, Walland, TN 37886
MLS# 1356839Listed by: GREATER IMPACT REALTY - New
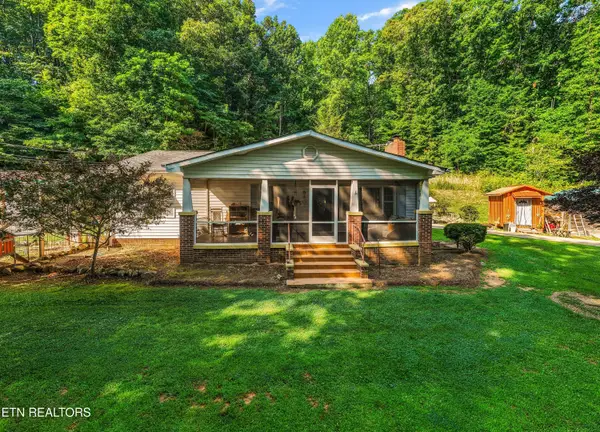 $555,000Active3 beds 2 baths1,320 sq. ft.
4532 E Lamar Alexander Pkwy, Walland, TN 37886
MLS# 1356814Listed by: GREATER IMPACT REALTY - New
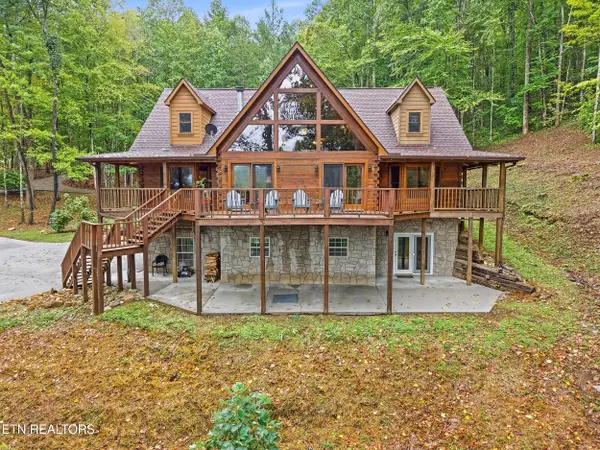 $1,100,000Active3 beds 5 baths4,068 sq. ft.
156 Fencerail Gap Rd, Walland, TN 37886
MLS# 1356733Listed by: BLEVINS GRP, REALTY EXECUTIVES - New
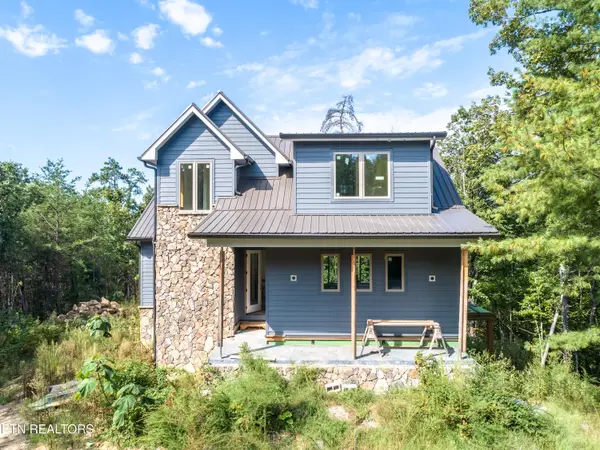 $750,000Active3 beds 5 baths3,945 sq. ft.
450 Hawken Drive, Walland, TN 37886
MLS# 1356713Listed by: EXP REALTY, LLC - New
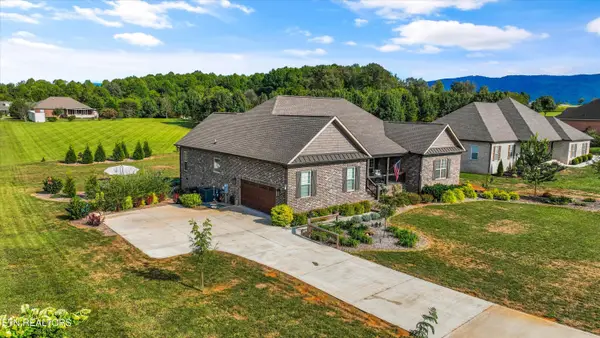 $694,900Active3 beds 2 baths2,574 sq. ft.
613 Majestic Mtns Blvd, Walland, TN 37886
MLS# 1356611Listed by: KELLER WILLIAMS REALTY THE COUNTS GROUP


Protect your home and budget from life's surprises with an Assurant Home Warranty, backed by a partner that supports you through every step of homeownership. Explore Plans.
© 2026 Better Homes and Gardens Real Estate LLC. An Anywhere Real Estate company. All rights reserved. Better Homes and Gardens® Real Estate is a registered trademark owned by Meredith Operations Corporation, licensed to Better Homes and Gardens Real Estate LLC and used with permission. Better Homes and Gardens Real Estate LLC fully supports the principles of the Fair Housing Act and the Equal Opportunity Act. Listing information is deemed reliable but is not guaranteed accurate.
Each office is independently owned and operated.
Any services or products provided by third parties are not provided by, affiliated with or related to Better Homes and Gardens Real Estate LLC, or its affiliated companies.