
1840 Oakwood Rd, Walland, TN 37886
Local realty services provided by:Better Homes and Gardens Real Estate Gwin Realty
1840 Oakwood Rd,Walland, TN 37886
$685,000
- 3 Beds
- 3 Baths
- 1,840 sq. ft.
- Single family
- Active
Listed by: aaron fowler, will kincaid
Office: realty executives associates
MLS#:1358220
Source:TN_KAAR
Price summary
- Price:$685,000
- Price per sq. ft.:$372.28
About this home
A truly bespoke mountain retreat on 11 private acres in Walland's coveted Saddle Ridge community. Strategically located near the front entrance for easy year-round access, this 3-bed, 2.5-bath turn key cabin merges authentic craftsmanship with modern self-sufficiency. In a rare display of hyper-local building, every piece of wood used in the home was milled directly from the standing timber on this exact property. Take in 180-degree seasonal mountain views secured behind a private automated gate. Optimized for grid resilience and the remote work lifestyle, the property features a Generac whole-home generator, an advanced well water system, and a dedicated detached office shed. Other highlights include a chef-ready kitchen featuring new appliances all updated within the last 24 months, two picturesque porches and a massive unfinished basement/garage space ready to be customized. Storage abounds including a second detached shed for equipment and gear. This home is private, sustainable and exceptionally built....
Contact an agent
Home facts
- Year built:1995
- Subdivision & Development:Saddle Ridge Sec 2
- Listing ID #:1358220
- Added:1 day(s) ago
- Updated:October 08, 2026 at 09:09 PM
Rooms and interior
- Bedrooms:3
- Total bathrooms:3
- Full bathrooms:2
- Half bathrooms:1
- Rooms Total:9
- Flooring:Hardwood
- Basement:Yes
- Basement Description:Partially Finished, Walkout
- Living area:1,840 sq. ft.
Heating and cooling
- Cooling:Central Cooling
- Heating:Central, Forced Air, Heat Pump, Propane
Structure and exterior
- Year built:1995
- Building area:1,840 sq. ft.
- Lot area:11.11 Acres
- Lot Features:Wooded
- Architectural Style:Cabin
- Construction Materials:Frame
Utilities
- Sewer:Septic Tank
Finances and disclosures
- Price:$685,000
- Price per sq. ft.:$372.28
Parking
- Parking description:Attached, Basement, Garage Door Opener
- Garage spaces:2
New listings near 1840 Oakwood Rd
- Coming Soon
 $289,900Coming Soon2 beds 2 baths1,620 sq. ft.
316 Kirby Way, Walland, TN 37886
MLS# 3278288Listed by: YOUR HOME SOLD GUARANTEED REALTY - New
 $675,000Active3 beds 4 baths2,871 sq. ft.
616 Kinsey Davis Drive, Walland, TN 37886
MLS# 1358241Listed by: LECONTE REALTY, LLC - New
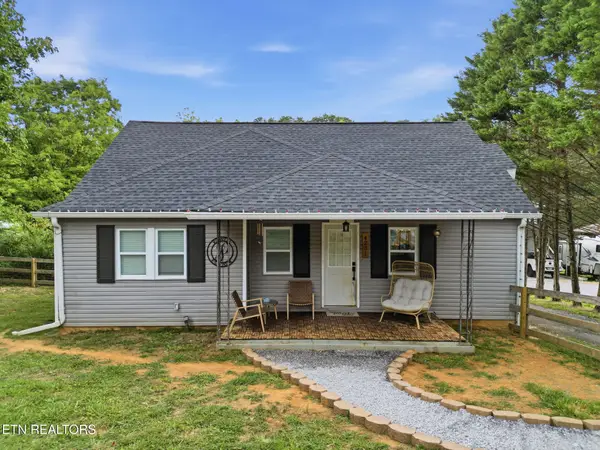 $299,900Active3 beds 1 baths1,466 sq. ft.
4231 Rocky Branch Rd, Walland, TN 37886
MLS# 3605468Listed by: VISION PROPERTIES GROUP - New
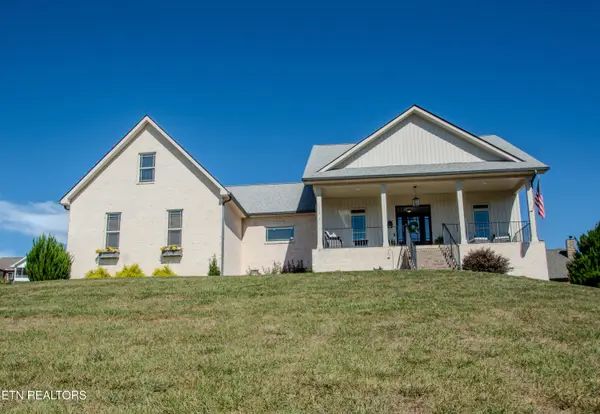 $775,000Active3 beds 3 baths2,513 sq. ft.
629 Winding Creek Way, Walland, TN 37886
MLS# 1357358Listed by: BILLY HOUSTON GROUP, REALTY EXECUTIVES - New
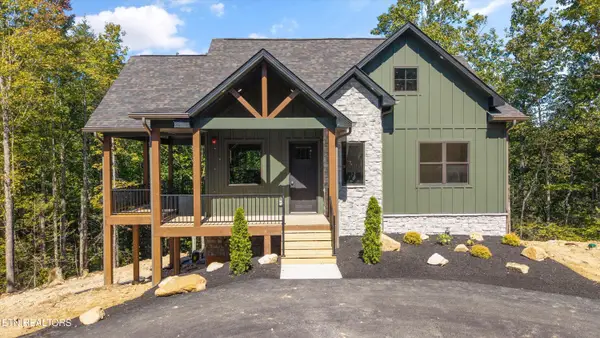 $999,999Active3 beds 3 baths2,054 sq. ft.
438 Hawken Drive, Walland, TN 37886
MLS# 1357142Listed by: EAST TN-LPT REALTY - New
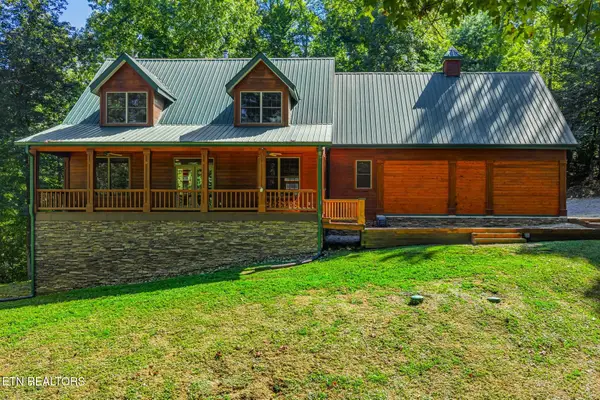 $725,000Active3 beds 3 baths4,096 sq. ft.
1801 Grouse Top Rd, Walland, TN 37886
MLS# 1357054Listed by: REALTY EXECUTIVES ASSOCIATES 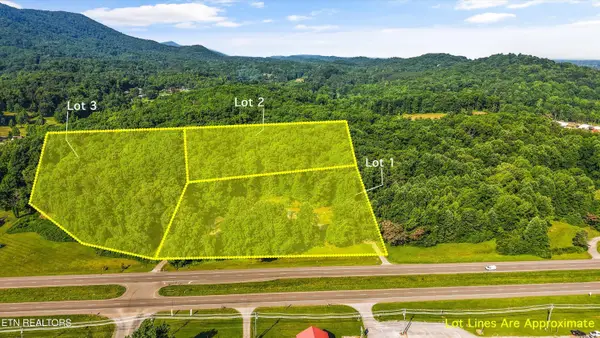 $240,000Active3.93 Acres
4536 E Lamar Alexander Pkwy, Walland, TN 37886
MLS# 1356839Listed by: GREATER IMPACT REALTY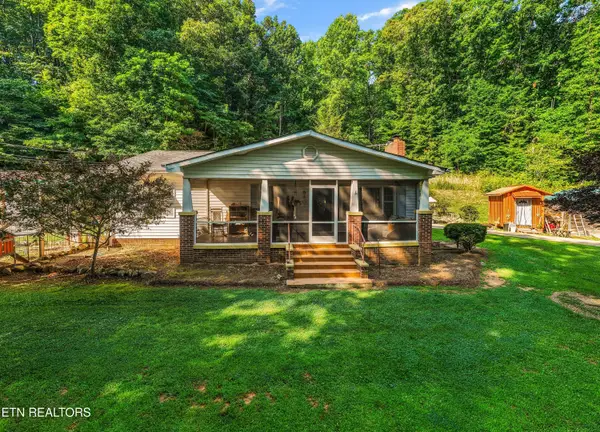 $555,000Active3 beds 2 baths1,320 sq. ft.
4532 E Lamar Alexander Pkwy, Walland, TN 37886
MLS# 1356814Listed by: GREATER IMPACT REALTY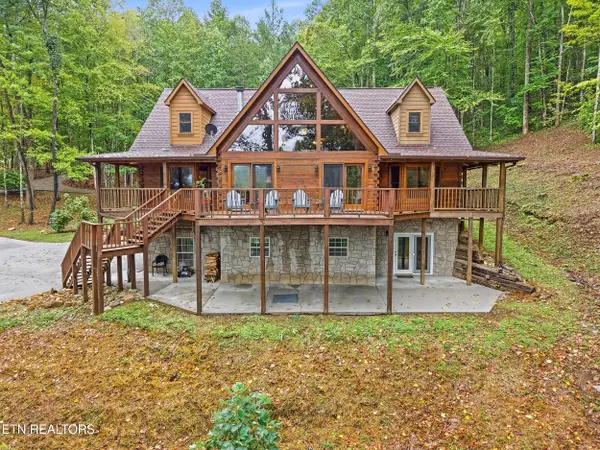 $1,100,000Active3 beds 5 baths4,068 sq. ft.
156 Fencerail Gap Rd, Walland, TN 37886
MLS# 1356733Listed by: BLEVINS GRP, REALTY EXECUTIVES


Protect your home and budget from life's surprises with an Assurant Home Warranty, backed by a partner that supports you through every step of homeownership. Explore Plans.
© 2026 Better Homes and Gardens Real Estate LLC. An Anywhere Real Estate company. All rights reserved. Better Homes and Gardens® Real Estate is a registered trademark owned by Meredith Operations Corporation, licensed to Better Homes and Gardens Real Estate LLC and used with permission. Better Homes and Gardens Real Estate LLC fully supports the principles of the Fair Housing Act and the Equal Opportunity Act. Listing information is deemed reliable but is not guaranteed accurate.
Each office is independently owned and operated.
Any services or products provided by third parties are not provided by, affiliated with or related to Better Homes and Gardens Real Estate LLC, or its affiliated companies.