
629 Winding Creek Way, Walland, TN 37886
Local realty services provided by:Better Homes and Gardens Real Estate Gwin Realty
629 Winding Creek Way,Walland, TN 37886
$775,000
- 3 Beds
- 3 Baths
- 2,513 sq. ft.
- Single family
- Active
Listed by: billy houston, natalie bogusky
Office: billy houston group, realty executives
MLS#:1357358
Source:TN_KAAR
Price summary
- Price:$775,000
- Price per sq. ft.:$308.4
- Monthly HOA dues:$16.67
About this home
Some homes simply feel different the moment you arrive. 629 Winding Creek Way is
one of them. Thoughtfully designed with an exceptional attention to detail, this stunning residence brings together timeless finishes, beautifully considered spaces,
and a setting that takes full advantage of its mountain views.
From the covered front porch, the mountains provide a striking backdrop and an
immediate sense of place. Inside, the home opens to a light-filled great room with a
vaulted ceiling and an effortless connection between the living, dining, and kitchen
spaces. The kitchen is truly the heart of the home, featuring custom oak and maple
cabinetry, custom tile backsplash, a gas slide-in range, and a range hood vented directly outdoors. French-door access extends the living space to the expansive rear deck, finished with an iron railing and designed to take full advantage of outdoor living.
The split-bedroom floor plan provides both privacy and flexibility. The primary suite is a
refined retreat with a tray ceiling, porcelain tile flooring in the bathroom, a custom-tiled
shower, and two walk-in closets with custom organization. Two additional bedrooms are
complemented by a full bath, while a dedicated office and separate bonus room provide
exceptional versatility for working from home, hobbies, guests, or additional living
space. The bonus room is equipped with its own ductless mini-split for year
round comfort.
Everyday functionality has been given equal consideration. An oversized two-car garage
accommodates larger vehicles with ease and leads into a thoughtfully designed mudroom,
laundry room, and powder room. Custom closet shelving throughout the home provides abundant organization, while engineered bamboo flooring, porcelain tile, LED lighting, and quality finishes create a cohesive feel from room to room.
Behind the scenes, the home offers the kind of details that speak to intentional construction and long-term comfort, including natural gas heating and water heating, combination batt and spray-foam insulation, low-E windows with argon gas and screens, automatic dusk-to-dawn exterior lighting, and a low-maintenance composite front door.
Beautifully appointed, exceptionally functional, and surrounded by views, this is a home where
the details have been thoughtfully chosen and where the spaces are designed to be enjoyed. A
truly special offering in a setting that makes coming home feel like an experience....
Contact an agent
Home facts
- Year built:2022
- Subdivision & Development:Highland Springs
- Listing ID #:1357358
- Added:1 day(s) ago
- Updated:October 02, 2026 at 07:14 PM
Rooms and interior
- Bedrooms:3
- Total bathrooms:3
- Full bathrooms:2
- Half bathrooms:1
- Rooms Total:8
- Flooring:Carpet, Hardwood, Tile, Vinyl
- Basement:Yes
- Basement Description:Crawl Space
- Living area:2,513 sq. ft.
Heating and cooling
- Cooling:Central Cooling
- Heating:Electric, Heat Pump
Structure and exterior
- Year built:2022
- Building area:2,513 sq. ft.
- Lot area:0.69 Acres
- Architectural Style:Traditional
- Construction Materials:Brick, Frame
Schools
- High school:Heritage
- Middle school:Heritage
- Elementary school:Prospect
Utilities
- Sewer:Septic Tank
Finances and disclosures
- Price:$775,000
- Price per sq. ft.:$308.4
Features and amenities
- Amenities:Windows - Vinyl
Parking
- Parking description:Attached, Main Level
- Garage spaces:2
New listings near 629 Winding Creek Way
- Coming Soon
 $289,900Coming Soon2 beds 2 baths1,620 sq. ft.
316 Kirby Way, Walland, TN 37886
MLS# 3278288Listed by: YOUR HOME SOLD GUARANTEED REALTY - New
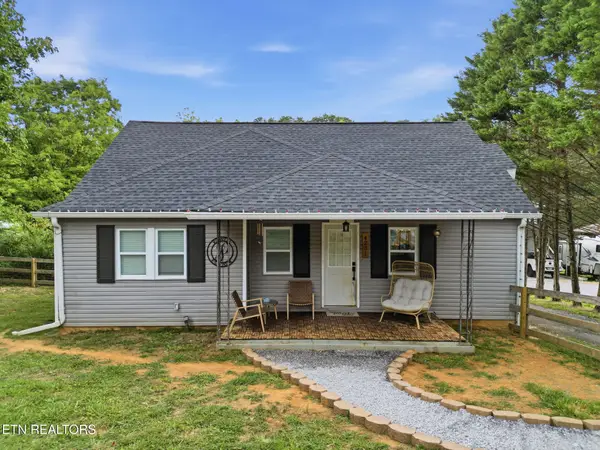 $299,900Active3 beds 1 baths1,466 sq. ft.
4231 Rocky Branch Rd, Walland, TN 37886
MLS# 3605468Listed by: VISION PROPERTIES GROUP - New
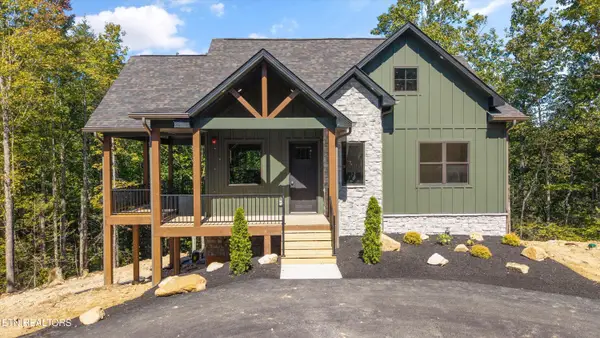 $999,999Active3 beds 3 baths2,054 sq. ft.
438 Hawken Drive, Walland, TN 37886
MLS# 1357142Listed by: EAST TN-LPT REALTY - New
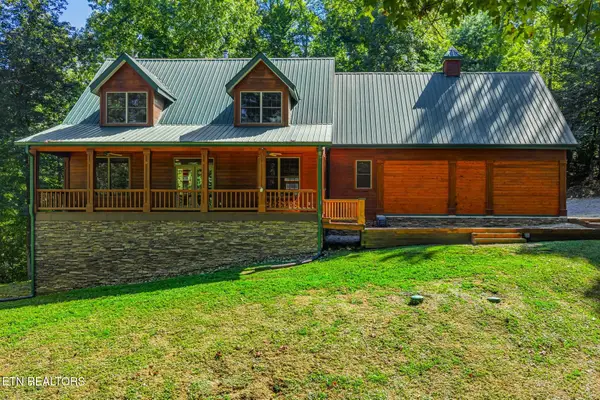 $725,000Active3 beds 3 baths4,096 sq. ft.
1801 Grouse Top Rd, Walland, TN 37886
MLS# 1357054Listed by: REALTY EXECUTIVES ASSOCIATES - New
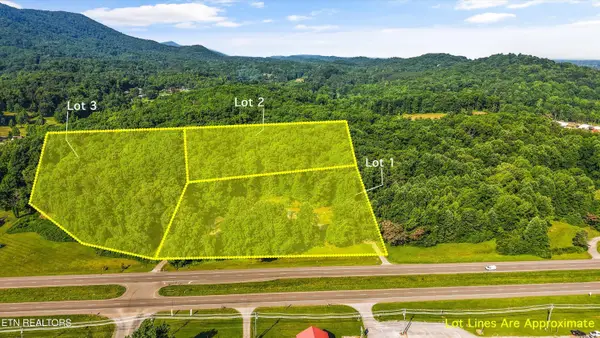 $240,000Active3.93 Acres
4536 E Lamar Alexander Pkwy, Walland, TN 37886
MLS# 1356839Listed by: GREATER IMPACT REALTY - New
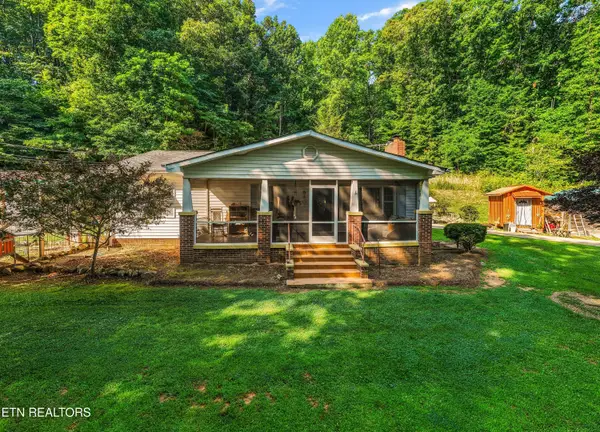 $555,000Active3 beds 2 baths1,320 sq. ft.
4532 E Lamar Alexander Pkwy, Walland, TN 37886
MLS# 1356814Listed by: GREATER IMPACT REALTY - New
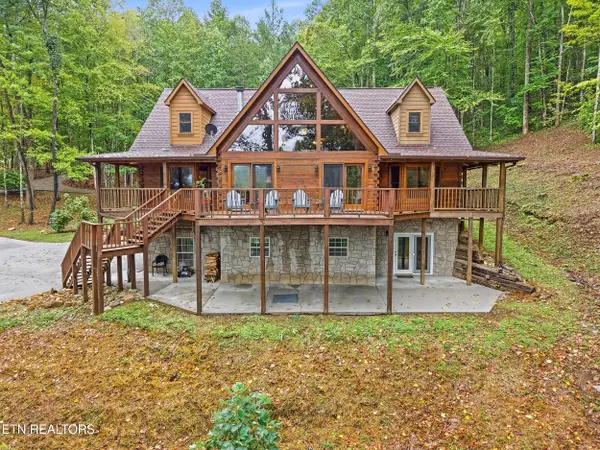 $1,100,000Active3 beds 5 baths4,068 sq. ft.
156 Fencerail Gap Rd, Walland, TN 37886
MLS# 1356733Listed by: BLEVINS GRP, REALTY EXECUTIVES - New
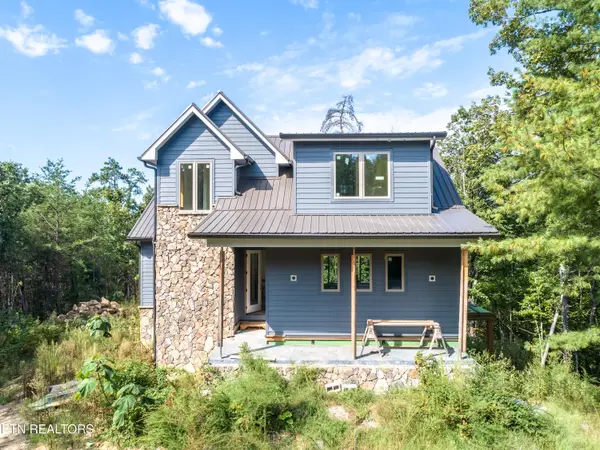 $750,000Active3 beds 5 baths3,945 sq. ft.
450 Hawken Drive, Walland, TN 37886
MLS# 1356713Listed by: EXP REALTY, LLC - New
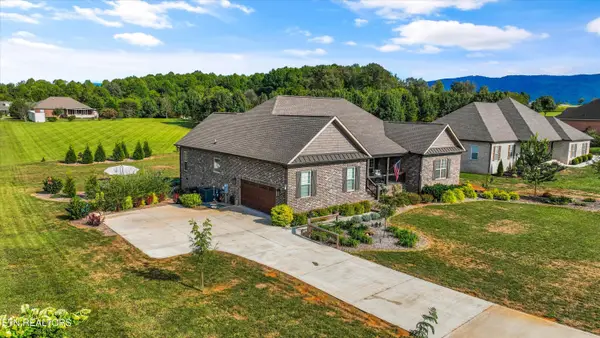 $694,900Active3 beds 2 baths2,574 sq. ft.
613 Majestic Mtns Blvd, Walland, TN 37886
MLS# 1356611Listed by: KELLER WILLIAMS REALTY THE COUNTS GROUP


Protect your home and budget from life's surprises with an Assurant Home Warranty, backed by a partner that supports you through every step of homeownership. Explore Plans.
© 2026 Better Homes and Gardens Real Estate LLC. An Anywhere Real Estate company. All rights reserved. Better Homes and Gardens® Real Estate is a registered trademark owned by Meredith Operations Corporation, licensed to Better Homes and Gardens Real Estate LLC and used with permission. Better Homes and Gardens Real Estate LLC fully supports the principles of the Fair Housing Act and the Equal Opportunity Act. Listing information is deemed reliable but is not guaranteed accurate.
Each office is independently owned and operated.
Any services or products provided by third parties are not provided by, affiliated with or related to Better Homes and Gardens Real Estate LLC, or its affiliated companies.