
234 Turtle Point Lane, Waverly, TN 37185
Local realty services provided by:Better Homes and Gardens Real Estate Gwin Realty
Listed by: nathaniel garcia
Office: axen realty
MLS#:247353
Source:TN_UCAR
Price summary
- Price:$459,750
- Price per sq. ft.:$221.03
About this home
Perched on top of Turtle Point Lane with Lake views over the mouth of Richland Harbor as it opens to the channel of the TN River and Kentucky Lake, this three-level home is all about outdoor living and long, relaxing evenings. Multiple decks offer fantastic sunsets, and each of the three bedrooms includes a private covered deck. The primary bedroom features a covered, screened-in porch, a great spot for morning coffee. Inside, you will find custom cabinetry in the kitchen and baths with granite countertops, hardwood and tile floors, and a central vacuum system. A Generac whole house generator runs off a leased propane tank, and the property includes a concrete drive on 1.52 acres, with an additional 2.1 acre adjoining lot also available for sale by the same owner. Road frontage is provided on two county-maintained roads. The main level includes the master suite with full bath, living room, kitchen, and laundry. Upstairs offers two bedrooms and a full bath. The basement includes a finished den with a half bath, plus a garage and a patio area outside the walkout basement. There is a common gated boat launch and dock, within 1/4 mile of the house for use by HOA members. The home sits near two full-service marinas, which you can ride your ATV/UTV/Golfcart to and enjoy live music, events, and food/drinks in season. Property is on a shared well with an annual fee of $150.00, there is no annual HOA fees, just a one-time transfer fee of $250.00 due at closing....
Contact an agent
Home facts
- Year built:2010
- Subdivision & Development:Doverdale
- Listing ID #:247353
- Added:1 day(s) ago
- Updated:September 24, 2026 at 01:33 PM
Rooms and interior
- Bedrooms:3
- Total bathrooms:3
- Full bathrooms:2
- Half bathrooms:1
- Kitchen Description:Dishwasher, Microwave, Refrigerator
- Basement Description:Partially Finished
- Living area:2,080 sq. ft.
Heating and cooling
- Cooling:Central Air
- Heating:Heat Pump, Propane
Structure and exterior
- Roof:Shingle
- Year built:2010
- Building area:2,080 sq. ft.
- Lot area:1.5 Acres
- Construction Materials:Vinyl Siding
- Exterior Features:Concrete Driveway, Covered
- Levels:2 Story
Utilities
- Water:Well
Finances and disclosures
- Price:$459,750
- Price per sq. ft.:$221.03
Features and amenities
- Appliances:Microwave, Refrigerator
- Laundry features:Dishwasher
Parking
- Garage spaces:1
- Carport spaces:1
New listings near 234 Turtle Point Lane
- Coming Soon
 $294,900Coming Soon4 beds 2 baths1,690 sq. ft.
237 Brazzle Rd, Waverly, TN 37185
MLS# 3597144Listed by: NEIGHBORHOOD REALTORS - Coming Soon
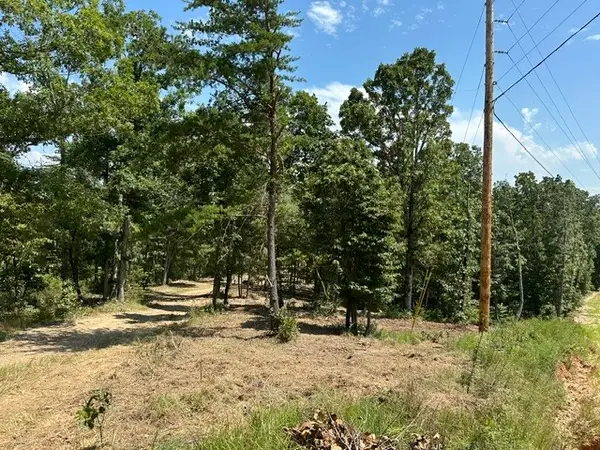 $94,000Coming Soon17 Acres
795 Bear Creek Rd, Waverly, TN 37185
MLS# 3542938Listed by: BENCHMARK REALTY, LLC - New
 $40,000Active4.93 Acres
0 Wallace Rd, Waverly, TN 37185
MLS# 3598442Listed by: REALTY EXECUTIVES HOMETOWN LIVING - New
 $30,000Active0.4 Acres
510 Big Richland Dr, Waverly, TN 37185
MLS# 3598105Listed by: TENNESSEE PROPERTY GROUP - New
 $65,000Active5.01 Acres
6080 Halls Creek Rd, Waverly, TN 37185
MLS# 3597722Listed by: LISTWITHFREEDOM.COM - New
 $69,000Active1.36 Acres
0 Sunset Ridge, Waverly, TN 37185
MLS# 3593332Listed by: NEIGHBORHOOD REALTORS - New
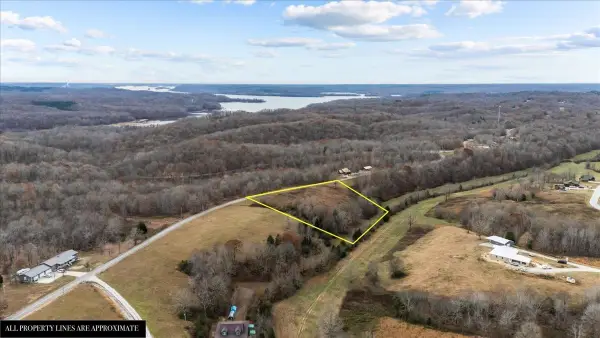 $29,900Active3.3 Acres
0 Jack Saunders Rd, Waverly, TN 37185
MLS# 3593232Listed by: TENNESSEE PROPERTY GROUP - New
 $354,900Active5 beds 3 baths2,608 sq. ft.
123 Cedar Hill Dr, Waverly, TN 37185
MLS# 3593199Listed by: LANDMARK REALTY AND AUCTION - New
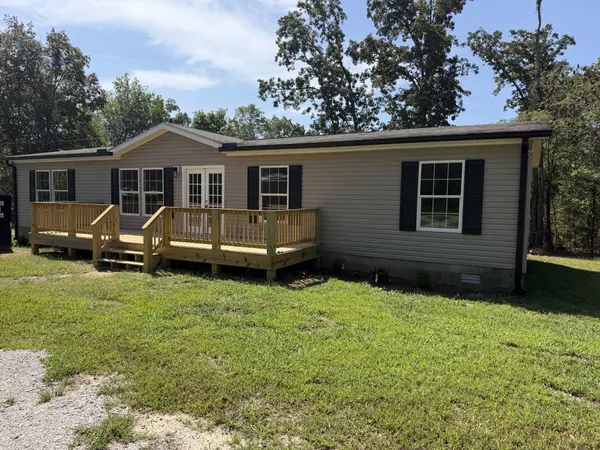 $275,000Active4 beds 2 baths1,680 sq. ft.
805 Lucas Ridge Ln, Waverly, TN 37185
MLS# 3592619Listed by: BILL COLLIER REALTY & AUCTION CO.


Protect your home and budget from life's surprises with an Assurant Home Warranty, backed by a partner that supports you through every step of homeownership. Explore Plans.
© 2026 Better Homes and Gardens Real Estate LLC. An Anywhere Real Estate company. All rights reserved. Better Homes and Gardens® Real Estate is a registered trademark owned by Meredith Operations Corporation, licensed to Better Homes and Gardens Real Estate LLC and used with permission. Better Homes and Gardens Real Estate LLC fully supports the principles of the Fair Housing Act and the Equal Opportunity Act. Listing information is deemed reliable but is not guaranteed accurate.
Each office is independently owned and operated.
Any services or products provided by third parties are not provided by, affiliated with or related to Better Homes and Gardens Real Estate LLC, or its affiliated companies.