
1370 Leatherwood Rd, White Bluff, TN 37187
Local realty services provided by:Better Homes and Gardens Real Estate Ben Bray & Associates
1370 Leatherwood Rd,White Bluff, TN 37187
$2,750,000
- - Beds
- - Baths
- - sq. ft.
- Farm
- Active
Listed by: renea veach
Office: realty executives hometown living
MLS#:3288395
Source:NASHVILLE
Price summary
- Price:$2,750,000
About this home
💢PRICED BELOW MARKET - YOU WILL NOT FIND ANYTHING LIKE IT AT THIS PRICE! 👉SELLERS ARE READY TO MOVE👈 EXTRAORDINARY PRIVATE ESTATE! This custom-built 2018 luxury home is perfectly positioned atop 128+/- Fully Fenced & Cross-Fenced acres featuring rolling countryside, mature hardwoods, peaceful pastures, nearly 4,000 ft. of year-round running creek, Trails, Cleared Ridges, and multiple Potential Home sites. Just mins from Harpeth River State Park & only 35 minutes to Nashville, this exceptional property is ideal for Equestrian Living, Working Farm, Multi-Generational Estate, or Private Retreat-Where YOU TRULY CAN BRING THE HORSES! Soaring 12' Ceilings, abundant NATURAL LIGHT, and Panoramic WOODLAND VIEWS. The CHEF’S Kitchen features premium WOLF Appliances, an Expansive Island, WALK-IN pantry & GROCERY PASS-THROUGH from the garage. OPEN FLOOR PLAN flows seamlessly to a Screened Porch. The MAIN-LEVEL PRIMARY SUITE, Spa-Inspired Bath, & Elegant Dressing Room. Upstairs,THREE Bedrooms, TWO Full baths, including a SECONDARY PRIMARY SUITE with Private Bath & Walk-In closet. You will find charming reading nooks, built-ins, a whimsical hideaway room perfect for sleepovers and additional Office space. Additionally, you will find a 1BR/1BA APARTMENT w/Private Entrance. Full Kitchen, Living Room, Laundry Hookup and a lovely Screened-In Porch. Perfect for guests, multi-generational living, or caretaker quarters. The 2,400+ sq.ft. Heated/Cooled daylight basement, plumbed for a kitchen & full bath, offering endless possibilities for additional living space, HOME THEATER, FITNESS GYM, GOLF SIMULATOR or WINE CELLAR. The property also includes THREE BARNS, highlighted by an impressive 5K sq.ft. Horse Barn w/Tack room,Full Bath, W/D connections. Fenced pastures - (approx 12+/- acres) accommodate HORSES AND CATTLE, while the picturesque creek offers swimming holes, recreation, and unmatched natural beauty. A RARE OPPORTUNITY to own one of MIDDLE TENNESSEE'S PREMIER LEGACY PROPERTIES....
Contact an agent
Home facts
- Subdivision & Development:None
- Listing ID #:3288395
- Added:94 day(s) ago
- Updated:October 09, 2026 at 02:26 PM
Structure and exterior
- Lot area:128.7 Acres
- Lot Features:Rolling Slope, Wooded
Schools
- High school:Harpeth High School
- Middle school:Harpeth Middle School
- Elementary school:Kingston Springs Elementary
Utilities
- Water:Well
- Sewer:Private Sewer
Finances and disclosures
- Price:$2,750,000
- Tax amount:$7,278
Features and amenities
- Amenities:Security System, Smoke Detector(s), Underground Utilities
 Copyright 2026 Realtracs Mls. All rights reserved. Realtracs Mls provides content displayed here (“provided content”) on an “as is” basis and makes no representations or warranties regarding the provided content, including, but not limited to those of non-infringement, timeliness, accuracy, or completeness. Individuals and companies using information presented are responsible for verification and validation of information they utilize and present to their customers and clients. Realtracs Mls will not be liable for any damage or loss resulting from use of the provided content or the products available through Portals, IDX, VOW, and/or Syndication. Recipients of this information shall not resell, redistribute, reproduce, modify, or otherwise copy any portion thereof without the expressed written consent of Realtracs Mls.
New listings near 1370 Leatherwood Rd
- New
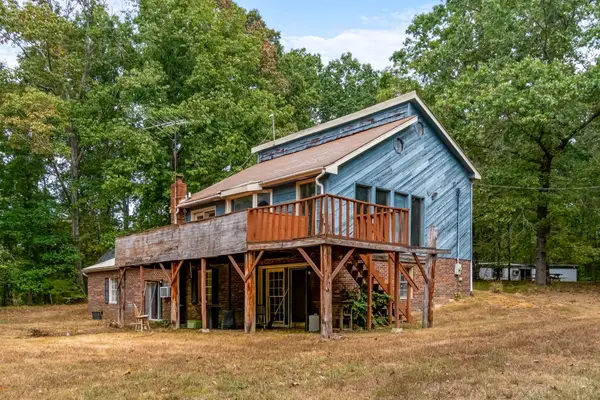 $695,000Active4 beds 2 baths2,796 sq. ft.
2120 Griffintown Rd, White Bluff, TN 37187
MLS# 3614442Listed by: NASHVILLE REALTY GROUP - New
 $381,990Active3 beds 2 baths1,842 sq. ft.
123 Jasper Way, White Bluff, TN 37187
MLS# 3612806Listed by: DREAM FINDERS HOLDINGS, LLC - New
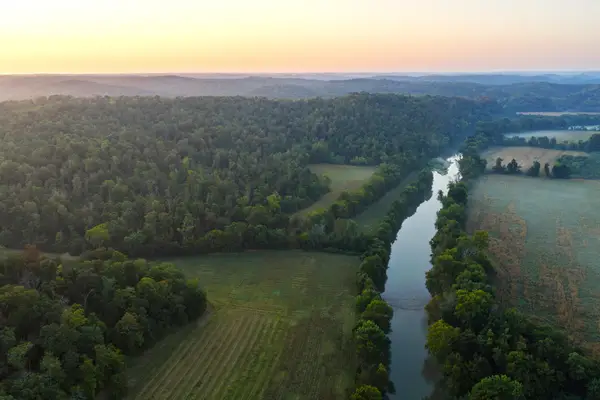 $7,500,000Active-- beds -- baths
110 Wade Reed Rd, White Bluff, TN 37187
MLS# 3612704Listed by: KINGSTON REALTY & DEVELOPMENT - New
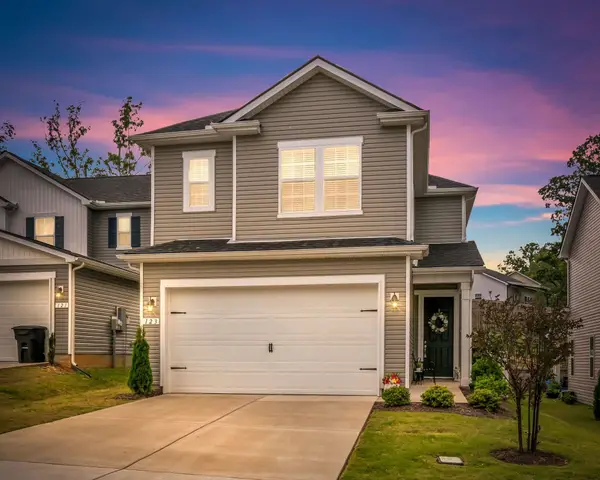 $354,999Active3 beds 3 baths1,773 sq. ft.
123 Timber Crest Trl, White Bluff, TN 37187
MLS# 3602336Listed by: BENCHMARK REALTY, LLC 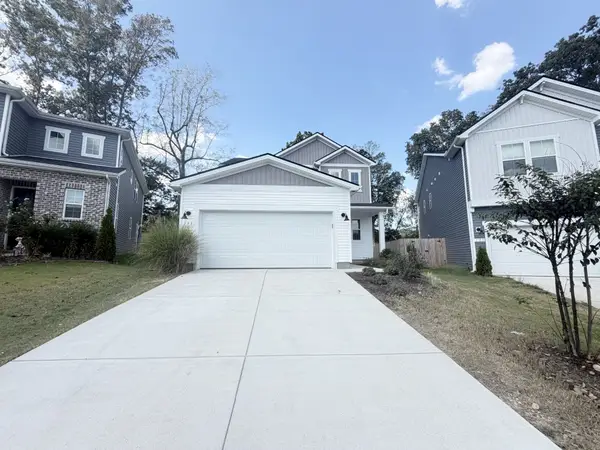 $375,000Active3 beds 3 baths1,957 sq. ft.
133 Timber Crest Trl, White Bluff, TN 37187
MLS# 3601905Listed by: OPENDOOR BROKERAGE, LLC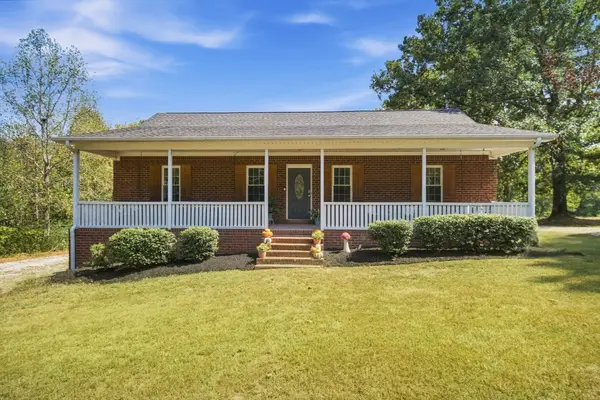 $560,000Active3 beds 3 baths2,842 sq. ft.
1072 Claylick Rd, White Bluff, TN 37187
MLS# 3596345Listed by: ONWARD REAL ESTATE $379,990Pending4 beds 4 baths2,478 sq. ft.
113 Jasper Way, White Bluff, TN 37187
MLS# 3545769Listed by: DREAM FINDERS HOLDINGS, LLC- $379,990Pending4 beds 4 baths2,478 sq. ft.
113 Jasper Way, White Bluff, TN 37187
MLS# 3545769Listed by: DREAM FINDERS HOLDINGS, LLC 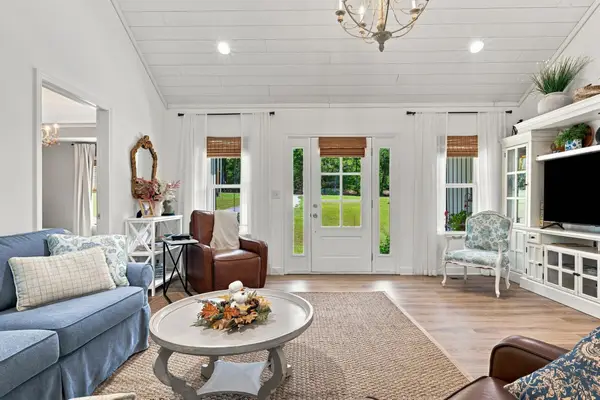 $372,000Active3 beds 2 baths1,394 sq. ft.
4287 Highway 47 E, White Bluff, TN 37187
MLS# 3543123Listed by: WEICHERT, REALTORS - BIG DOG GROUP $4,300,000Active-- beds -- baths
1099 Percy Harris Rd, White Bluff, TN 37187
MLS# 3542996Listed by: THE WINGS GROUP, LLC


Protect your home and budget from life's surprises with an Assurant Home Warranty, backed by a partner that supports you through every step of homeownership. Explore Plans.
© 2026 Better Homes and Gardens Real Estate LLC. An Anywhere Real Estate company. All rights reserved. Better Homes and Gardens® Real Estate is a registered trademark owned by Meredith Operations Corporation, licensed to Better Homes and Gardens Real Estate LLC and used with permission. Better Homes and Gardens Real Estate LLC fully supports the principles of the Fair Housing Act and the Equal Opportunity Act. Listing information is deemed reliable but is not guaranteed accurate.
Each office is independently owned and operated.
Any services or products provided by third parties are not provided by, affiliated with or related to Better Homes and Gardens Real Estate LLC, or its affiliated companies.