
206 Allers Dr, White House, TN 37188
Local realty services provided by:Better Homes and Gardens Real Estate Ben Bray & Associates
Listed by: steven russell
Office: reliant realty era powered
MLS#:3245423
Source:NASHVILLE
Price summary
- Price:$529,900
- Price per sq. ft.:$206.19
About this home
***$10,000 towards Buyer's concessions with an acceptable offer***Rare multi-generational gem in desirable White House! This meticulously maintained, tastefully renovated one-level home offers 4 bedrooms and 3 baths with hardwood floors throughout. The standout feature is the 500sqft private apartment with both interior and separate exterior access, complete with a full kitchen, living room, bedroom, and bath ideal for in-law quarters, guests, or rental income. Relax on the deck with pergola overlooking the park-like, tree-lined backyard. All appliances, washer/dryers, hot tub remain. Recent updates include a roof with leaf guards (less than 2 years old), newer windows, and an 8-year-old HVAC. Spacious driveway provides ample parking. Conveniently located near I-65 with easy access to Nashville, Hendersonville, Gallatin, and Springfield, plus parks, shopping, dining, and highly rated schools. Opportunities like this are rare—don't miss it! No HOA
Contact an agent
Home facts
- Year built:1994
- Subdivision & Development:Cedar Brook Sec 2
- Listing ID #:3245423
- Added:94 day(s) ago
- Updated:September 21, 2026 at 02:40 PM
Rooms and interior
- Bedrooms:4
- Total bathrooms:3
- Full bathrooms:3
- Flooring:Tile
- Kitchen Description:Dishwasher, Microwave, Refrigerator
- Basement:Yes
- Basement Description:Apartment, Finished
- Living area:2,570 sq. ft.
Heating and cooling
- Cooling:Ceiling Fan(s)
- Heating:Central, Natural Gas
Structure and exterior
- Year built:1994
- Building area:2,570 sq. ft.
- Lot area:0.55 Acres
- Lot Features:Level
- Architectural Style:Ranch
- Construction Materials:Brick, Vinyl Siding
- Exterior Features:Deck, Porch
- Levels:1 Story
Schools
- High school:White House High School
- Middle school:White House Middle School
- Elementary school:Harold B. Williams Elementary School
Utilities
- Water:Public, Water Available
- Sewer:Public Sewer
Finances and disclosures
- Price:$529,900
- Price per sq. ft.:$206.19
- Tax amount:$2,358
Features and amenities
- Appliances:Dishwasher, Microwave, Refrigerator, Washer
- Laundry features:Dryer, Washer
- Amenities:Air Filter, Ceiling Fan(s), High Speed Internet, In-Law Floorplan, Redecorated, Smoke Detector(s), Walk-In Closet(s), Wet Bar
Parking
- Parking description:Concrete, Driveway
 Copyright 2026 Realtracs Mls. All rights reserved. Realtracs Mls provides content displayed here (“provided content”) on an “as is” basis and makes no representations or warranties regarding the provided content, including, but not limited to those of non-infringement, timeliness, accuracy, or completeness. Individuals and companies using information presented are responsible for verification and validation of information they utilize and present to their customers and clients. Realtracs Mls will not be liable for any damage or loss resulting from use of the provided content or the products available through Portals, IDX, VOW, and/or Syndication. Recipients of this information shall not resell, redistribute, reproduce, modify, or otherwise copy any portion thereof without the expressed written consent of Realtracs Mls.
New listings near 206 Allers Dr
- Coming Soon
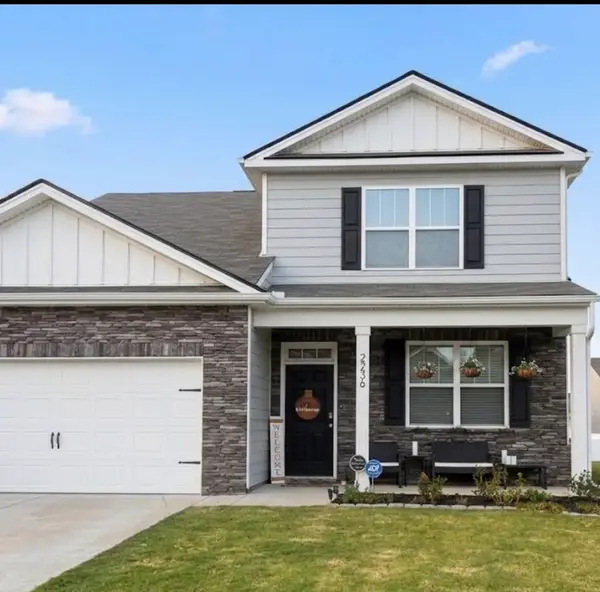 $410,000Coming Soon4 beds 3 baths2,618 sq. ft.
2236 Tate Farm Ln, White House, TN 37188
MLS# 3596257Listed by: WHITE HOUSE REALTORS - New
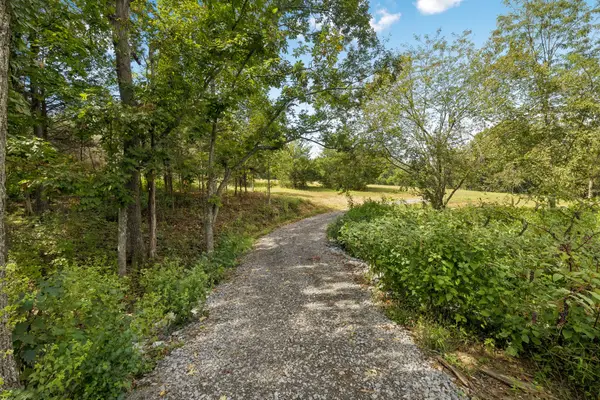 $230,000Active3.79 Acres
0 Highway 31w, White House, TN 37188
MLS# 3596582Listed by: SOUTHERN ROOTS PROPERTIES - New
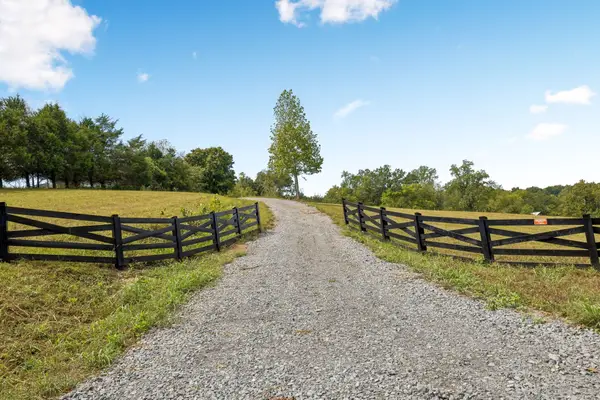 $250,000Active5 Acres
0 Highway 31w, White House, TN 37188
MLS# 3596583Listed by: SOUTHERN ROOTS PROPERTIES - Open Wed, 12 to 3pmNew
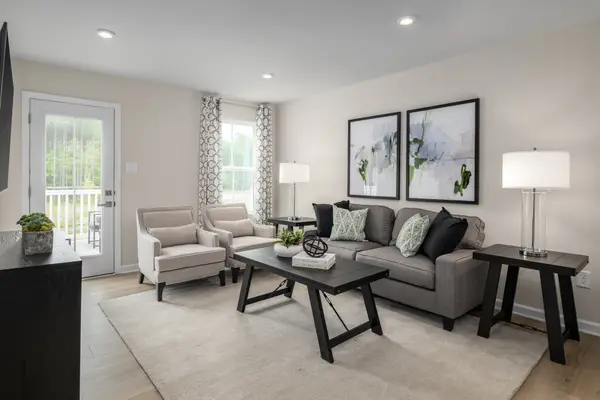 $220,925Active3 beds 2 baths1,102 sq. ft.
1036 Biscayne Street #201, White House, TN 37188
MLS# 3596517Listed by: RYAN HOMES - New
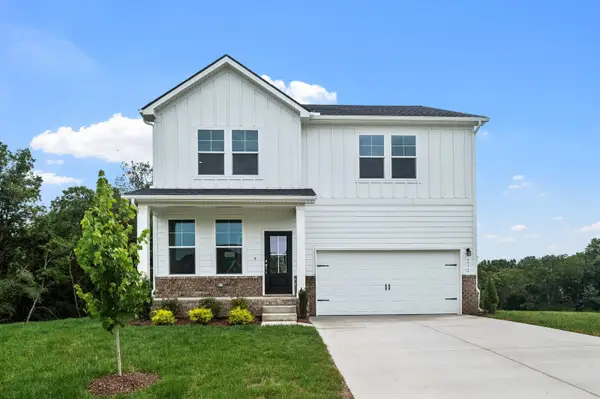 $429,900Active3 beds 3 baths2,155 sq. ft.
8306 Netterfield Drive, White House, TN 37188
MLS# 3596469Listed by: DAVIDSON HOMES, LLC - New
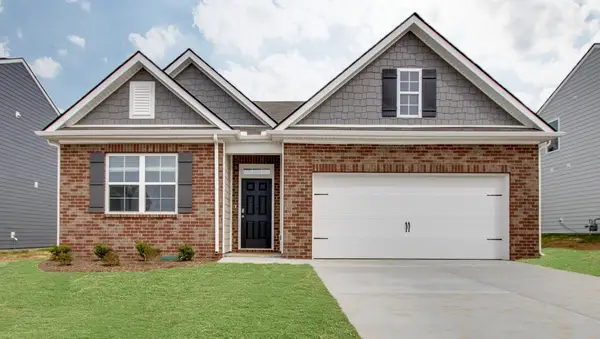 $349,705Active4 beds 2 baths1,774 sq. ft.
5050 Strawberry Place, White House, TN 37188
MLS# 3596314Listed by: D.R. HORTON - New
 $403,990Active4 beds 3 baths2,267 sq. ft.
5044 Strawberry Place, White House, TN 37188
MLS# 3596316Listed by: D.R. HORTON - New
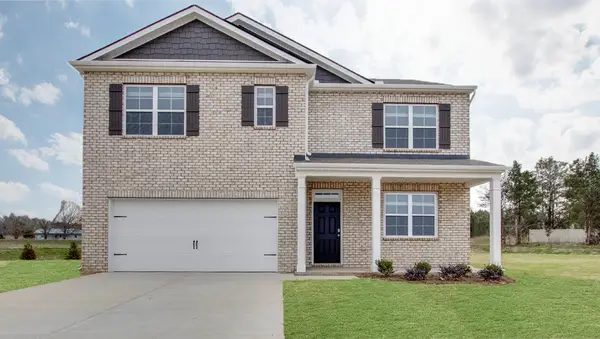 $424,990Active5 beds 3 baths2,511 sq. ft.
5012 Strawberry Place, White House, TN 37188
MLS# 3596317Listed by: D.R. HORTON - New
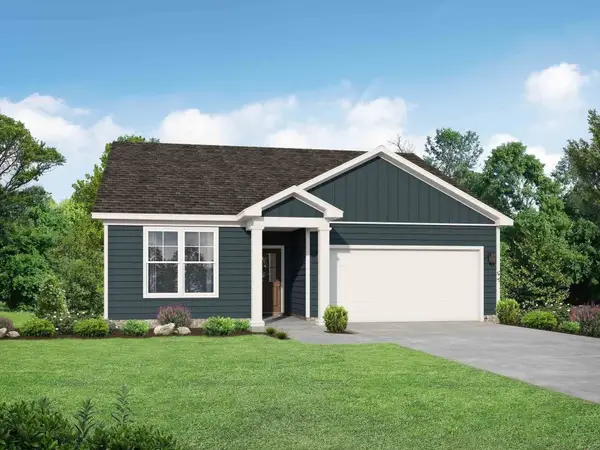 $344,900Active3 beds 2 baths1,556 sq. ft.
1556 Boger Drive, White House, TN 37188
MLS# 3596323Listed by: DAVIDSON HOMES, LLC - New
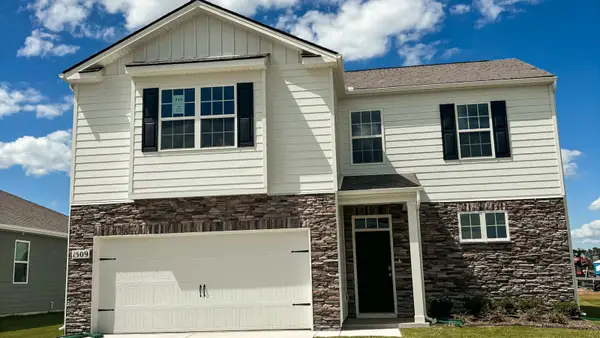 $389,990Active4 beds 3 baths2,267 sq. ft.
1887 Rosewood Dr, White House, TN 37188
MLS# 3596292Listed by: D.R. HORTON


Protect your home and budget from life's surprises with an Assurant Home Warranty, backed by a partner that supports you through every step of homeownership. Explore Plans.
© 2026 Better Homes and Gardens Real Estate LLC. An Anywhere Real Estate company. All rights reserved. Better Homes and Gardens® Real Estate is a registered trademark owned by Meredith Operations Corporation, licensed to Better Homes and Gardens Real Estate LLC and used with permission. Better Homes and Gardens Real Estate LLC fully supports the principles of the Fair Housing Act and the Equal Opportunity Act. Listing information is deemed reliable but is not guaranteed accurate.
Each office is independently owned and operated.
Any services or products provided by third parties are not provided by, affiliated with or related to Better Homes and Gardens Real Estate LLC, or its affiliated companies.