
229 Emmett Dr, White House, TN 37188
Local realty services provided by:Better Homes and Gardens Real Estate Ben Bray & Associates
229 Emmett Dr,White House, TN 37188
$365,000
- 3 Beds
- 3 Baths
- 1,985 sq. ft.
- Single family
- Coming Soon
Listed by: amanda butler
Office: simplihom
MLS#:3618742
Source:NASHVILLE
Price summary
- Price:$365,000
- Price per sq. ft.:$183.88
- Monthly HOA dues:$225
About this home
ALERT!!! Seller is offering an interest rate buydown with an acceptable offer, PLUS a preferred lender credit of up to 1% offered by Anthony Ambrose with Lending Hand Mortgage! Welcome HOME! This beautifully maintained, move-in-ready home is loaded with upgrades and offers low-maintenance living in a fully established neighborhood with NO ongoing construction! Tucked away on a quiet cul-de-sac, this home features an inviting open floor plan, a spacious kitchen with granite countertops, oversized island, and stainless steel appliances. The living area flows seamlessly to a covered patio overlooking the private backyard, perfect for relaxing or entertaining. The primary suite offers a spacious bathroom and walk-in closet, while the second floor features two generously sized bedrooms and a conveniently located laundry room. Additional highlights include a two-car garage and sprinkler system.
Located in SUMNER COUNTY SCHOOLS system!
Enjoy truly low-maintenance living with exterior maintenance, grounds maintenance, trash pickup, and city services included in the HOA! An exceptional value, offering the lowest price per square foot among currently available comparable homes in the area based on size and age! Stainless steel appliances, washer, and dryer may also convey with an acceptable offer. Enjoy the convenience of an established neighborhood, incredible buyer incentives, and a beautifully upgraded home without the hassle of ongoing construction!...
Contact an agent
Home facts
- Year built:2022
- Subdivision & Development:Honey Run
- Listing ID #:3618742
- Updated:October 09, 2026 at 09:52 PM
Rooms and interior
- Bedrooms:3
- Total bathrooms:3
- Full bathrooms:2
- Half bathrooms:1
- Flooring:Carpet, Laminate, Tile
- Kitchen Description:Dishwasher, Disposal, Microwave, Refrigerator
- Living area:1,985 sq. ft.
Heating and cooling
- Cooling:Ceiling Fan(s), Central Air, Electric
- Heating:Central, Electric
- Central air:Yes
Structure and exterior
- Roof:Shingle
- Year built:2022
- Building area:1,985 sq. ft.
- Lot area:0.25 Acres
- Lot Features:Level
- Construction Materials:Brick, Vinyl Siding
- Exterior Features:Patio
- Levels:2 Story
Schools
- High school:White House High School
- Middle school:White House Middle School
- Elementary school:Harold B. Williams Elementary School
Utilities
- Water:Public, Water Available
- Sewer:Public Sewer
Finances and disclosures
- Price:$365,000
- Price per sq. ft.:$183.88
- Tax amount:$2,347
Features and amenities
- Appliances:Dishwasher, Disposal, Microwave, Refrigerator
- Amenities:Ceiling Fan(s), Fire Alarm, Fire Sprinkler System, Smoke Detector(s), Walk-In Closet(s)
Parking
- Total parking spaces:2
- Garage:Yes
- Garage spaces:2
 Copyright 2026 Realtracs Mls. All rights reserved. Realtracs Mls provides content displayed here (“provided content”) on an “as is” basis and makes no representations or warranties regarding the provided content, including, but not limited to those of non-infringement, timeliness, accuracy, or completeness. Individuals and companies using information presented are responsible for verification and validation of information they utilize and present to their customers and clients. Realtracs Mls will not be liable for any damage or loss resulting from use of the provided content or the products available through Portals, IDX, VOW, and/or Syndication. Recipients of this information shall not resell, redistribute, reproduce, modify, or otherwise copy any portion thereof without the expressed written consent of Realtracs Mls.
New listings near 229 Emmett Dr
- Coming Soon
 $485,000Coming Soon4 beds 3 baths2,575 sq. ft.
567 Ballard Dr, White House, TN 37188
MLS# 3612066Listed by: SIMPLIHOM - Coming Soon
 $469,900Coming Soon3 beds 2 baths2,024 sq. ft.
1083 Archer Dr, White House, TN 37188
MLS# 3601846Listed by: BENCHMARK REALTY - Open Sat, 2 to 4pmNew
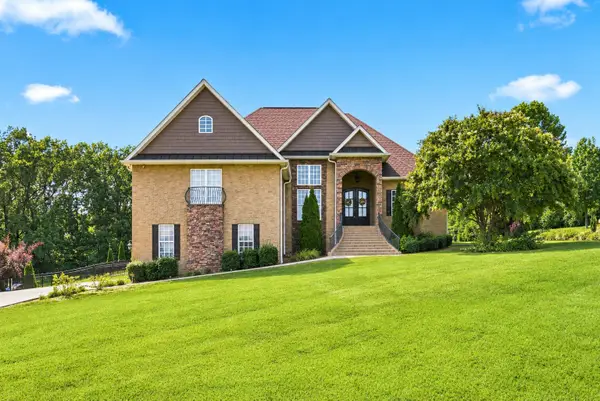 $599,900Active4 beds 3 baths3,203 sq. ft.
116 Cassandra Dr, Cottontown, TN 37048
MLS# 3618726Listed by: REAL BROKER - New
 $549,900Active3 beds 2 baths2,704 sq. ft.
1007 Briarwood Dr, Cottontown, TN 37048
MLS# 3618585Listed by: BENCHMARK REALTY, LLC - Open Sun, 2 to 4pmNew
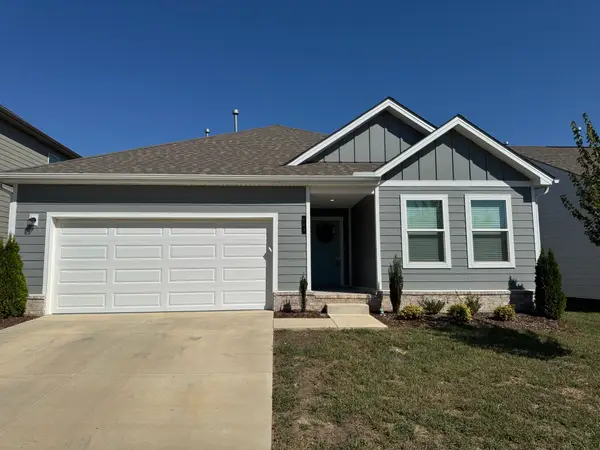 $399,900Active4 beds 3 baths1,722 sq. ft.
649 Cedar Brook Dr, White House, TN 37188
MLS# 3615497Listed by: BENCHMARK REALTY, LLC - New
 $319,900Active3 beds 2 baths1,056 sq. ft.
1107 Dogwood Ln, White House, TN 37188
MLS# 3615518Listed by: TEAM WILSON REAL ESTATE PARTNERS - New
 $409,900Active3 beds 2 baths1,485 sq. ft.
106 Brooklawn Dr, White House, TN 37188
MLS# 3615224Listed by: CRYE-LEIKE, INC., REALTORS - Open Sat, 2 to 4pmNew
 $415,000Active4 beds 3 baths2,232 sq. ft.
219 Telavera Dr, White House, TN 37188
MLS# 3614595Listed by: SIXONEFIVE REAL ESTATE ADVISORS - New
 $451,062Active4 beds 3 baths2,417 sq. ft.
160 Yuma Lane, White House, TN 37188
MLS# 3612952Listed by: THE NEW HOME GROUP, LLC


Protect your home and budget from life's surprises with an Assurant Home Warranty, backed by a partner that supports you through every step of homeownership. Explore Plans.
© 2026 Better Homes and Gardens Real Estate LLC. An Anywhere Real Estate company. All rights reserved. Better Homes and Gardens® Real Estate is a registered trademark owned by Meredith Operations Corporation, licensed to Better Homes and Gardens Real Estate LLC and used with permission. Better Homes and Gardens Real Estate LLC fully supports the principles of the Fair Housing Act and the Equal Opportunity Act. Listing information is deemed reliable but is not guaranteed accurate.
Each office is independently owned and operated.
Any services or products provided by third parties are not provided by, affiliated with or related to Better Homes and Gardens Real Estate LLC, or its affiliated companies.