
344 Springbrook Blvd, White House, TN 37188
Local realty services provided by:Better Homes and Gardens Real Estate Heritage Group
344 Springbrook Blvd,White House, TN 37188
$544,900
- 4 Beds
- 3 Baths
- 2,500 sq. ft.
- Single family
- Active
Listed by: debra l beasley
Office: lgi homes - tennessee, llc.
MLS#:3516109
Source:NASHVILLE
Price summary
- Price:$544,900
- Price per sq. ft.:$217.96
- Monthly HOA dues:$57
About this home
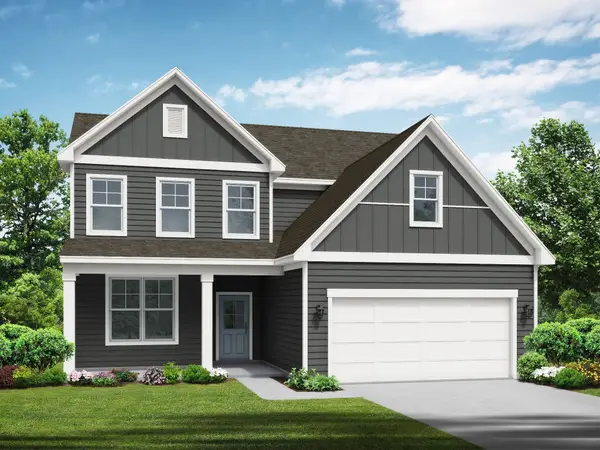
Thinking of buying but not sure if the timing is right? During the Terrata Homes -Make Your Move- the timing is perfect! 4.99% interest rate options with allowable closing costs paid, or keep your lender and receive $25,000 towards closing costs and rate buy downs. Not sure what home to buy? Welcome to The Paisley, one of Springbrook Reserve’s most popular and unique floorplans. Designed for convenient single-story living, you'll enjoy the open flow between the kitchen, great room, and spacious dining room that offer both a warm welcoming space to live and amazing potential for entertaining. With a bonus room and large 4th bedroom upstairs, the Paisley has potential to have dual primary suites, accommodating a variety of needs. Thoughtful design details shine throughout, featuring luxury upgrades package, including stainless-steel KitchenAid appliances, recessed lighting, a Wi-Fi-enabled garage door opener, and more. With charm, comfort, and modern convenience, it's easy to see why the Paisley is one of our most popular homes. Located in one of White House’s most desirable communities, residents enjoy a neighborhood fishing pond, scenic nature trails, and a community fire pit. Don’t miss your opportunity to call Springbrook Reserve home. Some photos are from a previous built home. Selections may vary. 4.99% rate is through LMS, see flyer for more information....
Contact an agent
Home facts
- Year built:2026
- Subdivision & Development:Springbrook Reserve
- Listing ID #:3516109
- Added:44 day(s) ago
- Updated:September 28, 2026 at 02:27 PM
Rooms and interior
- Bedrooms:4
- Total bathrooms:3
- Full bathrooms:3
- Flooring:Carpet, Tile
- Kitchen Description:Dishwasher, Disposal, Freezer, Ice Maker, Microwave, Refrigerator
- Basement:Yes
- Living area:2,500 sq. ft.
Heating and cooling
- Cooling:Ceiling Fan(s), Central Air
- Heating:Natural Gas
- Central air:Yes
Structure and exterior
- Roof:Shingle
- Year built:2026
- Building area:2,500 sq. ft.
- Lot Features:Level
- Architectural Style:Traditional
- Construction Materials:Fiber Cement, Stone
- Exterior Features:Patio, Porch
- Levels:2 Story
Schools
- High school:White House High School
- Middle school:White House Middle School
- Elementary school:Harold B. Williams Elementary School
Utilities
- Water:Public, Water Available
- Sewer:Public Sewer
Finances and disclosures
- Price:$544,900
- Price per sq. ft.:$217.96
Features and amenities
- Appliances:Dishwasher, Disposal, Ice Maker, Microwave, Refrigerator
- Amenities:Air Filter, Ceiling Fan(s), Extra Closets, High Speed Internet, Smoke Detector(s), Trail(s), Underground Utilities, Walk-In Closet(s)
Parking
- Total parking spaces:2
- Parking description:Attached, Concrete, Driveway
- Garage:Yes
- Garage spaces:2
 Copyright 2026 Realtracs Mls. All rights reserved. Realtracs Mls provides content displayed here (“provided content”) on an “as is” basis and makes no representations or warranties regarding the provided content, including, but not limited to those of non-infringement, timeliness, accuracy, or completeness. Individuals and companies using information presented are responsible for verification and validation of information they utilize and present to their customers and clients. Realtracs Mls will not be liable for any damage or loss resulting from use of the provided content or the products available through Portals, IDX, VOW, and/or Syndication. Recipients of this information shall not resell, redistribute, reproduce, modify, or otherwise copy any portion thereof without the expressed written consent of Realtracs Mls.
New listings near 344 Springbrook Blvd
- Coming Soon
 $469,900Coming Soon3 beds 2 baths2,024 sq. ft.
1083 Archer Dr, White House, TN 37188
MLS# 3601846Listed by: BENCHMARK REALTY - New
 $364,900Active3 beds 3 baths1,972 sq. ft.
1972 Boger Drive, White House, TN 37188
MLS# 3601754Listed by: DAVIDSON HOMES, LLC - New
 $396,900Active3 beds 3 baths2,405 sq. ft.
2417 Boger Drive, White House, TN 37188
MLS# 3601755Listed by: DAVIDSON HOMES, LLC - New
 $376,900Active3 beds 3 baths2,155 sq. ft.
2155 Boger Drive, White House, TN 37188
MLS# 3601758Listed by: DAVIDSON HOMES, LLC - New
 $421,900Active4 beds 3 baths2,880 sq. ft.
2882 Boger Drive, White House, TN 37188
MLS# 3601763Listed by: DAVIDSON HOMES, LLC - New
 $525,000Active3 beds 2 baths2,150 sq. ft.
108 Montelena Dr, White House, TN 37188
MLS# 3601546Listed by: DWYER GROUP|RE BROKERED BY EXP REALTY - New
 $465,000Active3 beds 3 baths2,442 sq. ft.
207 Louise Dr, White House, TN 37188
MLS# 3601713Listed by: ONE STOP REALTY AND AUCTION - New
 $429,990Active4 beds 3 baths2,618 sq. ft.
1907 Rosewood Drive, White House, TN 37188
MLS# 3601587Listed by: D.R. HORTON - New
 $350,000Active3 beds 2 baths1,526 sq. ft.
103 Brook Ct, White House, TN 37188
MLS# 3598553Listed by: CAUDILL PROPERTIES - New
 $1,795,000Active4 beds 4 baths4,633 sq. ft.
3483 Honey Run Rd, White House, TN 37188
MLS# 3599041Listed by: WILSON GROUP REAL ESTATE


Protect your home and budget from life's surprises with an Assurant Home Warranty, backed by a partner that supports you through every step of homeownership. Explore Plans.
© 2026 Better Homes and Gardens Real Estate LLC. An Anywhere Real Estate company. All rights reserved. Better Homes and Gardens® Real Estate is a registered trademark owned by Meredith Operations Corporation, licensed to Better Homes and Gardens Real Estate LLC and used with permission. Better Homes and Gardens Real Estate LLC fully supports the principles of the Fair Housing Act and the Equal Opportunity Act. Listing information is deemed reliable but is not guaranteed accurate.
Each office is independently owned and operated.
Any services or products provided by third parties are not provided by, affiliated with or related to Better Homes and Gardens Real Estate LLC, or its affiliated companies.