
441 Charlie Place, White House, TN 37188
Local realty services provided by:Better Homes and Gardens Real Estate Heritage Group
441 Charlie Place,White House, TN 37188
$440,476
- 3 Beds
- 3 Baths
- 2,345 sq. ft.
- Single family
- Active
Listed by: noah strader
Office: the new home group, llc.
MLS#:3205530
Source:NASHVILLE
Price summary
- Price:$440,476
- Price per sq. ft.:$187.84
- Monthly HOA dues:$225
About this home
***TREELINE LOT***The Oxford Villa floorplan in our Dorris Farm community offers maintenance-free living! This is an UPGRADED beautifully designed home that features 3 bedrooms, 3 full baths, a sunroom, and an open-concept kitchen, dining, and great room that flows together effortlessly. The interior selections include a beautiful white kitchen with a Lawrence Blue island, and upgraded cabinets, countertops, a FARMHOUSE sink, black hardware, GALLERY series Frigidaire double oven and GAS cooktop, and a stylish blue tile backsplash that compliments the island. The Owner’s Bath features an upgraded tile shower with a FREAMLESS glass door, and quartz countertops. The main living areas on the first floor, ALL of the bedrooms, and the upstairs loft include gorgeous LUXURY vinyl plank flooring throughout. The guest bathroom downstairs will have an elevated tile surround above the tub, and the upstairs guest bath was upgraded to a walk-in shower with a frameless glass door. This is a homesite that is on a quiet treeline, and has an additional 200 sqft at the back of the home for a grill area or firepit. This Villa is located in Dorris Farm where you’ll enjoy quiet surroundings, villa-style maintenance free living, and easy access to I-65. Be sure to ask about our $10,000 closing cost incentive when using our preferred lender, Silverton Mortgage, and title company!...
Contact an agent
Home facts
- Year built:2026
- Subdivision & Development:Dorris Farm
- Listing ID #:3205530
- Added:95 day(s) ago
- Updated:August 14, 2026 at 02:22 PM
Rooms and interior
- Bedrooms:3
- Total bathrooms:3
- Full bathrooms:3
- Flooring:Carpet, Vinyl
- Kitchen Description:Dishwasher, Disposal, Microwave
- Basement:Yes
- Living area:2,345 sq. ft.
Heating and cooling
- Cooling:Central Air, Electric
- Heating:Central, Natural Gas
- Central air:Yes
Structure and exterior
- Roof:Asphalt
- Year built:2026
- Building area:2,345 sq. ft.
- Construction Materials:Brick, Hardboard Siding
- Exterior Features:Patio
- Levels:2 Story
Schools
- High school:White House High School
- Middle school:White House Middle School
- Elementary school:Harold B. Williams Elementary School
Utilities
- Water:Public, Water Available
- Sewer:Public Sewer
Finances and disclosures
- Price:$440,476
- Price per sq. ft.:$187.84
- Tax amount:$2,500
Features and amenities
- Appliances:Dishwasher, Disposal, Microwave
- Amenities:Clubhouse, ENERGY STAR Qualified Appliances, Smoke Detector(s), Underground Utilities, Walk-In Closet(s)
- Pool features:Pool
Parking
- Total parking spaces:2
- Parking description:Concrete, Driveway
- Garage:Yes
- Garage spaces:2
 Copyright 2026 Realtracs Mls. All rights reserved. Realtracs Mls provides content displayed here (“provided content”) on an “as is” basis and makes no representations or warranties regarding the provided content, including, but not limited to those of non-infringement, timeliness, accuracy, or completeness. Individuals and companies using information presented are responsible for verification and validation of information they utilize and present to their customers and clients. Realtracs Mls will not be liable for any damage or loss resulting from use of the provided content or the products available through Portals, IDX, VOW, and/or Syndication. Recipients of this information shall not resell, redistribute, reproduce, modify, or otherwise copy any portion thereof without the expressed written consent of Realtracs Mls.
New listings near 441 Charlie Place
- New
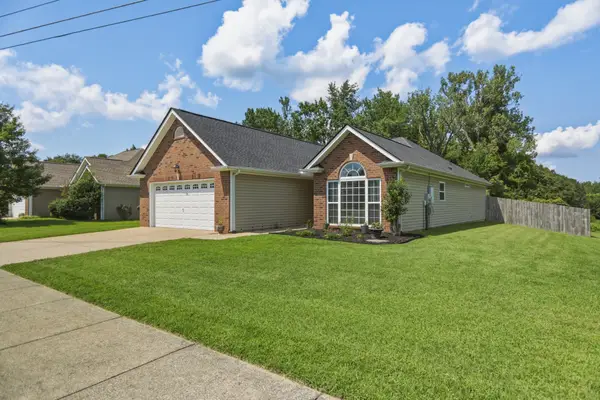 $384,900Active3 beds 2 baths1,836 sq. ft.
102 Blossom Ct, White House, TN 37188
MLS# 3510921Listed by: EXIT PRIME REALTY - New
 $338,990Active3 beds 2 baths1,618 sq. ft.
4037 Amelia Lane, White House, TN 37188
MLS# 3510776Listed by: D.R. HORTON - Open Sun, 2 to 4pmNew
 $567,000Active5 beds 3 baths2,877 sq. ft.
736 N Palmers Chapel Rd, White House, TN 37188
MLS# 3335862Listed by: EXIT REAL ESTATE SOLUTIONS - New
 $349,900Active3 beds 2 baths1,323 sq. ft.
508 Indian Ridge Circle, White House, TN 37188
MLS# 3335321Listed by: EXIT PRIME REALTY - Open Sat, 10am to 12pmNew
 $449,000Active3 beds 2 baths1,904 sq. ft.
3000 Indian Ridge Blvd, White House, TN 37188
MLS# 3506117Listed by: EXIT REAL ESTATE SOLUTIONS - New
 $435,000Active4 beds 3 baths2,090 sq. ft.
806 Calista Rd, White House, TN 37188
MLS# 3510003Listed by: STONE CREEK PROPERTY MANAGEMENT - New
 $399,990Active4 beds 3 baths2,618 sq. ft.
4101 Amelia Lane, White House, TN 37188
MLS# 3508029Listed by: D.R. HORTON - Open Sat, 11am to 5pmNew
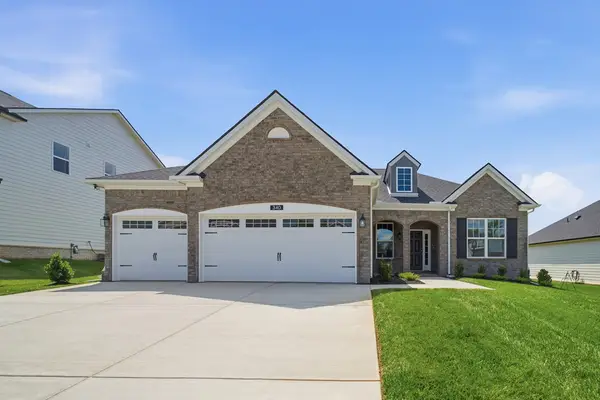 $499,990Active3 beds 3 baths2,410 sq. ft.
340 Patana, White House, TN 37188
MLS# 3507971Listed by: CASTLEROCK DBA THE JONES COMPANY - New
 $427,500Active4 beds 3 baths2,618 sq. ft.
5066 Owens Ln, White House, TN 37188
MLS# 3506567Listed by: RE/MAX 1ST CHOICE - New
 $379,900Active3 beds 3 baths1,867 sq. ft.
206 Kiowa Ct, White House, TN 37188
MLS# 3319261Listed by: HALO REALTY, LLC


Protect your home and budget from life's surprises with an Assurant Home Warranty, backed by a partner that supports you through every step of homeownership. Explore Plans.
© 2026 Better Homes and Gardens Real Estate LLC. An Anywhere Real Estate company. All rights reserved. Better Homes and Gardens® Real Estate is a registered trademark owned by Meredith Operations Corporation, licensed to Better Homes and Gardens Real Estate LLC and used with permission. Better Homes and Gardens Real Estate LLC fully supports the principles of the Fair Housing Act and the Equal Opportunity Act. Listing information is deemed reliable but is not guaranteed accurate.
Each office is independently owned and operated.
Any services or products provided by third parties are not provided by, affiliated with or related to Better Homes and Gardens Real Estate LLC, or its affiliated companies.